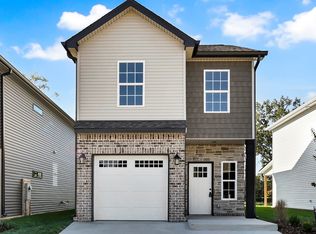
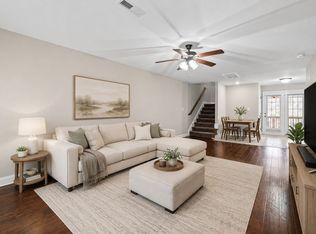
Welcome home to this beautifully designed new construction offering the perfect blend of style, comfort, and functionality! This two-story home features 1,657 square feet of thoughtfully planned living space, with all three bedrooms conveniently located upstairs along with two full baths. The main level boasts an inviting open-concept layout, seamlessly connecting the kitchen, dining area, and den—ideal for everyday living and entertaining. A convenient half bath is also located downstairs for guests. Upstairs, you’ll find a versatile loft space highlighted by a charming decorative board and batten wall, plus an upstairs laundry room for added convenience. Pet lovers will adore the unique “pet palace” tucked under the stairs, creating a special space just for your furry friends. Completing the home is a one-car garage and access to a welcoming community featuring sidewalks throughout, a picnic area, and a playground—perfect for enjoying the outdoors. This home truly has it all! Buyer can choose backsplash for kitchen. Seller offering $15,000 in buyer incentives. Check out Lot 23 (547 Charleston Cove Way 2 doors down) which is the same floor and is staged.
Active
Price cut: $1.5K (7/24)
$325,000
551 Charleston Cove Way Lot 25, Clarksville, TN 37043
3beds
1,657sqft
Single Family Residence, Residential
Built in 2025
3,920 Square Feet Lot
$-- Zestimate®
$196/sqft
$40/mo HOA
What's special
One-car garageVersatile loft spaceUpstairs laundry roomInviting open-concept layout
- 122 days
- 42
- 4
Zillow last checked:
Listing updated:
Listed by:
Katherine Hawkins Page 931-647-3600,
Coldwell Banker Southern Realty 931-647-3600
Source: RealTracs MLS as distributed by MLS GRID,MLS#: 3186386
Facts & features
Interior
Bedrooms & bathrooms
- Bedrooms: 3
- Bathrooms: 3
- Full bathrooms: 2
- 1/2 bathrooms: 1
Bedroom 1
- Features: Full Bath
- Level: Full Bath
- Area: 176 Square Feet
- Dimensions: 16x11
Bedroom 2
- Area: 121 Square Feet
- Dimensions: 11x11
Bedroom 3
- Area: 110 Square Feet
- Dimensions: 11x10
Primary bathroom
- Features: Double Vanity
- Level: Double Vanity
Den
- Area: 130 Square Feet
- Dimensions: 13x10
Kitchen
- Features: Eat-in Kitchen
- Level: Eat-in Kitchen
- Area: 270 Square Feet
- Dimensions: 18x15
Other
- Features: Utility Room
- Level: Utility Room
- Area: 24 Square Feet
- Dimensions: 6x4
Heating
- Central, Electric
Cooling
- Central Air, Electric
Appliances
- Included: Electric Oven, Electric Range, Range, Dishwasher, Disposal, Microwave
- Laundry: Electric Dryer Hookup, Washer Hookup
Features
- Ceiling Fan(s), Pantry, Walk-In Closet(s)
- Flooring: Carpet, Luxury Vinyl, Tile
- Basement: Crawl Space
- Number of fireplaces: 1
- Fireplace features: Electric
Interior area
- Total structure area: 1,657
- Total interior livable area: 1,657 sqft
- Finished area above ground: 1,657
Property
Parking
- Total spaces: 2
- Parking features: Garage Door Opener, Garage Faces Front, Concrete, Driveway
- Attached garage spaces: 2
- Has uncovered spaces: Yes
Features
- Levels: Two
- Stories: 2
- Patio & porch: Porch, Covered, Patio
Lot
- Size: 3,920 Square Feet
- Features: Level
- Topography: Level
Details
- Parcel number: 063080A E 12300 00012080H
- Special conditions: Standard
Construction
Type & style
- Home type: SingleFamily
- Property subtype: Single Family Residence, Residential
Materials
- Hardboard Siding, Brick, Stone, Vinyl Siding
- Roof: Shingle
Condition
- New construction: Yes
- Year built: 2025
Utilities & green energy
- Sewer: Public Sewer
- Water: Public
- Utilities for property: Electricity Available, Water Available, Underground Utilities
Green energy
- Energy efficient items: Thermostat
Community & HOA
Community
- Security: Smoke Detector(s)
- Subdivision: Charleston Cove
HOA
- Has HOA: Yes
- Amenities included: Playground, Sidewalks, Underground Utilities
- Services included: Trash
- HOA fee: $40 monthly
Location
- Region: Clarksville
Financial & listing details
- Price per square foot: $196/sqft
- Annual tax amount: $400
- Date on market: 5/1/2026
- Date available: 08/31/2025
- Electric utility on property: Yes
Estimated market value
Not available
Estimated sales range
Not available
Not available
Price history
| Date | Event | Price |
|---|---|---|
| 7/24/2026 | Price change | $325,000-0.5%$196/sqft |
Source:  RealTracs MLS as distributed by MLS GRID #3186386 Report a problem RealTracs MLS as distributed by MLS GRID #3186386 Report a problem | ||
| 5/1/2026 | Listed for sale | $326,500$197/sqft |
Source: RealTracs MLS as distributed by MLS GRID #3186386 Report a problem | ||
| 4/29/2026 | Listing removed | $326,500$197/sqft |
Source: RealTracs MLS as distributed by MLS GRID #3178936 Report a problem | ||
| 4/18/2026 | Listed for sale | $326,500-3.8%$197/sqft |
Source: RealTracs MLS as distributed by MLS GRID #3178936 Report a problem | ||
| 1/9/2026 | Listing removed | $339,500$205/sqft |
Source: RealTracs MLS as distributed by MLS GRID #3014609 Report a problem | ||
| 12/4/2025 | Price change | $339,500-0.6%$205/sqft |
Source: RealTracs MLS as distributed by MLS GRID #3014609 Report a problem | ||
| 10/10/2025 | Listed for sale | $341,500$206/sqft |
Source: RealTracs MLS as distributed by MLS GRID #3014609 Report a problem | ||
Public tax history
Tax history is unavailable.
Monthly payment
Est. payment
Payment breakdown
Explore the cost of this home by adjusting the details. Changes won't be saved.Climate risks
Neighborhood: 37043
Nearby schools
Schools provided by the listing agent
- Elementary: Moore Elementary
- Middle: Richview Middle
- High: Clarksville High
Source: RealTracs MLS as distributed by MLS GRID. This data may not be complete. We recommend contacting the local school district to confirm school assignments for this home.
- $254,300-- bd-- ba-- sqft551 Charleston Cove Way, Clarksville, TN 37043Off Market
- $315,500-- bd-- ba-- sqft549 Charleston Cove Way, Clarksville, TN 37043Sold
- $254,300-- bd-- ba-- sqft553 Charleston Cove Way, Clarksville, TN 37043Off Market
- $325,0003 bd3 ba1.6k sqft547 Charleston Cove Way LOT 23, Clarksville, TN 37043New Construction

Similar homes
- $325,0003 bd3 ba1.6k sqft547 Charleston Cove Way Lot 23, Clarksville, TN 37043New Construction
 MLS ID #3186385, Katherine Hawkins Page. RealTracs MLS as distributed by MLS GRID
 - $313,0003 bd3 ba1.4k sqft35 Charleston Cv Lot 35, Clarksville, TN 37043New Construction
 MLS ID #3268524, Marcia Campbell. RealTracs MLS as distributed by MLS GRID
 - $305,0003 bd3 ba1.6k sqft1125 Racker Dr, Clarksville, TN 37043For Sale
 MLS ID #3304766, Michele Mazzu. RealTracs MLS as distributed by MLS GRID
 - $--4 bd3 ba1.9k sqft374 Pinkston Ct, Clarksville, TN 37040AuctionAuction.com 2
- $315,0003 bd3 ba1.4k sqft128 Quarry Ridge Rd, Clarksville, TN 37043For SaleMLS ID #3184629, Byllee Mcclure. RealTracs MLS as distributed by MLS GRID
- $359,9003 bd3 ba1.6k sqft1123 Mourning Cloak Dr Lot 123, Clarksville, TN 37043New ConstructionMLS ID #3154715, Linda Singletary. RealTracs MLS as distributed by MLS GRID
- $310,0003 bd3 ba1.8k sqft246 Stone Bluff Way, Clarksville, TN 37040For SaleMLS ID #3520724, Stefanny Dang. RealTracs MLS as distributed by MLS GRID
- $315,0003 bd3 ba1.4k sqft221 Quarry Overlook Way Lot 123, Clarksville, TN 37043New ConstructionMLS ID #3163992, Christian Black. RealTracs MLS as distributed by MLS GRID
- $319,0003 bd3 ba1.6k sqft2948 Lancelot Ln, Clarksville, TN 37040For SaleMLS ID #3251285, John Montgomery. RealTracs MLS as distributed by MLS GRID
- $339,9003 bd4 ba1.6k sqft363 Cardinal Crk, Clarksville, TN 37040For SaleMLS ID #3527027, Desiree Murphy. RealTracs MLS as distributed by MLS GRID
- $359,9003 bd3 ba1.4k sqft58 Holland Park W Lot 58, Clarksville, TN 37043New ConstructionMLS ID #3322562, Jennifer Alston. RealTracs MLS as distributed by MLS GRID
- $284,9003 bd3 ba1.4k sqft1404 Jonathan Wade Cir, Clarksville, TN 37043New ConstructionMLS ID #3526900, Amy Davis. RealTracs MLS as distributed by MLS GRID
- $336,0003 bd3 ba1.6k sqft166 Sango Dr Building 6-52, Clarksville, TN 37043New ConstructionMLS ID #3510627, Kayla Gunter. RealTracs MLS as distributed by MLS GRID
- $305,0003 bd2 ba1.4k sqft533 Lucky Ln, Clarksville, TN 37042For SaleMLS ID #3335924, Rikki Lester. RealTracs MLS as distributed by MLS GRID
- $349,9003 bd3 ba1.9k sqft105 Lucerne Ln, Clarksville, TN 37040For SaleMLS ID #3260117, Kyrstin Frate. RealTracs MLS as distributed by MLS GRID
- $344,9003 bd2 ba1.7k sqft217 Viceroy Dr, Clarksville, TN 37043For SaleMLS ID #3111972, Troy Stuckman. RealTracs MLS as distributed by MLS GRID
- $341,0003 bd3 ba1.6k sqft166 Sango Dr Building 6-48, Clarksville, TN 37043New ConstructionMLS ID #3224664, Kayla Gunter. RealTracs MLS as distributed by MLS GRID
- $329,9003 bd3 ba1.4k sqft2094 Ireland Way, Clarksville, TN 37042For SaleMLS ID #3268520, Mary McCooley. RealTracs MLS as distributed by MLS GRID
- $429,9003 bd3 ba2.1k sqft353 Chase Dr Lot 16, Clarksville, TN 37043New ConstructionMLS ID #3163916, Kayla Gunter. RealTracs MLS as distributed by MLS GRID
- $319,4003 bd3 ba1.5k sqft369 Cardinal Crk Lot 369, Clarksville, TN 37040New ConstructionMLS ID #3139419, Steve Nash. RealTracs MLS as distributed by MLS GRID
