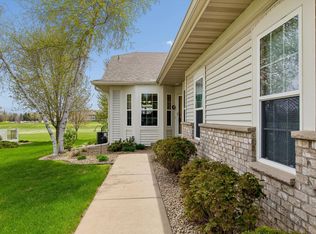
Exceptional! 3BR, 3BA Oakdale townhome located on beautiful Oak Marsh Golf Course. Meticulously clean and nicely updated, this one is sure to impress. Features include: awesome open floor plan, great for entertaining, walkout lower level has a large bedroom and a family room w/fireplace...lots of storage as well. Spacious eat-in kitchen provides abundant cabinet and counter space! Main level sunroom allows tons of natural light. See supplements for extensive list of upgrades and improvements.
Pending
$525,000
551 Holly Ln N, Oakdale, MN 55128
3beds
2,433sqft
:
Get pre-qualified$3,713/mo
(TH) Side x Side
Built in 2002
7,274 Square Feet Lot
$-- Zestimate®
$216/sqft
$490/mo HOA
What's special
- 75 days |
- 149 |
- 1 |
Zillow last checked:
Listing updated:
Listed by:
Louis Hedberg 612-759-4819,
Edina Realty, Inc.,
Jon Hedberg 612-759-0720
Source: NorthstarMLS as distributed by MLS GRID,MLS#: 7072650
Facts & features
Interior
Bedrooms & bathrooms
- Bedrooms: 3
- Bathrooms: 3
- Full bathrooms: 1
- 3/4 bathrooms: 2
Bedroom
- Level: Main
- Area: 169 Square Feet
- Dimensions: 13x13
Bedroom 2
- Level: Main
- Area: 143 Square Feet
- Dimensions: 13x11
Bedroom 3
- Level: Lower
- Area: 182 Square Feet
- Dimensions: 14x13
Dining room
- Level: Main
- Area: 153 Square Feet
- Dimensions: 17x9
Family room
- Level: Lower
- Area: 280 Square Feet
- Dimensions: 20x14
Kitchen
- Level: Main
- Area: 154 Square Feet
- Dimensions: 14x11
Laundry
- Level: Main
- Area: 78 Square Feet
- Dimensions: 13x6
Living room
- Level: Main
- Area: 180 Square Feet
- Dimensions: 15x12
Recreation room
- Level: Lower
- Area: 210 Square Feet
- Dimensions: 15x14
Sun room
- Level: Main
- Area: 110 Square Feet
- Dimensions: 11x10
Heating
- Forced Air
Cooling
- Central Air
Appliances
- Included: Dishwasher, Disposal, Dryer, Gas Water Heater, Microwave, Range, Refrigerator, Washer, Water Softener Owned
- Laundry: Laundry Room, Main Level
Features
- Basement: Block,Drain Tiled,Finished,Full,Walk-Out Access
- Number of fireplaces: 2
- Fireplace features: Family Room, Gas, Living Room
Interior area
- Total structure area: 2,804
- Total interior livable area: 2,433 sqft
- Finished area above ground: 1,468
- Finished area below ground: 965
Property
Parking
- Total spaces: 2
- Parking features: Attached, Asphalt, Electric, Garage Door Opener, Storage
- Attached garage spaces: 2
- Has uncovered spaces: Yes
- Details: Garage Dimensions (20x19), Garage Door Height (7), Garage Door Width (16)
Accessibility
- Accessibility features: None
Features
- Levels: One
- Stories: 1
- Patio & porch: Deck
Lot
- Size: 7,274 Square Feet
- Dimensions: 140 x 52
- Features: On Golf Course, Tree Coverage - Medium
Details
- Foundation area: 1468
- Parcel number: 3302921320041
- Zoning description: Residential-Single Family
Construction
Type & style
- Home type: Townhouse
- Property subtype: (TH) Side x Side
- Attached to another structure: Yes
Materials
- Concrete
- Roof: Age Over 8 Years,Asphalt,Pitched
Condition
- New construction: No
- Year built: 2002
Utilities & green energy
- Electric: Circuit Breakers
- Gas: Natural Gas
- Sewer: City Sewer/Connected
- Water: City Water/Connected
Community & HOA
Community
- Subdivision: Oak Run Shores Countryhomes 02
HOA
- Has HOA: Yes
- Amenities included: In-Ground Sprinkler System
- Services included: Maintenance Structure, Hazard Insurance, Lawn Care, Maintenance Grounds, Professional Mgmt, Sanitation, Sewer, Snow Removal, Water
- HOA fee: $490 monthly
- HOA name: Assoc. Team Management
- HOA phone: 651-459-9731
Location
- Region: Oakdale
Financial & listing details
- Price per square foot: $216/sqft
- Tax assessed value: $474,900
- Annual tax amount: $5,526
- Date on market: 5/12/2026
- Cumulative days on market: 73 days
- Road surface type: Paved
Estimated market value
Not available
Estimated sales range
Not available
Not available
Price history
| Date | Event | Price |
|---|---|---|
| 7/7/2026 | Pending sale | $525,000$216/sqft |
Source:  NorthstarMLS as distributed by MLS GRID #7072650 Report a problem NorthstarMLS as distributed by MLS GRID #7072650 Report a problem | ||
| 5/15/2026 | Listed for sale | $525,000+69.1%$216/sqft |
Source: NorthstarMLS as distributed by MLS GRID #7072650 Report a problem | ||
| 4/28/2003 | Sold | $310,470$128/sqft |
Source: Public Record Report a problem | ||
Public tax history
| Year | Property taxes | Tax assessment |
|---|---|---|
| 2025 | $5,526 +12% | $471,100 +4.3% |
| 2024 | $4,932 -1.4% | $451,500 +0.7% |
| 2023 | $5,004 +4.9% | $448,200 +13.3% |
| 2022 | $4,770 +4.5% | $395,500 -0.4% |
| 2021 | $4,566 +6.1% | $397,000 +12.7% |
| 2020 | $4,304 | $352,300 |
| 2019 | $4,304 | $352,300 +0.5% |
| 2018 | $4,304 +0.9% | $350,400 +0.8% |
| 2017 | $4,264 -0.7% | $347,500 +4.4% |
| 2016 | $4,292 +12.1% | $333,000 +10.2% |
| 2015 | $3,828 | $302,200 +13.4% |
| 2013 | $3,828 +15.6% | $266,400 +16% |
| 2012 | $3,310 | $229,600 -14.5% |
| 2011 | $3,310 +1.8% | $268,400 -13.4% |
| 2010 | $3,252 -3% | $309,800 |
| 2009 | $3,354 +3.8% | -- |
| 2008 | $3,230 +3.5% | -- |
| 2007 | $3,122 +2.8% | -- |
| 2006 | $3,036 +4.8% | -- |
| 2005 | $2,896 +10.2% | -- |
| 2004 | $2,629 | -- |
Find assessor info on the county website
Monthly payment
Est. payment
Payment breakdown
Explore the cost of this home by adjusting the details. Changes won't be saved.Climate risks
Neighborhood: 55128
Nearby schools
GreatSchools rating
- 8/10Eagle Point Elementary SchoolGrades: PK-5Distance: 1.3 mi
- 4/10Skyview Community Middle SchoolGrades: 6-8Distance: 0.9 mi
- 5/10Tartan Senior High SchoolGrades: 9-12Distance: 1.5 mi
- $458,5002 bd3 ba1.4k sqft549 Holly Ln N, Oakdale, MN 55128Off Market
- $490,0003 bd3 ba2.6k sqft563 Holly Ln N, Oakdale, MN 55128Off Market

- $494,8003 bd3 ba2.3k sqft565 Holly Ln N, Oakdale, MN 55128Off Market
- $437,0001 bd3 ba1.4k sqft537 Holly Ln N, Oakdale, MN 55128Off Market
- $442,7002 bd3 ba1.4k sqft535 Holly Ln N, Oakdale, MN 55128Off Market
- $475,0003 bd3 ba3.1k sqft577 Holly Ln N, Oakdale, MN 55128Sold
- $514,5003 bd3 ba2.6k sqft562 Holly Ln N, Oakdale, MN 55128Off Market
- $497,3003 bd3 ba2.7k sqft564 Holly Ln N, Oakdale, MN 55128Off Market
A local agent can set up tours, give advice and negotiate with sellers.
Similar homes
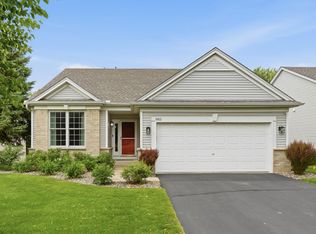
- $450,0003 bd3 ba2.4k sqft505 Holly Ln N, Oakdale, MN 55128For Sale
 MLS ID #7105272, Andy R. Forbes, Edina Realty, Inc.. NorthstarMLS as distributed by MLS GRID
 - $449,9003 bd3 ba2.1k sqft5026 Grenadier Ave N, Oakdale, MN 55128For Sale
 MLS ID #7098332, Keith H. Koecher, RE/MAX Synergy. NorthstarMLS as distributed by MLS GRID
 - $535,0003 bd3 ba2.4k sqft10812 Thone Cir, Woodbury, MN 55129For Sale
 MLS ID #7096519, Jeanette Kunz, Lakes Area Realty Hudson. NorthstarMLS as distributed by MLS GRID
 - $--3 bd4 ba2.1k sqft10751 Falling Water Ln Unit C, Woodbury, MN 55129AuctionAuction.com 2
- $274,9002 bd2 ba1.8k sqft401 Hickory Ln N, Oakdale, MN 55128For SaleMLS ID #7105969, Steven Tuan-Kiet Cao, RE/MAX Results. NorthstarMLS as distributed by MLS GRID
- $375,0004 bd4 ba3k sqft7018 15th St N, Oakdale, MN 55128For SaleMLS ID #7065126, Eric Alsides, eXp Realty. NorthstarMLS as distributed by MLS GRID
- $489,9004 bd4 ba2.6k sqft952 Moonlight Dr, Woodbury, MN 55125For SaleMLS ID #7093999, Femi A Olowu, Exactrealtygroup. NorthstarMLS as distributed by MLS GRID
- $399,9005 bd2 ba2.2k sqft7581 23rd St N, Oakdale, MN 55128For SaleMLS ID #7100369, Yia Thao, Prosper Homes Realty Inc.. NorthstarMLS as distributed by MLS GRID
- $499,9002 bd3 ba3k sqft8821 Stonebrooke Ct, Woodbury, MN 55125For SaleMLS ID #7069769, Tina Lockner, RE/MAX Results. NorthstarMLS as distributed by MLS GRID
- $489,9004 bd2 ba2.4k sqft8417 Ashford Rd, Woodbury, MN 55125For SaleMLS ID #7107248, MuMu Aye, Home Sellers. NorthstarMLS as distributed by MLS GRID
- $450,0004 bd4 ba2.6k sqft11207 Beechwood Ln, Woodbury, MN 55129For SaleMLS ID #7102861, James Raymond Meerschaert, Edina Realty, Inc.. NorthstarMLS as distributed by MLS GRID
- $499,9004 bd3 ba1.8k sqft8284 Ashford Rd, Woodbury, MN 55125For SaleMLS ID #7099740, John Lockner, RE/MAX Results. NorthstarMLS as distributed by MLS GRID
- $550,0005 bd3 ba2.4k sqft11409 Balsam Way, Woodbury, MN 55129For SaleMLS ID #7063539, Jay Fletch, Edina Realty, Inc.. NorthstarMLS as distributed by MLS GRID
- $520,0004 bd4 ba2.8k sqft11333 Ivywood Trl, Woodbury, MN 55129For SaleMLS ID #7102681, Paul L Alsides, GRI, Keller Williams Premier Realty. NorthstarMLS as distributed by MLS GRID
- $469,9003 bd3 ba2.8k sqft633 Burlington Rd, Saint Paul, MN 55119For SaleMLS ID #7107314, Renee Lego, RE/MAX Results. NorthstarMLS as distributed by MLS GRID
- $474,9004 bd3 ba2.5k sqft2537 Southcrest Ave E, Maplewood, MN 55119For SaleMLS ID #7107310, Peter F. Nett, Homes Plus Realty. NorthstarMLS as distributed by MLS GRID
- $468,5004 bd4 ba2.5k sqft3287 Churchill Dr, Woodbury, MN 55125For SaleMLS ID #7098372, Annie M. Sparrow, LPT Realty, LLC. NorthstarMLS as distributed by MLS GRID
- $519,0003 bd3 ba2k sqft5090 Kelly Ct, White Bear Lake, MN 55110For SaleMLS ID #7075374, Joy Erickson, Edina Realty, Inc.. NorthstarMLS as distributed by MLS GRID
- $700,0003 bd3 ba3k sqft9755 Wedgewood Cir, Woodbury, MN 55125For SaleMLS ID #7077783, Kimberly Ziton, CLHMS, Keller Williams Premier Realty. NorthstarMLS as distributed by MLS GRID
- $349,5002 bd2 ba2.2k sqft808 Winterberry Dr, Woodbury, MN 55125For SaleMLS ID #7085660, Lori A McCahey, Coldwell Banker Realty. NorthstarMLS as distributed by MLS GRID
