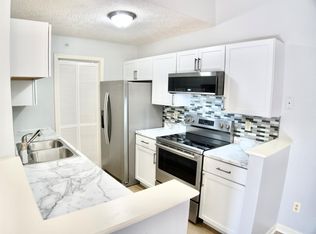
Meticulously Maintained Open Plan Offering Newer Flooring and Appliances Less Than One Mile to St. Elizabeth Medical Center. Featuring Four Generous Walk-in Closets, This Home has Abundant Storage. Kitchen Features Stainless Steel Appliances and LVT Flooring. Living Room has Walk-out to Covered Balcony. French Doors Open to Study that Could Serve as Third Bedroom. Owners Suite has Private Bath and Dual Walk-in Closets. Community Amenities Include Clubhouse, Pool, Dog Park and Play Area. Only 1.7 Miles to Crestview Hills Towne Center!
Pending
$189,500
551 Napa Valley Ln APT 6, Crestview Hills, KY 41017
2beds
1,228sqft
:
Get pre-qualified$1,621/mo
Condominium, Residential, Single Family Residence
Built in ----
-- sqft lot
$-- Zestimate®
$154/sqft
$325/mo HOA
What's special
- 24 days |
- 239 |
- 6 |
Zillow last checked:
Listing updated:
Listed by:
Caldwell Group 859-780-5511,
eXp Realty, LLC,
Dianna Caldwell 859-322-1290,
eXp Realty, LLC
Source: NKMLS,MLS#: 643790
Facts & features
Interior
Bedrooms & bathrooms
- Bedrooms: 2
- Bathrooms: 2
- Full bathrooms: 2
Primary bedroom
- Features: Bath Adjoins, Ceiling Fan(s), Carpet Flooring, Walk-In Closet(s)
- Level: Second
- Area: 187
- Dimensions: 17 x 11
Bedroom 2
- Features: Carpet Flooring, Walk-In Closet(s)
- Level: Second
- Area: 132
- Dimensions: 12 x 11
Other
- Features: Carpet Flooring, French Doors
- Level: Second
- Area: 143
- Dimensions: 13 x 11
Dining room
- Features: Chandelier, Luxury Vinyl Flooring
- Level: Second
- Area: 90
- Dimensions: 10 x 9
Entry
- Features: Closet(s), Luxury Vinyl Flooring
- Level: Second
- Area: 44
- Dimensions: 11 x 4
Kitchen
- Features: Breakfast Bar, Pantry, Luxury Vinyl Flooring, Wood Cabinets
- Level: Second
- Area: 72
- Dimensions: 9 x 8
Living room
- Features: Ceiling Fan(s), Luxury Vinyl Flooring, Walk-Out Access
- Level: Second
- Area: 154
- Dimensions: 14 x 11
Primary bath
- Features: Tub With Shower, Luxury Vinyl Flooring
- Level: Second
- Area: 45
- Dimensions: 9 x 5
Heating
- Has Heating (Unspecified Type)
Cooling
- Central Air
Appliances
- Included: Electric Cooktop, Electric Oven, Dishwasher, Microwave
- Laundry: Main Level
Features
- Walk-In Closet(s), Storage, Pantry, Open Floorplan, Chandelier, Ceiling Fan(s)
- Doors: Multi Panel Doors
- Windows: Vinyl Frames
Interior area
- Total structure area: 1,228
- Total interior livable area: 1,228 sqft
Video & virtual tour
Property
Parking
- Parking features: Off Street
Features
- Levels: One
- Stories: 1
- Patio & porch: Covered, Deck
- Exterior features: Balcony
Lot
- Features: Level
Details
- Parcel number: 8294000002.06
- Zoning description: Residential
Construction
Type & style
- Home type: Condo
- Architectural style: Traditional
- Property subtype: Condominium, Residential, Single Family Residence
- Attached to another structure: Yes
Materials
- Brick, Vinyl Siding
- Foundation: Poured Concrete
- Roof: Shingle
Condition
- Existing Structure
- New construction: No
Utilities & green energy
- Sewer: Public Sewer
- Water: Public
- Utilities for property: Natural Gas Available, Sewer Available, Water Available
Community & HOA
Community
- Subdivision: Valley View
HOA
- Has HOA: Yes
- Amenities included: Landscaping, Dog Park, Playground, Pool, Clubhouse, Management
- Services included: Association Fees, Snow Removal
- HOA fee: $325 monthly
Location
- Region: Crestview Hills
Financial & listing details
- Price per square foot: $154/sqft
- Tax assessed value: $105,000
- Annual tax amount: $1,119
- Date on market: 7/1/2026
- Cumulative days on market: 25 days
- Road surface type: Paved
Estimated market value
Not available
Estimated sales range
Not available
Not available
Price history
| Date | Event | Price |
|---|---|---|
| 7/20/2026 | Pending sale | $189,500$154/sqft |
Source:  NKMLS #643790 Report a problem NKMLS #643790 Report a problem | ||
| 7/8/2026 | Listed for sale | $189,500$154/sqft |
Source: NKMLS #643790 Report a problem | ||
| 6/27/2026 | Listing removed | $189,500$154/sqft |
Source: eXp Realty #643790 Report a problem | ||
| 6/18/2026 | Listed for sale | $189,500$154/sqft |
Source: NKMLS #643790 Report a problem | ||
| 10/8/2021 | Listing removed | -- |
Source: Zillow Rental Manager Report a problem | ||
| 9/24/2021 | Listed for rent | $1,350$1/sqft |
Source: Zillow Rental Manager Report a problem | ||
Public tax history
| Year | Property taxes | Tax assessment |
|---|---|---|
| 2023 | $1,119 -2.4% | $105,000 |
| 2022 | $1,147 -2.1% | $105,000 |
| 2021 | $1,171 -7% | $105,000 |
| 2020 | $1,259 | $105,000 +13.5% |
| 2019 | $1,259 +14.1% | $92,500 |
| 2018 | $1,103 | $92,500 |
| 2017 | $1,103 -1.5% | $92,500 -8.4% |
| 2015 | $1,121 +1.6% | $101,000 |
| 2014 | $1,103 | $101,000 |
| 2013 | $1,103 | $101,000 |
| 2012 | -- | $101,000 |
| 2011 | -- | $101,000 |
| 2010 | -- | $101,000 |
Find assessor info on the county website
Monthly payment
Est. payment
Payment breakdown
Explore the cost of this home by adjusting the details. Changes won't be saved.Climate risks
Neighborhood: 41017
Nearby schools
GreatSchools rating
- 7/10R C Hinsdale Elementary SchoolGrades: PK-5Distance: 0.8 mi
- 6/10Turkey Foot Middle SchoolGrades: 6-8Distance: 1.4 mi
- 9/10Dixie Heights High SchoolGrades: 9-12Distance: 1.6 mi
Schools provided by the listing agent
- Elementary: R.C. Hinsdale Elementary
- Middle: Turkey Foot Middle School
- High: Dixie Heights High
Source: NKMLS. This data may not be complete. We recommend contacting the local school district to confirm school assignments for this home.
- $183,0003 bd2 ba-- sqft561 Napa Valley Ln APT 11, Crestview Hills, KY 41017Sold
- $206,0002 bd2 ba1.2k sqft551 Napa Valley Ln, Fort Mitchell, KY 41017Off Market

- $184,6003 bd2 ba1.2k sqft561 Napa Valley Ln APT 6, Crestview Hills, KY 41017Off Market

- $178,900-- bd-- ba1.2k sqft561 Napa Valley Ln APT 1, Crestview Hills, KY 41017Off Market
- $186,9003 bd2 ba1.2k sqft561 Napa Valley Ln APT 8, Crestview Hills, KY 41017Off Market
- $187,400-- bd-- ba1.2k sqft561 Napa Valley Ln APT 3, Crestview Hills, KY 41017Off Market
- $184,7003 bd2 ba1.3k sqft561 Napa Valley Ln APT 7, Crestview Hills, KY 41017Off Market
- $197,1003 bd2 ba1.2k sqft561 Napa Valley Ln APT 5, Crestview Hills, KY 41017Off Market
A local agent can set up tours, give advice and negotiate with sellers.
A local lender can help you make sure your offer is ready when you are.
Similar homes
- $190,0002 bd2 ba1.2k sqft561 Napa Valley Ln APT 10, Crestview Hills, KY 41017For Sale
 MLS ID #643420, Jeff Duff, Key House Realty. NKMLS
 - $210,0002 bd2 ba1.1k sqft2123 Clareglen Ct Unit 103, Crescent Springs, KY 41017For Sale
 MLS ID #644410, Laura Rohling, Sibcy Cline, REALTORS-Florence. NKMLS
 - $194,9002 bd2 ba1k sqft32 Highland Meadows Cir Suite 11, Highland Heights, KY 41076For Sale
 MLS ID #644652, Chelsea Lucas, Greenleaf Real Estate. NKMLS
 - $225,0002 bd2 ba1.5k sqft2250 Devlin Pl Unit 104, Crescent Springs, KY 41017For Sale
 MLS ID #644420, Kimberly Nachazel, eXp Realty, LLC. NKMLS
 - $205,0002 bd2 ba1.4k sqft2156 Tantallon Dr, Fort Mitchell, KY 41017For SaleMLS ID #640827, Douglas Garner, CENTURY 21 Garner Properties. NKMLS
- $139,9952 bd2 ba1.1k sqft155 Barren River Dr APT 7, Erlanger, KY 41018For SaleMLS ID #644939, Jimita Tucker, Huff Realty - Florence. NKMLS
- $185,0002 bd2 ba1k sqft18 Highland Meadows Cir Suite 6, Highland Heights, KY 41076For SaleMLS ID #642926, Mitchell Light, Huff Realty - CC. NKMLS
- $168,0002 bd2 ba1k sqft401 Poinsetta Ct APT 12, Florence, KY 41042For SaleMLS ID #645027, Derrick Grandstaff, Huff Realty - Florence. NKMLS
- $185,0002 bd2 ba1.3k sqft153 Saddlebrook Ln Unit 439, Florence, KY 41042For SaleMLS ID #644347, Holly Maloney, eXp Realty, LLC. NKMLS
- $165,0002 bd2 ba980 sqft4210 Nolin Ct APT 6, Erlanger, KY 41018For SaleMLS ID #642854, Jorden Zamrik, Haven Homes Group. NKMLS
- $181,5002 bd1 ba969 sqft740 Valley Square Dr Unit 6H, Taylor Mill, KY 41015For SaleMLS ID #643566, Robert Burkart III, Cahill Real Estate Services. NKMLS
- $184,9002 bd2 ba1.2k sqft1840 Mimosa Trl, Florence, KY 41042For SaleMLS ID #644413, Stephanie Benedetti, RE/MAX Victory + Affiliates. NKMLS
- $160,0002 bd2 ba1k sqft1172 Retriever Way Unit 305, Florence, KY 41042For SaleMLS ID #644825, William Santiago, Haven Homes Group. NKMLS
- $175,0002 bd2 ba1.2k sqft621 Covedale Ave APT 3, Cincinnati, OH 45238For Sale
 MLS ID #1884761, Rakesh Ram, Coldwell Banker Realty. Cincy MLS
 - $164,9002 bd2 ba1.1k sqft38 Rio Grande Cir APT 2, Florence, KY 41042For SaleMLS ID #644785, Robert Courts, exp Realty, LLC. NKMLS
- $178,0002 bd2 ba1k sqft8794 Carrousel Park Cir Unit 137, Cincinnati, OH 45251For SaleMLS ID #1887226, Jamie K. Mick, Keller Williams Seven Hills Re. Cincy MLS
- $210,0002 bd2 ba1k sqft700 Monterey Ln APT 300, Cold Spring, KY 41076For SaleMLS ID #641851, Ben Neltner, Neltner Realty. NKMLS
- $155,0002 bd2 ba1k sqft5342 Werk Rd #A-7, Cincinnati, OH 45248For SaleMLS ID #1883504, Julie Rose, Coldwell Banker Realty. Cincy MLS
- $269,0002 bd2 ba1.4k sqft2205 Rolling Hills Dr, Covington, KY 41017For SaleMLS ID #643351, The Vories Team, Keller Williams Realty Service. NKMLS
- $159,9002 bd2 ba990 sqft4245 Briarwood Dr APT 4, Independence, KY 41051For SaleMLS ID #644855, Alejandro Navarrete, Huff Realty - Florence. NKMLS
