Welcome to Eastover—an extraordinary 1934 Tudor estate designed by renowned architect Louis H. Asbury, gracefully set on private, park-like grounds rich in history, character, and timeless architectural detail. This one-of-a-kind property blends the elegance of a bygone era with thoughtful updates for modern living. Approaching the home, the striking Tudor façade showcases cast limestone, half-timber gables, and distinctive architectural elements that set the tone for what lies within. Inside, craftsmanship is immediately evident—from imported German oak doors to hand-wrought steel staircase balusters and a sweeping curved staircase with walnut handrail. The main level is designed for both grand entertaining and comfortable daily living. A beautifully appointed living room, formal dining room with access to the flagstone terrace, and a richly paneled library overlooking the gardens create an inviting and sophisticated atmosphere. The kitchen has been thoughtfully updated and features custom cabinetry, unique architectural details, and direct access to a charming, screened porch—perfect for relaxed indoor-outdoor living. The home offers multiple gathering spaces, including a warm den with built-ins and hidden details, along with expansive patio areas ideal for entertaining. The original and preserved elements throughout the home—including stonework, tile, fixtures, and millwork—reflect a level of craftsmanship rarely found today. Upstairs, the private quarters include multiple bedrooms and baths, offering flexibility for a variety of living arrangements. A spacious third-floor bonus room provides additional living or recreation space, while the basement features functional areas including laundry, storage, and a wine cellar. The grounds are equally remarkable, originally cultivated with a wide variety of plantings including mature trees, flowering specimens, and natural landscape features. Outdoor living is enhanced by brick terraces, garden areas, and beautifully designed hardscape elements. A separate guest house, originally guest quarters, adds versatility for guests, extended stays, or private workspace. Steeped in local history yet thoughtfully maintained and updated over time, Eastover presents a rare opportunity to own a truly distinctive estate offering privacy, character, and enduring architectural significance.
Under contract-no show
$1,700,000
5510 S Main St, Salisbury, NC 28147
5beds
5,443sqft
Single Family Residence
Built in 1936
25.12 Acres Lot
$1,574,100 Zestimate®
$312/sqft
$-- HOA
What's special
Spacious third-floor bonus roomMultiple bedrooms and bathsBrick terracesImported german oak doorsUnique architectural detailsDistinctive architectural elementsGarden areas
- 165 days
- 177
- 4
Zillow last checked:
Listing updated:
Listed by:
Jayne Helms jaynehelms@gmail.com,
Wallace Realty
Source: Canopy MLS as distributed by MLS GRID,MLS#: 4364535
Facts & features
Interior
Bedrooms & bathrooms
- Bedrooms: 5
- Bathrooms: 6
- Full bathrooms: 5
- 1/2 bathrooms: 1
- Main level bedrooms: 1
Primary bedroom
- Level: Main
Bedroom s
- Level: Upper
Bedroom s
- Level: Upper
Bedroom s
- Level: Upper
Bathroom full
- Level: Main
Bathroom half
- Level: Main
Bathroom full
- Level: Upper
Bathroom full
- Level: Upper
Breakfast
- Level: Main
Den
- Level: Main
Dining room
- Level: Main
Family room
- Level: Main
Family room
- Level: Third
Kitchen
- Level: Main
Living room
- Level: Main
Office
- Level: Upper
Play room
- Level: Upper
Other
- Level: Upper
Heating
- Central, Forced Air, Heat Pump, Natural Gas
Cooling
- Central Air, Electric, Heat Pump
Appliances
- Included: Dishwasher, Gas Cooktop, Microwave, Refrigerator, Wall Oven
- Laundry: In Basement
Features
- Built-in Features, Walk-In Closet(s), Total Primary Heated Living Area: 5020
- Basement: Unfinished
- Attic: Walk-In
- Fireplace features: Den, Living Room
Interior area
- Total structure area: 4,420
- Total interior livable area: 5,443 sqft
- Finished area above ground: 5,020
- Finished area below ground: 0
Property
Parking
- Total spaces: 3
- Parking features: Detached Garage, Garage on Main Level
- Garage spaces: 3
Features
- Levels: Three Or More
- Stories: 3
- Patio & porch: Patio
Lot
- Size: 25.12 Acres
- Features: Wooded
Living quarters
- Secondary living space: 423 sqft
- Secondary total: 543 sqft
- Secondary features: Upper Level Garage
Details
- Parcel number: 477 035
- Zoning: CBI
- Special conditions: Estate
Construction
Type & style
- Home type: SingleFamily
- Architectural style: Tudor
- Property subtype: Single Family Residence
Materials
- Brick Full
- Roof: Tile
Condition
- New construction: No
- Year built: 1936
Utilities & green energy
- Sewer: Septic Installed
- Water: Well
- Utilities for property: Other - See Remarks
Community & HOA
Community
- Subdivision: None
Location
- Region: Salisbury
Financial & listing details
- Price per square foot: $312/sqft
- Tax assessed value: $1,171,168
- Annual tax amount: $8,169
- Date on market: 4/9/2026
- Cumulative days on market: 116 days
- Listing terms: Cash,Conventional
- Road surface type: Gravel, Paved
Estimated market value
$1,574,100
$1.50M - $1.65M
$3,465/mo
Price history
| Date | Event | Price |
|---|---|---|
| 7/22/2026 | Pending sale | $1,700,000$312/sqft |
Source:  Canopy MLS as distributed by MLS GRID #4364535 Report a problem Canopy MLS as distributed by MLS GRID #4364535 Report a problem | ||
| 4/9/2026 | Listed for sale | $1,700,000$312/sqft |
Source: Canopy MLS as distributed by MLS GRID #4364535 Report a problem | ||
Public tax history
| Year | Property taxes | Tax assessment |
|---|---|---|
| 2025 | $8,169 +3% | $1,171,168 |
| 2024 | $7,935 | $1,171,168 |
| 2023 | $7,935 +24.3% | $1,171,168 +38.5% |
| 2022 | $6,386 | $845,782 |
| 2021 | $6,386 +1% | $845,782 |
| 2020 | $6,322 | $845,782 |
| 2019 | $6,322 +4.9% | $845,782 +5.6% |
| 2018 | $6,029 +1.5% | $801,219 |
| 2017 | $5,939 | $801,219 |
| 2016 | $5,939 | $801,219 |
| 2015 | $5,939 -1.2% | $801,219 |
| 2014 | $6,009 | -- |
| 2013 | -- | -- |
| 2011 | -- | -- |
| 2010 | -- | -- |
| 2008 | -- | -- |
| 2007 | -- | -- |
| 2006 | -- | -- |
| 2005 | -- | -- |
| 2004 | -- | -- |
| 2003 | -- | -- |
| 2002 | -- | -- |
| 2001 | -- | -- |
Find assessor info on the county website
Monthly payment
Est. payment
Payment breakdown
Explore the cost of this home by adjusting the details. Changes won't be saved.Climate risks
Neighborhood: 28147
Similar homes
- $1,799,9995 bd6 ba4.9k sqft236 Confederate Ave, Salisbury, NC 28144For Sale
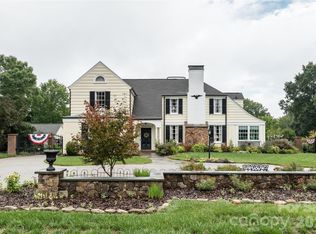
 MLS ID #4408167, Rebecca Bogle, Better Homes and Gardens Real Estate Paracle. Canopy MLS as distributed by MLS GRID
 - $949,0003 bd3 ba2.7k sqft8670 Us Highway 601, Salisbury, NC 28147For Sale
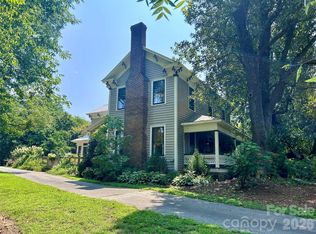 MLS ID #4414330, Greg Rapp, Salisbury Real Estate LLC. Canopy MLS as distributed by MLS GRID
 - $1,449,0006 bd6 ba5.4k sqft9015 & 9019 Fisher Rd, Rockwell, NC 28138For Sale
 MLS ID #4397684, Stephanie Jordan, ALBRICK. Canopy MLS as distributed by MLS GRID
 - $1,799,9006 bd7 ba6.4k sqft3637 Richwood Cir, Kannapolis, NC 28081For Sale
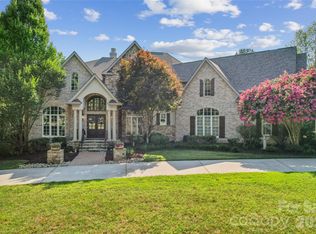 MLS ID #4397147, Jason Adams, Southland, Realtors LLC. Canopy MLS as distributed by MLS GRID
 - $1,750,0004 bd4 ba2.8k sqft269 Johnson Dairy Rd, Mooresville, NC 28115For SaleMLS ID #4260297, Tonya Bartlett, Keller Williams Unified. Canopy MLS as distributed by MLS GRID
- $1,749,0003 bd3 ba6.3k sqft9860 Harvest Ln, Davidson, NC 28036For SaleMLS ID #4386863, Thomas Hocker, EXP Realty LLC Mooresville. Canopy MLS as distributed by MLS GRID
- $1,550,0005 bd6 ba4.8k sqft3233 Hahn Scott Rd, Mount Pleasant, NC 28124For SaleMLS ID #4421971, Connie Arstark, Arstark & Company Inc. Canopy MLS as distributed by MLS GRID
- $2,049,9996 bd8 ba8.1k sqft680 Fox Hollow Ln, Salisbury, NC 28146For Sale
 MLS ID #1213391, Teresa Rufty. Triad MLS
 - $1,450,0004 bd4 ba4.2k sqft115 Forest Cliff Ct NE, Concord, NC 28025For SaleMLS ID #4384120, Chris Wagner, COMPASS. Canopy MLS as distributed by MLS GRID
- $1,199,0003 bd4 ba5.7k sqft2536 Tyro Rd, Lexington, NC 27295For SaleMLS ID #1236339, Evan Gallimore. Triad MLS
- $1,795,0004 bd7 ba5.5k sqft2312 Rocky Cove Ln, Denton, NC 27239For SaleMLS ID #1215254, Ellen-Nora Deese. Triad MLS
- $1,950,0003 bd5 ba4.2k sqft211 Winthrow Creek Rd, Mooresville, NC 28115For SaleMLS ID #4401607, Mark Gibson, Coldwell Banker Realty. Canopy MLS as distributed by MLS GRID
- $1,730,0004 bd4 ba3.4k sqft559 N Main St, Davidson, NC 28036For SaleMLS ID #4412732, Jessica Martin, TSG Residential. Canopy MLS as distributed by MLS GRID
- $1,750,0005 bd5 ba4.4k sqft235 Grey Rd, Davidson, NC 28036For SaleMLS ID #4382846, Michael Orlando, TSG Residential. Canopy MLS as distributed by MLS GRID
- $1,875,0003 bd3 ba3.5k sqft420 Skysail Rd, Salisbury, NC 28146For SaleMLS ID #4389093, Victor Poplin, Select Properties of the Carolinas LLC. Canopy MLS as distributed by MLS GRID
- $1,600,0003 bd2 ba2.8k sqft173 Rocky River Rd, Mooresville, NC 28115For SaleMLS ID #4259535, JJ Morse, Mooresville Realty LLC. Canopy MLS as distributed by MLS GRID
- $1,845,0004 bd5 ba5.7k sqft189 Harbor Dr W, Lexington, NC 27292For SaleMLS ID #1216628, Patricia Frank. Triad MLS
- $929,0004 bd4 ba3.9k sqft132 Chippewa Trl, China Grove, NC 28023For SaleMLS ID #4412033, Beth Steedley, Century 21 Towne and Country. Canopy MLS as distributed by MLS GRID
- $949,0004 bd3 ba3.4k sqft345 Barnwood Dr, Rockwell, NC 28138For SaleMLS ID #4365786, Carolyn Brown, Pros Realty Inc.. Canopy MLS as distributed by MLS GRID
- $2,395,0003 bd3 ba3.6k sqft2985 Bradshaw Rd, Mooresville, NC 28115For SaleMLS ID #1234743, Melissa Quick. Triad MLS
