Step into a piece of Houston history where VINTAGE CHARM meets thoughtful modern upgrades! Nestled in the vibrant East End, this captivating 1938 home showcases original hardwood floors, exposed pine shiplap, restored Elgin hardware, custom built-ins & a cozy brick gas fireplace. Sunlit interiors offer inviting living spaces, a versatile den perfect for an office & a floored attic w/ lighting & electrical. The kitchen provides abundant cabinetry, while the refrigerator, dishwasher, washer & dryer ALL CONVEY! Escape outdoors to a TROPICAL BACKYARD RETREAT featuring mature, low-maintenance landscaping, an expansive covered deck & covered walkway to the carport. MAJOR UPDATES include foundation leveling, replaced supply & sewer lines, upgraded PEX plumbing, siding repairs, fresh exterior paint, updated lighting & ceiling fans. The refreshed bath features a resurfaced cast-iron tub, new vanity, sink & toilet. Historic character, modern comfort & East End convenience await!
For sale
$270,000
5515 Truett St, Houston, TX 77023
2beds
1,494sqft
Single Family Residence
Built in 1938
5,501 Square Feet Lot
$258,300 Zestimate®
$181/sqft
$-- HOA
What's special
Cozy brick gas fireplaceVintage charmInviting living spacesMature low-maintenance landscapingOriginal hardwood floorsTropical backyard retreatCustom built-ins
- 93 days
- 547
- 58
Zillow last checked:
Listing updated:
Listed by:
Rosalinda Swartz TREC #0677423 703-388-8530,
Redfin Corporation
Source: HAR,MLS#: 36493432
Facts & features
Interior
Bedrooms & bathrooms
- Bedrooms: 2
- Bathrooms: 1
- Full bathrooms: 1
Primary bedroom
- Level: First
- Area: 182
- Dimensions: 14x13
Bedroom
- Level: First
- Area: 182
- Dimensions: 14x13
Other
- Level: First
- Area: 40
- Dimensions: 8x5
Other
- Level: First
- Area: 72
- Dimensions: 9x8
Dining room
- Level: First
- Area: 132
- Dimensions: 12x11
Kitchen
- Level: First
- Area: 108
- Dimensions: 12x9
Living room
- Level: First
- Area: 234
- Dimensions: 18x13
Utility room
- Level: First
- Area: 72
- Dimensions: 9x8
Heating
- Natural Gas
Cooling
- Ceiling Fan(s), Electric
Appliances
- Included: Disposal, Electric Oven, Gas Cooktop, Dishwasher
- Laundry: Electric Dryer Hookup, Gas Dryer Hookup, Washer Hookup
Features
- All Bedrooms Down, Primary Bed - 1st Floor
- Flooring: Tile, Vinyl, Wood
- Windows: Window Coverings
- Number of fireplaces: 1
- Fireplace features: Gas
Interior area
- Total structure area: 1,494
- Total interior livable area: 1,494 sqft
Property
Parking
- Total spaces: 3
- Parking features: Detached, Attached & Detached
- Garage spaces: 1
- Carport spaces: 2
- Covered spaces: 3
Features
- Stories: 1
- Patio & porch: Covered
Lot
- Size: 5,501 Square Feet
- Features: Back Yard, Subdivided, 0 Up To 1/4 Acre
Details
- Parcel number: 0660850030015
Construction
Type & style
- Home type: SingleFamily
- Property subtype: Single Family Residence
Materials
- Cement Siding
- Foundation: Block & Beam
- Roof: Composition
Condition
- New construction: No
- Year built: 1938
Utilities & green energy
- Sewer: Public Sewer
- Water: Public
Community & HOA
Community
- Subdivision: Plaza Place
Location
- Region: Houston
Financial & listing details
- Price per square foot: $181/sqft
- Tax assessed value: $218,537
- Annual tax amount: $4,972
- Date on market: 7/10/2026
- Listing terms: Cash,Conventional,FHA,VA Loan
Estimated market value
$258,300
$245,000 - $271,000
$1,762/mo
Price history
| Date | Event | Price |
|---|---|---|
| 8/1/2026 | Listed for sale | $270,000+20%$181/sqft |
Source:  HAR #36493432 Report a problem HAR #36493432 Report a problem | ||
| 1/8/2023 | Listing removed | -- |
Source: HAR #77899188 Report a problem | ||
| 12/4/2022 | Pending sale | $225,000$151/sqft |
Source: HAR #77899188 Report a problem | ||
| 9/29/2022 | Price change | $225,000-10%$151/sqft |
Source: HAR #77899188 Report a problem | ||
| 9/6/2022 | Listed for sale | $250,000$167/sqft |
Source: HAR #77899188 Report a problem | ||
| 8/22/2022 | Pending sale | $250,000$167/sqft |
Source: HAR #77899188 Report a problem | ||
| 8/11/2022 | Listed for sale | $250,000$167/sqft |
Source: HAR #77899188 Report a problem | ||
Public tax history
| Year | Property taxes | Tax assessment |
|---|---|---|
| 2025 | $4,644 +2.6% | $218,537 +1% |
| 2024 | $4,525 +3.8% | $216,283 |
| 2023 | $4,358 +1111.9% | $216,283 +5.8% |
| 2022 | $360 | $204,506 +19% |
| 2021 | -- | $171,791 |
| 2020 | $334 +3.4% | $171,791 +6.9% |
| 2019 | $323 | $160,726 +19% |
| 2018 | $323 | $135,059 +12.6% |
| 2017 | $323 | $119,979 +10.1% |
| 2016 | $323 -27.1% | $108,979 +8.5% |
| 2015 | $442 | $100,482 +15.4% |
| 2014 | $442 | $87,038 |
| 2013 | -- | $87,038 -3.8% |
| 2012 | -- | $90,463 |
| 2011 | -- | $90,463 -6.9% |
| 2010 | -- | $97,182 |
| 2009 | -- | $97,182 |
| 2008 | -- | $97,182 +2.2% |
| 2007 | -- | $95,114 +11.5% |
| 2006 | -- | $85,305 +10% |
| 2005 | -- | $77,550 +10% |
| 2004 | -- | $70,500 +10% |
| 2003 | -- | $64,100 +9.9% |
| 2002 | -- | $58,300 +10% |
| 2001 | -- | $53,000 +10% |
| 2000 | -- | $48,200 |
Find assessor info on the county website
Monthly payment
Est. payment
Payment breakdown
Explore the cost of this home by adjusting the details. Changes won't be saved.Climate risks
Neighborhood: Lawndale - Wayside
Nearby schools
Schools provided by the listing agent
- Elementary: Henderson J Elementary School
- Middle: Navarro Middle School (Houston)
- High: Austin High School (Houston)
Source: HAR. This data may not be complete. We recommend contacting the local school district to confirm school assignments for this home.
Similar homes
- $279,0002 bd2 ba984 sqft1459 Godwin St, Houston, TX 77023For Sale
 MLS ID #23864479, Kyle Papso, RE/MAX Fine Properties. HAR
 - $239,9003 bd1 ba1.2k sqft5645 Barremore St, Houston, TX 77023For Sale
 MLS ID #58002209, Ashley Burton-Smith, Keller Williams Memorial. HAR
 - $254,9002 bd2 ba1.3k sqft2510 Munger St, Houston, TX 77023For Sale
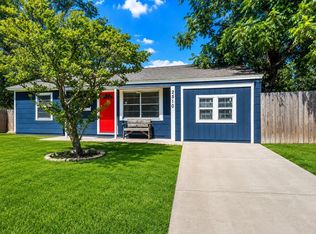 MLS ID #33479627, Travis Wade, eXp Realty LLC. HAR
 - $315,0003 bd2 ba1.3k sqft5317 Pease St, Houston, TX 77023For Sale
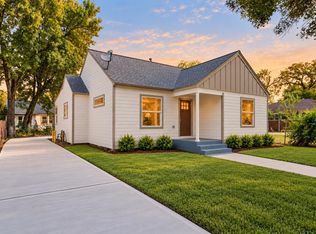 MLS ID #42988262, Casey Dewees, The Reyna Group. HAR
