55+ Condo in Timber Bluff on Eau Claires West Side. This unit backs up the common court yard (which will be landscaped in 2027) and is ready for you to make all of your own personal selections on the finish.
New construction
$304,900
5516 Cottage Lane, Eau Claire, WI 54701
2beds
1,211sqft
Condominium, Single Family Residence
Built in 2026
-- sqft lot
$-- Zestimate®
$252/sqft
$225/mo HOA
What's special
- 1 day
- 51
- 2
Zillow last checked:
Listing updated:
Listed by:
Steve Wiggins 715-577-0092,
SW Realty LLC
Source: NWWMLS,MLS#: 1606247 Originating MLS: Realtors of Northwestern Wisconsin
Facts & features
Interior
Bedrooms & bathrooms
- Bedrooms: 2
- Bathrooms: 2
- Full bathrooms: 2
Bedroom
- Description: Bedroom,Flooring: Carpet
- Level: Main
- Dimensions: 13.00 x 13.00
Bedroom
- Description: Bedroom,Flooring: Carpet
- Level: Main
- Dimensions: 11.00 x 11.00
Bathroom
- Description: Bathroom,Flooring: Tile
- Level: Main
- Dimensions: 9.00 x 8.00
Bathroom
- Description: Bathroom,Flooring: Tile
- Level: Main
- Dimensions: 9.00 x 6.00
Dining room
- Description: Dining Area,Flooring: Simulated Wood,Plank
- Level: Main
- Dimensions: 8.00 x 10.00
Kitchen
- Description: Kitchen,Flooring: Simulated Wood,Plank
- Level: Main
- Dimensions: 10.00 x 10.00
Laundry
- Description: Laundry Room,Flooring: Simulated Wood,Plank
- Level: Main
- Dimensions: 9.00 x 7.00
Living room
- Description: Living Room,Flooring: Simulated Wood,Plank
- Level: Main
- Dimensions: 13.00 x 15.00
Heating
- Forced Air
Cooling
- Central Air
Appliances
- Included: Dishwasher, Electric Water Heater, Disposal, Microwave, Oven, Range, Refrigerator
Features
- Ceiling Fan(s)
Interior area
- Total structure area: 1,211
- Total interior livable area: 1,211 sqft
- Finished area above ground: 1,211
- Finished area below ground: 0
Property
Parking
- Total spaces: 1
- Parking features: Attached, Concrete, Driveway, Garage, Garage Door Opener
- Attached garage spaces: 1
- Has uncovered spaces: Yes
Accessibility
- Accessibility features: Accessible Doors, Accessible Hallway(s)
Features
- Levels: One
- Stories: 1
Details
- Parcel number: TBD
Construction
Type & style
- Home type: Condo
- Architectural style: One Story
- Property subtype: Condominium, Single Family Residence
Materials
- Foundation: Poured, Slab
Condition
- New construction: Yes
- Year built: 2026
Utilities & green energy
- Electric: Circuit Breakers
- Sewer: Public Sewer
- Water: Public
Community & HOA
Community
- Senior community: Yes
- Subdivision: Timber Bluff
HOA
- Has HOA: Yes
- HOA fee: $225 monthly
Location
- Region: Claire
Financial & listing details
- Price per square foot: $252/sqft
- Annual tax amount: $1
- Date on market: 10/25/2026
- Cumulative days on market: 392 days
- Listing agreement: Exclusive Right To Sell
Estimated market value
Not available
Estimated sales range
Not available
Not available
Price history
| Date | Event | Price |
|---|---|---|
| 10/25/2026 | Listed for sale | $304,900$252/sqft |
Source:  NWWMLS #1606247 Report a problem | ||
Public tax history
Tax history is unavailable.
Monthly payment
Est. payment
Payment breakdown
Explore the cost of this home by adjusting the details. Changes won't be saved.Climate risks
Neighborhood: 54701
Nearby schools
Schools provided by the listing agent
- District: Eau Claire Area
Source: NWWMLS. This data may not be complete. We recommend contacting the local school district to confirm school assignments for this home.
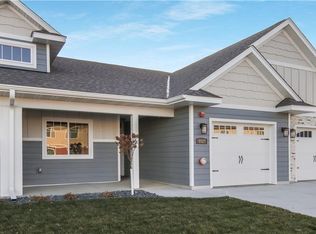
Similar homes
- $294,9002 bd2 ba1.1k sqft5511 Cottage Lane, Eau Claire, WI 54701New Construction
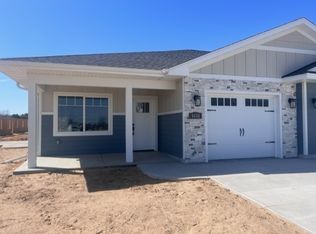
 MLS ID #1606245, Steve Wiggins. NWWMLS
- $294,9002 bd2 ba1.1k sqft5501 Cottage Lane, Eau Claire, WI 54701New Construction
 MLS ID #1606246, Steve Wiggins. NWWMLS
- $274,9002 bd2 ba1.2k sqft5523 Timber Trail, Eau Claire, WI 54701For Sale
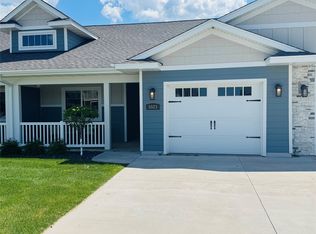 MLS ID #1601511, Stacy Sommers. NWWMLS
- $289,9002 bd2 ba1.1k sqft5531 Cottage Lane, Eau Claire, WI 54701New Construction
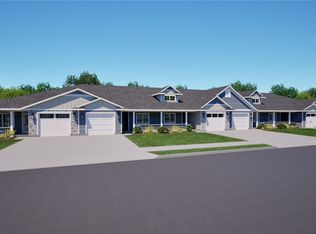 MLS ID #1589474, Steve Wiggins. NWWMLS
- $284,9002 bd2 ba1.2k sqft4916 Woodland Park Drive, Eau Claire, WI 54701New ConstructionMLS ID #1597057, Steve Wiggins. NWWMLS
- $309,9002 bd2 ba1.3k sqft4881 Field Crest Lane, Eau Claire, WI 54701For SaleMLS ID #1599962, Mary Rufledt. NWWMLS
- $264,9002 bd2 ba1.1k sqft5531 Timber Trail, Eau Claire, WI 54701New ConstructionMLS ID #1597059, Steve Wiggins. NWWMLS
- $338,9003 bd2 ba1.8k sqft4901 Woodland Park Drive, Eau Claire, WI 54701New ConstructionMLS ID #1594221, Steve Wiggins. NWWMLS
- $349,9003 bd2 ba1.8k sqft4878 Field Crest Lane, Eau Claire, WI 54701For SaleMLS ID #1605976, The Bergeman Team. NWWMLS
- $249,9003 bd2 ba1.5k sqft5348 Prill Road #C, Eau Claire, WI 54701For SaleMLS ID #1603997, Holly Bowe. NWWMLS
- $239,9002 bd2 ba1.1k sqft4222 W Robin Meadows Lane, Eau Claire, WI 54701For SaleMLS ID #1605644, David Engedal. NWWMLS
- $274,5003 bd2 ba1.6k sqft3336 Trimble Street, Eau Claire, WI 54701For SaleMLS ID #1604891, Matthew Biller. NWWMLS
- $257,9002 bd2 ba1.6k sqft3417 Lever Street, Eau Claire, WI 54701For SaleMLS ID #1601384, Charissa Myers. NWWMLS
- $275,0003 bd2 ba1.2k sqft1816 Taft Avenue, Eau Claire, WI 54701For SaleMLS ID #1605655, Nicole Mickelson. NWWMLS
- $299,9002 bd2 ba1.3k sqft1368 Cypress Court, Altoona, WI 54720For SaleMLS ID #1605490, Jaden Pavelski. NWWMLS
- $310,0002 bd2 ba1.3k sqft1581 Keanan Lane, Altoona, WI 54720For SaleMLS ID #1602943, Stacy Vorwald. NWWMLS
- $229,9002 bd2 ba1k sqft3529 Lever Street, Eau Claire, WI 54701For SaleMLS ID #1605417, Roxanne Hinrichs. NWWMLS
- $219,0002 bd2 ba1.1k sqft4326 W Robin Meadows Lane, Eau Claire, WI 54701For SaleMLS ID #1604398, Kevin Escher. NWWMLS
- $230,0003 bd2 ba1.6k sqft5328 Prill Road #A, Eau Claire, WI 54701For SaleMLS ID #1605459, Jack Beedle. NWWMLS
