Great location on this 55+ condo in Timber Bluff on Eau Claires south side. Still time to pick out your own finishes. This home backs up to the ponds and green space.
New construction
$294,900
5511 Cottage Lane, Eau Claire, WI 54701
2beds
1,147sqft
Condominium, Single Family Residence
Built in 2026
-- sqft lot
$-- Zestimate®
$257/sqft
$245/mo HOA
What's special
- 1 day
- 76
- 3
Zillow last checked:
Listing updated:
Listed by:
Steve Wiggins 715-577-0092,
SW Realty LLC
Source: NWWMLS,MLS#: 1606245 Originating MLS: Realtors of Northwestern Wisconsin
Facts & features
Interior
Bedrooms & bathrooms
- Bedrooms: 2
- Bathrooms: 2
- Full bathrooms: 2
Bedroom
- Description: Bedroom,Flooring: Carpet
- Level: Main
- Dimensions: 13.00 x 13.00
Bedroom
- Description: Bedroom,Flooring: Carpet
- Level: Main
- Dimensions: 11.00 x 11.00
Bathroom
- Description: Bathroom,Flooring: Tile
- Level: Main
- Dimensions: 9.00 x 8.00
Bathroom
- Description: Bathroom,Flooring: Tile
- Level: Main
- Dimensions: 9.00 x 6.00
Dining room
- Description: Dining Area,Flooring: Simulated Wood,Plank
- Level: Main
- Dimensions: 8.00 x 10.00
Kitchen
- Description: Kitchen,Flooring: Simulated Wood,Plank
- Level: Main
- Dimensions: 10.00 x 10.00
Laundry
- Description: Laundry Room,Flooring: Simulated Wood,Plank
- Level: Main
- Dimensions: 9.00 x 7.00
Living room
- Description: Living Room,Flooring: Simulated Wood,Plank
- Level: Main
- Dimensions: 12.00 x 14.00
Heating
- Forced Air
Cooling
- Central Air
Appliances
- Included: Dishwasher, Electric Water Heater, Disposal, Microwave, Oven, Range, Refrigerator
Features
- Ceiling Fan(s)
Interior area
- Total structure area: 1,147
- Total interior livable area: 1,147 sqft
- Finished area above ground: 1,147
- Finished area below ground: 0
Property
Parking
- Total spaces: 1
- Parking features: Attached, Concrete, Driveway, Garage, Garage Door Opener
- Attached garage spaces: 1
- Has uncovered spaces: Yes
Accessibility
- Accessibility features: Accessible Doors, Accessible Hallway(s)
Features
- Levels: One
- Stories: 1
Details
- Parcel number: TBD
Construction
Type & style
- Home type: Condo
- Architectural style: One Story
- Property subtype: Condominium, Single Family Residence
Materials
- Foundation: Poured, Slab
Condition
- New construction: Yes
- Year built: 2026
Utilities & green energy
- Electric: Circuit Breakers
- Sewer: Public Sewer
- Water: Public
Community & HOA
Community
- Senior community: Yes
- Subdivision: Timber Bluff
HOA
- Has HOA: Yes
- HOA fee: $245 monthly
Location
- Region: Claire
Financial & listing details
- Price per square foot: $257/sqft
- Annual tax amount: $1
- Date on market: 10/25/2026
- Cumulative days on market: 392 days
- Listing agreement: Exclusive Right To Sell
Estimated market value
Not available
Estimated sales range
Not available
Not available
Price history
| Date | Event | Price |
|---|---|---|
| 10/25/2026 | Listed for sale | $294,900$257/sqft |
Source:  NWWMLS #1606245 Report a problem | ||
Public tax history
Tax history is unavailable.
Monthly payment
Est. payment
Payment breakdown
Explore the cost of this home by adjusting the details. Changes won't be saved.Climate risks
Neighborhood: 54701
Nearby schools
Schools provided by the listing agent
- District: Eau Claire Area
Source: NWWMLS. This data may not be complete. We recommend contacting the local school district to confirm school assignments for this home.
Similar homes
- $294,9002 bd2 ba1.1k sqft5501 Cottage Lane, Eau Claire, WI 54701New Construction

 MLS ID #1606246, Steve Wiggins. NWWMLS
- $304,9002 bd2 ba1.2k sqft5516 Cottage Lane, Eau Claire, WI 54701New ConstructionMLS ID #1606247, Steve Wiggins. NWWMLS
- $289,9002 bd2 ba1.1k sqft5531 Cottage Lane, Eau Claire, WI 54701New Construction
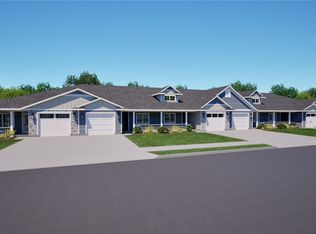 MLS ID #1589474, Steve Wiggins. NWWMLS
- $274,9002 bd2 ba1.2k sqft5523 Timber Trail, Eau Claire, WI 54701For Sale
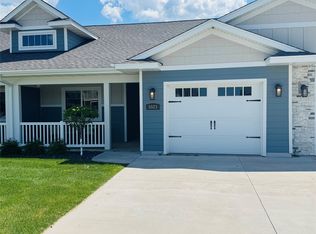 MLS ID #1601511, Stacy Sommers. NWWMLS
- $284,9002 bd2 ba1.2k sqft4916 Woodland Park Drive, Eau Claire, WI 54701New ConstructionMLS ID #1597057, Steve Wiggins. NWWMLS
- $264,9002 bd2 ba1.1k sqft5531 Timber Trail, Eau Claire, WI 54701New ConstructionMLS ID #1597059, Steve Wiggins. NWWMLS
- $309,9002 bd2 ba1.3k sqft4881 Field Crest Lane, Eau Claire, WI 54701For SaleMLS ID #1599962, Mary Rufledt. NWWMLS
- $257,9002 bd2 ba1.6k sqft3417 Lever Street, Eau Claire, WI 54701For SaleMLS ID #1601384, Charissa Myers. NWWMLS
- $239,9002 bd2 ba1.1k sqft4222 W Robin Meadows Lane, Eau Claire, WI 54701For SaleMLS ID #1605644, David Engedal. NWWMLS
- $249,9003 bd2 ba1.5k sqft5348 Prill Road #C, Eau Claire, WI 54701For SaleMLS ID #1603997, Holly Bowe. NWWMLS
- $274,5003 bd2 ba1.6k sqft3336 Trimble Street, Eau Claire, WI 54701For SaleMLS ID #1604891, Matthew Biller. NWWMLS
- $275,0003 bd2 ba1.2k sqft1816 Taft Avenue, Eau Claire, WI 54701For SaleMLS ID #1605655, Nicole Mickelson. NWWMLS
- $229,9002 bd2 ba1k sqft3529 Lever Street, Eau Claire, WI 54701For SaleMLS ID #1605417, Roxanne Hinrichs. NWWMLS
- $299,9002 bd2 ba1.3k sqft1368 Cypress Court, Altoona, WI 54720For SaleMLS ID #1605490, Jaden Pavelski. NWWMLS
- $219,0002 bd2 ba1.1k sqft4326 W Robin Meadows Lane, Eau Claire, WI 54701For SaleMLS ID #1604398, Kevin Escher. NWWMLS
- $230,0003 bd2 ba1.6k sqft5328 Prill Road #A, Eau Claire, WI 54701For SaleMLS ID #1605459, Jack Beedle. NWWMLS
- $279,9001 bd2 ba1.6k sqft1707 South Street, Eau Claire, WI 54701For SaleMLS ID #1601793, Jerry Annis. NWWMLS
- $285,0003 bd1 ba1k sqft1706 Peterson Avenue, Eau Claire, WI 54703For SaleMLS ID #1603939, Rachel Till. NWWMLS
- $310,0002 bd2 ba1.3k sqft1581 Keanan Lane, Altoona, WI 54720For SaleMLS ID #1602943, Stacy Vorwald. NWWMLS
