WOW—HONEY, STOP THE CAR! This one is an absolute SHOWSTOPPER. Welcome to this beautifully transformed Fort Worth home renovated by Solace Estates LLC, where no detail was overlooked and the craftsmanship speaks for itself from the moment you walk through the door.
This stunning 4-bedroom, 2-bathroom home delivers the fresh, modern feel buyers are looking for with NEW CONSTRUCTION VIBES throughout. The open and inviting interior is packed with upgrades, including brand-new five-panel doors, thick modern trim and baseboards, new windows, fresh plush carpet in the bedrooms, updated fixtures throughout, and a BRAND-NEW HVAC system.
The kitchen is the centerpiece of the home and was designed to impress, featuring brand-new cabinetry, sleek quartz countertops, updated appliances, and a clean, modern finish that makes the entire space pop.
Both bathrooms have been completely remodeled with stylish finishes, while the primary suite features a beautifully updated private bathroom with his-and-hers sinks and a polished, upscale look.
Step outside and you’ll also find TWO storage sheds, giving you plenty of extra room for tools, equipment, hobbies, or additional storage.
Conveniently located in Fort Worth near shopping, restaurants, entertainment, and major roadways, this home checks all the boxes. Homes renovated to this level and loaded with this many upgrades do not come around often. Schedule your private showing TODAY before someone else beats you to it!
For sale
$239,900
5517 Cottey St, Fort Worth, TX 76119
4beds
1,206sqft
Single Family Residence
Built in 1959
7,187 Square Feet Lot
$235,600 Zestimate®
$199/sqft
$-- HOA
What's special
Clean modern finishNew windowsUpdated fixtures throughoutUpdated appliancesBrand-new five-panel doorsTwo storage shedsOpen and inviting interior
- 3 days
- 195
- 15
Likely to sell faster than
Zillow last checked:
Listing updated:
Listed by:
Cory Badreddine 0591874 469-952-4941,
Ultima Real Estate 972-980-9393
Source: NTREIS,MLS#: 21379077
Facts & features
Interior
Bedrooms & bathrooms
- Bedrooms: 4
- Bathrooms: 2
- Full bathrooms: 2
Primary bedroom
- Level: First
- Dimensions: 0 x 0
Living room
- Level: First
- Dimensions: 0 x 0
Heating
- Central, Electric
Cooling
- Central Air, Ceiling Fan(s), Electric
Appliances
- Included: Dishwasher, Electric Cooktop, Electric Oven, Electric Water Heater, Disposal
- Laundry: Washer Hookup, Dryer Hookup, Laundry in Utility Room
Features
- Open Floorplan, Pantry
- Flooring: Carpet, Luxury Vinyl Plank
- Has basement: No
- Has fireplace: No
Interior area
- Total interior livable area: 1,206 sqft
Video & virtual tour
Property
Parking
- Parking features: Driveway, Open, On Street
- Has uncovered spaces: Yes
Features
- Levels: One
- Stories: 1
- Pool features: None
- Fencing: Cross Fenced
Lot
- Size: 7,187 Square Feet
- Features: Back Yard, Lawn, Landscaped, Subdivision, Few Trees
Details
- Additional structures: Shed(s), Storage
- Parcel number: 00369675
Construction
Type & style
- Home type: SingleFamily
- Architectural style: Detached
- Property subtype: Single Family Residence
Materials
- Other, Vinyl Siding
- Foundation: Slab
- Roof: Composition
Condition
- Year built: 1959
Utilities & green energy
- Sewer: Public Sewer
- Water: Public
- Utilities for property: Sewer Available, Water Available
Community & HOA
Community
- Security: Smoke Detector(s)
- Subdivision: Bunche Ralph Add
HOA
- Has HOA: No
Location
- Region: Fort Worth
Financial & listing details
- Price per square foot: $199/sqft
- Tax assessed value: $119,118
- Annual tax amount: $1,465
- Date on market: 9/4/2026
- Cumulative days on market: 4 days
- Listing terms: Cash,Conventional,FHA,VA Loan
Estimated market value
$235,600
$224,000 - $247,000
$1,606/mo
Price history
| Date | Event | Price |
|---|---|---|
| 9/4/2026 | Listed for sale | $239,900$199/sqft |
Source: NTREIS #21379077 Report a problem | ||
Public tax history
| Year | Property taxes | Tax assessment |
|---|---|---|
| 2025 | $10 +256.7% | $119,118 |
| 2024 | $3 +103.5% | $119,118 +9.2% |
| 2023 | $1 | $109,062 +30% |
| 2022 | -- | $83,913 +15.6% |
| 2021 | -- | $72,568 -2% |
| 2020 | -- | $74,015 -15.9% |
| 2019 | -- | $87,972 +156.2% |
| 2018 | -- | $34,340 -25.3% |
| 2017 | -- | $45,943 +31% |
| 2016 | -- | $35,079 +36% |
| 2015 | $11 | $25,800 |
| 2014 | $11 | $25,800 |
| 2013 | -- | $25,800 -1.1% |
| 2012 | -- | $26,100 -23.5% |
| 2011 | -- | $34,100 -0.9% |
| 2010 | -- | $34,400 -8.5% |
| 2009 | -- | $37,600 -16.3% |
| 2008 | -- | $44,900 |
| 2007 | -- | $44,900 +21.7% |
| 2006 | -- | $36,900 |
| 2005 | -- | $36,900 |
| 2004 | -- | $36,900 |
| 2003 | -- | $36,900 +23.8% |
| 2002 | -- | $29,800 +15.1% |
| 2001 | -- | $25,900 |
| 2000 | -- | $25,900 |
Find assessor info on the county website
Monthly payment
Est. payment
Payment breakdown
Explore the cost of this home by adjusting the details. Changes won't be saved.Climate risks
Neighborhood: Parkside
Nearby schools
Schools provided by the listing agent
- Elementary: Maudriewal
- Middle: Dunbar
- High: Dunbar
- District: Fort Worth ISD
Source: NTREIS. This data may not be complete. We recommend contacting the local school district to confirm school assignments for this home.
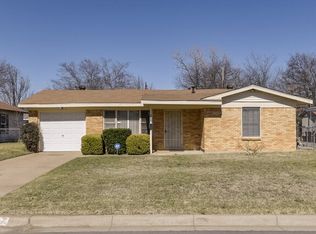
Similar homes
- $235,0004 bd2 ba1.4k sqft4841 Eastover Ave, Fort Worth, TX 76119For Sale
 MLS ID #21370648, Valerie Hernandez. NTREIS
 - $243,0004 bd2 ba1.7k sqft4901 Richardson St, Fort Worth, TX 76119For Sale
 MLS ID #21296725, Nancy Catalan. NTREIS
 - $185,0004 bd1 ba1.1k sqft5586 Pinson St, Fort Worth, TX 76119For Sale
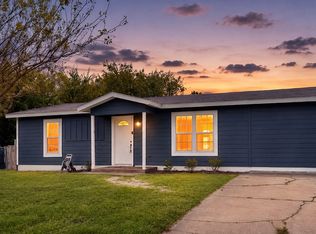 MLS ID #21365887, Teresa Lively Riney. NTREIS
 - $235,0003 bd2 ba1k sqft4608 Reed St, Fort Worth, TX 76119For Sale
 MLS ID #21335012, Lily Vaquera-Garza. NTREIS
