Welcome home to this ranch-style condominium in the heart of Trenton! Offering the ease of all main-floor living, this home features 2 bedrooms, 2 full bathrooms, main-floor laundry, and an attached 2-car garage.
The bright, open floor plan is filled with natural light and showcases vaulted ceilings. The partially finished basement includes an egress window, offering endless possibilities for additional living space, home office, fitness room, or recreation area.
Enjoy peaceful mornings and relaxing evenings from your patio with a pond view. Additional updates include a brand-new roof.
Ideally located near shopping, dining, major freeways, and area hospitals, this exceptional ranch condo offers the perfect combination of convenience, comfort, and scenic surroundings.
Pending
$259,900
5517 Elmhurst Dr #27, Trenton, MI 48183
2beds
2,028sqft
:
Get pre-qualified$2,434/mo
Condominium
Built in 2002
-- sqft lot
$259,900 Zestimate®
$128/sqft
$400/mo HOA
What's special
- 9 days |
- 35 |
- 0 |
Zillow last checked:
Listing updated:
Listed by:
Kari R Couture 313-850-6812,
Century 21 Curran & Oberski 313-274-7200
Source: Realcomp II,MLS#: 20261057353
Facts & features
Interior
Bedrooms & bathrooms
- Bedrooms: 2
- Bathrooms: 2
- Full bathrooms: 2
Primary bedroom
- Level: Entry
- Area: 228
- Dimensions: 12 X 19
Bedroom
- Level: Entry
- Area: 110
- Dimensions: 11 X 10
Primary bathroom
- Level: Entry
- Area: 55
- Dimensions: 11 X 5
Other
- Level: Entry
- Area: 40
- Dimensions: 8 X 5
Dining room
- Level: Entry
- Area: 110
- Dimensions: 11 X 10
Kitchen
- Level: Entry
- Area: 225
- Dimensions: 15 X 15
Laundry
- Level: Entry
- Area: 30
- Dimensions: 6 X 5
Living room
- Level: Entry
- Area: 204
- Dimensions: 12 X 17
Heating
- Forced Air, Natural Gas
Cooling
- Ceiling Fans, Central Air
Appliances
- Included: Dishwasher, Free Standing Electric Range, Free Standing Refrigerator, Microwave
Features
- Basement: Full,Partially Finished
- Has fireplace: Yes
- Fireplace features: Family Room
Interior area
- Total interior livable area: 2,028 sqft
- Finished area above ground: 1,352
- Finished area below ground: 676
Property
Parking
- Total spaces: 2
- Parking features: Two Car Garage, Attached, Direct Access, Electricityin Garage, Heated Garage, Garage Door Opener
- Attached garage spaces: 2
Features
- Levels: One
- Stories: 1
- Entry location: GroundLevelwSteps
- Patio & porch: Patio
- Waterfront features: Pond
Details
- Parcel number: 54028020027000
- Special conditions: Short Sale No,Standard
Construction
Type & style
- Home type: Condo
- Architectural style: End Unit
- Property subtype: Condominium
Materials
- Brick
- Foundation: Basement, Poured
- Roof: Asphalt
Condition
- New construction: No
- Year built: 2002
Utilities & green energy
- Sewer: Public Sewer
- Water: Public
Community & HOA
Community
- Subdivision: REPLAT 1 OF WAYNE COUNTY CONDO SUB PLAN 596
HOA
- Has HOA: Yes
- Services included: Maintenance Grounds, Maintenance Structure, Sewer, Snow Removal, Trash, Water
- HOA fee: $400 monthly
- HOA phone: 734-285-4442
Location
- Region: Trenton
Financial & listing details
- Price per square foot: $128/sqft
- Tax assessed value: $106,414
- Annual tax amount: $6,533
- Date on market: 7/26/2026
- Cumulative days on market: 9 days
- Listing agreement: Exclusive Right To Sell
- Listing terms: Cash,Conventional,FHA,Va Loan
- Exclusions: Exclusion(s) Do Not Exist
Estimated market value
$259,900
$247,000 - $273,000
$1,923/mo
Price history
| Date | Event | Price |
|---|---|---|
| 7/30/2026 | Pending sale | $259,900$128/sqft |
Source:  Realcomp II #20261057353 Report a problem Realcomp II #20261057353 Report a problem | ||
| 7/26/2026 | Listed for sale | $259,900+20.9%$128/sqft |
Source: Realcomp II #20261057353 Report a problem | ||
| 10/25/2022 | Sold | $214,900+76.1%$106/sqft |
Source: Public Record Report a problem | ||
| 10/18/2011 | Sold | $122,000-6.1%$60/sqft |
Source: Public Record Report a problem | ||
| 8/3/2011 | Listed for sale | $129,900-44.5%$64/sqft |
Source: Century 21 Riverpointe #211081090 Report a problem | ||
| 8/27/2003 | Sold | $233,909$115/sqft |
Source: Public Record Report a problem | ||
Public tax history
| Year | Property taxes | Tax assessment |
|---|---|---|
| 2025 | -- | $109,900 +11.8% |
| 2024 | -- | $98,300 +11.1% |
| 2023 | -- | $88,500 +6.8% |
| 2022 | -- | $82,900 +2.7% |
| 2021 | -- | $80,700 |
| 2020 | $3,827 +12.7% | $80,700 -2.1% |
| 2019 | $3,395 | $82,400 +8.9% |
| 2018 | $3,395 | $75,700 +2.6% |
| 2017 | -- | $73,800 +1.5% |
| 2016 | $3,988 | $72,700 +7.9% |
| 2015 | $3,988 -30.8% | $67,400 +10% |
| 2013 | $5,765 +44.6% | $61,300 +6.6% |
| 2012 | $3,988 | $57,500 -15.8% |
| 2010 | -- | $68,300 -9.9% |
| 2009 | -- | $75,800 +0.4% |
| 2008 | -- | $75,500 -29.8% |
| 2007 | -- | $107,500 |
| 2003 | -- | $107,500 |
Find assessor info on the county website
Monthly payment
Est. payment
Payment breakdown
Explore the cost of this home by adjusting the details. Changes won't be saved.Climate risks
Neighborhood: 48183
Nearby schools
GreatSchools rating
- 5/10Richard C. Hedke Elem. SchoolGrades: PK-5Distance: 1.1 mi
- 7/10Boyd W. Arthurs Middle SchoolGrades: 6-8Distance: 1.2 mi
- 7/10Trenton High SchoolGrades: 9-12Distance: 1.8 mi
- $168,8002 bd2 ba1.3k sqft5517 Elmhurst Dr, Trenton, MI 48183Off Market
- $265,0002 bd3 ba1.7k sqft5519 Elmhurst Dr, Trenton, MI 48183Sold
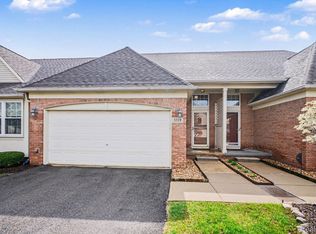
- $263,5002 bd2 ba1.7k sqft5519 Elmhurst Dr #28, Trenton, MI 48183Off Market
- $249,900-- bd2 ba1.7k sqft5521 Elmhurst Dr #29, Trenton, MI 48183Off Market
- $299,9003 bd4 ba3k sqft5523 Elmhurst Dr, Trenton, MI 48183Sold
- $258,3003 bd4 ba1.7k sqft5501 Elmhurst Dr #25, Trenton, MI 48183Off Market
- $246,4002 bd4 ba1.7k sqft5501 Elmhurst Dr, Trenton, MI 48183Off Market
- $306,9003 bd3 ba1.7k sqft5514 Greenway Dr, Trenton, MI 48183Sold
A local agent can set up tours, give advice and negotiate with sellers.
Similar homes
- $265,0002 bd3 ba1.7k sqft5455 Greenway Dr #70, Trenton, MI 48183For Sale
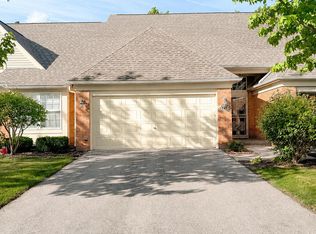
 MLS ID #26033581, Ahlam Raza, National Realty Centers Northv. MichRIC
 - $--3 bd2 ba1.6k sqft21051 Briarwood St, Brownstown, MI 48183Auction
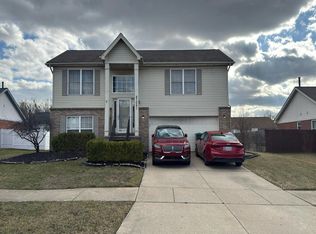 Auction.com 2
 - $230,0002 bd3 ba1.7k sqft5485 Greenway Dr #81, Trenton, MI 48183For Sale
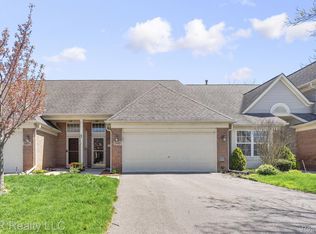
 MLS ID #20261002886, Kirsten Brockmiller, BBR Realty LLC. Realcomp II
 - $264,9003 bd2 ba2.2k sqft3458 Norwood Dr, Trenton, MI 48183For Sale
 MLS ID #20261058760, Jeff Glover, KW Professionals. Realcomp II
 - $255,0003 bd2 ba1.9k sqft2440 Sherwood St, Trenton, MI 48183For SaleMLS ID #20261061792, Sherri Gramlich, EXP Realty. Realcomp II
- $265,0002 bd2 ba1.2k sqft23706 W Lake Cir #36, Brownstown, MI 48183For SaleMLS ID #26039358, Jennifer Kish, Century 21 Riverpointe. MichRIC
- $279,9003 bd2 ba1.9k sqft3321 Lafayette Dr, Trenton, MI 48183For SaleMLS ID #20261050024, James Anderson, Real Estate One-Trenton. Realcomp II
- $250,0003 bd2 ba1.1k sqft3290 Maxwell St, Trenton, MI 48183For Sale
 MLS ID #50216605, Steven Lenhart, Real Estate One Monroe. MiRealSource
 - $275,0003 bd2 ba2k sqft2681 Emeline St, Trenton, MI 48183For SaleMLS ID #20261057283, Fadi Fawzi, EXP Z Real Estate. Realcomp II
- $265,0003 bd1 ba1.2k sqft19237 Arlington Dr, Woodhaven, MI 48183For SaleMLS ID #20261061176, Amy E Frush, Prime + Property. Realcomp II
- $254,9003 bd2 ba2.1k sqft3125 Anna Ave, Trenton, MI 48183PendingMLS ID #20261051492, Justin Gerke, Real Estate One-Monroe. Realcomp II
- $320,0004 bd2 ba2.5k sqft2003 W Jefferson Ave, Trenton, MI 48183For SaleMLS ID #20261060112, Alison Cancilliari, Real Estate One-Trenton. Realcomp II
- $299,9003 bd2 ba2.4k sqft4142 Ponderosa St, Trenton, MI 48183For SaleMLS ID #50216790, Debbie Louis-Ake, First Choice 1 Realty, INC.. MiRealSource
- $300,0004 bd2 ba2.1k sqft28457 Relda Dr, Brownstown, MI 48183For SaleMLS ID #20261061512, Brooke Jones, EXP Realty. Realcomp II
- $--3 bd3 ba1.9k sqft19123 Parkwood Ln, Brownstown, MI 48183AuctionAuction.com 2
- $244,9003 bd2 ba1.7k sqft2910 Parkwood St, Trenton, MI 48183For SaleMLS ID #26037576, Jennifer Buhl, Grapevine RealEstate Group LLC. MichRIC
- $319,9004 bd2 ba1.6k sqft4897 Jackson St, Trenton, MI 48183For SaleMLS ID #20261058040, James Anderson, Real Estate One-Trenton. Realcomp II
- $210,9003 bd2 ba1.8k sqft5001 Montfaucon St, Trenton, MI 48183For SaleMLS ID #20261050342, Jackie L Hildebrand, Premiere Realty Group LLC. Realcomp II
- $234,8003 bd2 ba1.8k sqft3900 Norwood Dr, Trenton, MI 48183For SaleMLS ID #20261035769, Alan Stalter, Benjamin Management Group, Inc. Realcomp II
- $269,0003 bd1 ba1.7k sqft27241 Evelyn Ave, Brownstown, MI 48183For SaleMLS ID #20261055501, Michael Procissi, Power House Group Realty. Realcomp II
