Built by Trenton founder Major Abram Caleb Truax, this distinctive 4-bedroom, 1.5-bath Federal Colonial offers remarkable historic character and spacious living. Original details include hand-hewn beams and joists, plasterwork, wainscoting, slate flooring, and stone fireplaces in the kitchen and living room. Additional highlights include a spacious eat-in kitchen with an island, second-floor laundry, and a 350-square-foot heated sunroom. Recent improvements include carpeting, sunroom flooring, crawl-space encapsulation, deck railing, water heater, concrete patio, and an extended driveway. The home also features a newer lower-level furnace and air-conditioning system, along with newer roofing, siding, and select windows. Conveniently located near downtown, this remarkable piece of Trenton history is ready for its next chapter!
Pending
$320,000
2003 W Jefferson Ave, Trenton, MI 48183
4beds
2,596sqft
Single Family Residence
Built in 1820
0.34 Acres Lot
$323,800 Zestimate®
$123/sqft
$-- HOA
What's special
- 26 days
- 2,422
- 220
Likely to sell faster than
Zillow last checked:
Listing updated:
Listed by:
Alison Cancilliari 734-675-7500,
Real Estate One-Trenton 734-675-7500
Source: Realcomp II,MLS#: 20261060112
Facts & features
Interior
Bedrooms & bathrooms
- Bedrooms: 4
- Bathrooms: 2
- Full bathrooms: 1
- 1/2 bathrooms: 1
Primary bedroom
- Level: Second
- Area: 225
- Dimensions: 15 X 15
Bedroom
- Level: Second
- Area: 195
- Dimensions: 15 X 13
Bedroom
- Level: Second
- Area: 150
- Dimensions: 15 X 10
Bedroom
- Level: Second
- Area: 182
- Dimensions: 13 X 14
Other
- Level: Second
- Area: 40
- Dimensions: 8 X 5
Other
- Level: Entry
- Area: 24
- Dimensions: 4 X 6
Family room
- Level: Entry
- Area: 306
- Dimensions: 17 X 18
Other
- Level: Entry
- Area: 600
- Dimensions: 30 X 20
Kitchen
- Level: Entry
- Area: 330
- Dimensions: 15 X 22
Laundry
- Level: Second
- Area: 49
- Dimensions: 7 X 7
Living room
- Level: Entry
- Area: 405
- Dimensions: 15 X 27
Heating
- Forced Air, Natural Gas
Cooling
- Ceiling Fans, Central Air
Appliances
- Included: Dishwasher, Double Oven, Electric Cooktop, Free Standing Refrigerator
- Laundry: Laundry Room
Features
- Basement: Interior Entry,Unfinished,Walk Out Access
- Has fireplace: Yes
- Fireplace features: Gas
Interior area
- Total interior livable area: 2,596 sqft
- Finished area above ground: 2,596
Property
Parking
- Total spaces: 3
- Parking features: Three Car Garage, Attached
- Garage spaces: 3
Features
- Levels: Two
- Stories: 2
- Entry location: GroundLevel
- Patio & porch: Deck, Patio, Porch
- Pool features: None
- Fencing: Back Yard,Fenced
Lot
- Size: 0.34 Acres
- Dimensions: 125 x 120
Details
- Parcel number: 54011010006301
- Special conditions: Short Sale No,Standard
Construction
Type & style
- Home type: SingleFamily
- Architectural style: Colonial
- Property subtype: Single Family Residence
Materials
- Aluminum Siding
- Foundation: Basement, Block, Stone
- Roof: Asphalt,Rubber
Condition
- New construction: No
- Year built: 1820
Utilities & green energy
- Sewer: Public Sewer
- Water: Public
- Utilities for property: Above Ground Utilities
Community & HOA
Community
- Subdivision: CHURCH LAND CO DETROIT RIVER ESTATES SUB
HOA
- Has HOA: No
Location
- Region: Trenton
Financial & listing details
- Price per square foot: $123/sqft
- Tax assessed value: $159,676
- Annual tax amount: $9,799
- Date on market: 8/8/2026
- Cumulative days on market: 26 days
- Listing agreement: Exclusive Right To Sell
- Listing terms: Cash,Conventional,FHA,Va Loan
Estimated market value
$323,800
$308,000 - $340,000
$2,584/mo
Price history
| Date | Event | Price |
|---|---|---|
| 8/12/2026 | Pending sale | $320,000$123/sqft |
Source:  Realcomp II #20261060112 Report a problem Realcomp II #20261060112 Report a problem | ||
| 8/8/2026 | Listed for sale | $320,000+28%$123/sqft |
Source: Realcomp II #20261060112 Report a problem | ||
| 7/14/2022 | Sold | $250,000-9.1%$96/sqft |
Source: Realcomp II #2220017188 Report a problem | ||
| 6/8/2022 | Pending sale | $275,000$106/sqft |
Source: Realcomp II #2220017188 Report a problem | ||
| 5/23/2022 | Price change | $275,000-8.3%$106/sqft |
Source: Realcomp II #2220017188 Report a problem | ||
| 3/16/2022 | Listed for sale | $299,900+54.7%$116/sqft |
Source: Realcomp II #2220017188 Report a problem | ||
| 7/12/2002 | Sold | $193,900$75/sqft |
Source: Public Record Report a problem | ||
| 2/15/2002 | Sold | $193,900+35.6%$75/sqft |
Source:  MiRealSource #670435 Report a problem MiRealSource #670435 Report a problem | ||
| 6/12/1995 | Sold | $143,000$55/sqft |
Source: Public Record Report a problem | ||
Public tax history
| Year | Property taxes | Tax assessment |
|---|---|---|
| 2025 | -- | $157,500 +6.8% |
| 2024 | -- | $147,500 -8.6% |
| 2023 | -- | $161,300 +9.8% |
| 2022 | -- | $146,900 +2.3% |
| 2021 | -- | $143,600 |
| 2020 | $9,334 +12.6% | $143,600 +5.4% |
| 2019 | $8,291 | $136,200 +10.5% |
| 2018 | $8,291 | $123,300 +1.4% |
| 2017 | -- | $121,600 -2.3% |
| 2016 | $8,264 | $124,400 +7.7% |
| 2015 | $8,264 | $115,500 -9.8% |
| 2012 | $8,264 +156.3% | $128,100 +75.8% |
| 2001 | $3,225 +9.1% | $72,856 +3.2% |
| 2000 | $2,955 | $70,597 |
Find assessor info on the county website
Monthly payment
Est. payment
Payment breakdown
Explore the cost of this home by adjusting the details. Changes won't be saved.Climate risks
Neighborhood: 48183
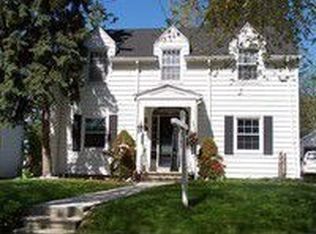
Similar homes
- $369,0004 bd3 ba2k sqft8522 Hampton Rd, Grosse Ile, MI 48138For Sale
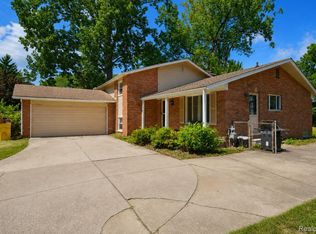
 MLS ID #20261068032, Michael Procissi, Power House Group Realty. Realcomp II
 - $349,9004 bd4 ba2.3k sqft19031 Forrest Hill Dr, Woodhaven, MI 48183For Sale
 MLS ID #20261062661, James Anderson, Real Estate One-Trenton. Realcomp II
 - $285,0003 bd1 ba1.8k sqft2351 Medford St, Trenton, MI 48183For Sale
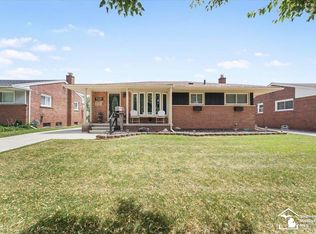
 MLS ID #50213648, Victoria Camaj, Providence Properties, Realty & Management. MiRealSource
 - $249,9003 bd2 ba2.2k sqft3458 Norwood Dr, Trenton, MI 48183For Sale
 MLS ID #20261058760, Jeff Glover, KW Professionals. Realcomp II
 - $250,0004 bd2 ba1.9k sqft19227 Gudith Rd, Brownstown, MI 48183For SaleMLS ID #20261042342, Colleen Miller, EXP Realty. Realcomp II
- $329,9003 bd2 ba2.6k sqft22672 Woodcreek Dr, Brownstown, MI 48134For SaleMLS ID #20261062535, Barbara Andrew, Real Estate One-Plymouth. Realcomp II
- $299,9003 bd2 ba1.5k sqft13380 Pine St, Taylor, MI 48180For SaleMLS ID #50216955, Victoria Camaj, Providence Properties, Realty & Management. MiRealSource
- $349,9004 bd2 ba2.7k sqft25100 Melody St, Taylor, MI 48180For SaleMLS ID #20261038626, Wendy Hartunian, DaneArthur-LakePlace.com/Hart Real Estate Team. Realcomp II
- $375,0004 bd3 ba2k sqft19511 Wherle Dr, Brownstown, MI 48193For SaleMLS ID #50219469, Victoria Camaj, Providence Properties, Realty & Management. MiRealSource
- $415,0003 bd3 ba2.2k sqft22085 Cherrywood Rd, Woodhaven, MI 48183For SaleMLS ID #20261062746, Malek Zawaideh, EXP Z Real Estate. Realcomp II
- $263,0003 bd1 ba1.7k sqft27241 Evelyn Ave, Brownstown, MI 48183For SaleMLS ID #20261055501, Michael Procissi, Power House Group Realty. Realcomp II
- $369,9003 bd2 ba2.5k sqft14246 Williamsburg Dr, Riverview, MI 48193For SaleMLS ID #20261058220, Nicole Porter, River Oaks Realty. Realcomp II
- $474,9004 bd3 ba2.6k sqft26921 Cedar Run Ct, Woodhaven, MI 48183For SaleMLS ID #20261061290, Kimberly Draper, River Oaks Realty. Realcomp II
- $479,9003 bd3 ba2.5k sqft19177 Meridian Rd, Grosse Ile, MI 48138For SaleMLS ID #20261064432, Wendy Moco, MBA Realty. Realcomp II
- $314,9995 bd3 ba2k sqft4061 Calhoun St, Dearborn, MI 48126For SaleMLS ID #20261063906, Michael M Phillips, Keller Williams Legacy. Realcomp II
- $319,9003 bd2 ba2.5k sqft26705 Rouge River Dr, Dearborn Heights, MI 48127For SaleMLS ID #20261068818, Mujtaba Sanad, Keller Williams Legacy. Realcomp II
- $279,9003 bd2 ba1.7k sqft2221 Davis St, Wyandotte, MI 48192For SaleMLS ID #20261053919, Marisa Mueller, Real Estate One-Trenton. Realcomp II
- $440,0004 bd2 ba1.8k sqft27108 E River Rd, Grosse Ile, MI 48138For SaleMLS ID #20261057153, Susie Armiak, MBA Realty. Realcomp II
- $259,9003 bd2 ba1.6k sqft346 Sycamore St, Wyandotte, MI 48192For SaleMLS ID #20261061046, Lesley A Hodge, RE/MAX Dream Properties. Realcomp II
- $339,0004 bd3 ba2.2k sqft533 N Waverly St, Dearborn, MI 48128For SaleMLS ID #20261064587, Ali Nasser, Keller Williams Legacy. Realcomp II
