Welcome home to Nall Hills, one of Overland Park’s most sought-after neighborhoods. This well-cared-for three-bedroom, two-bath ranch has been thoughtfully updated and is ready for its next chapter.
From the moment you walk in, you’ll notice the warmth of the hardwood floors that run throughout much of the main level. Major updates have already been taken care of for you, including a newer roof (just 2.5 years old), an HVAC system that’s less than a year old, and a water heater replaced three years ago. A radon mitigation system is also in place, offering extra peace of mind from day one.
Downstairs, you’ll find additional living space that easily adapts to your lifestyle—whether it’s a cozy movie room, a play area, or a quiet home office.
Out back, the newly poured patio (2024) creates the perfect spot to unwind or gather with friends on warm evenings, all overlooking a fully fenced yard.
Within minutes, you can reach the Country Club Plaza, Leawood Town Center, Prairie Fire, Oak Park Mall, downtown Kansas City and many other great amenities and restaurants, in the greater Kansas City / Shawnee Mission area. With its inviting feel and thoughtful updates, this is a home that’s easy to fall in love with.
Please see on basement walls, the structural engineers report fro A-1 and the foundation bid from Sure foundation. Work will be completed once under contract and done by closing.
Pending
Price cut: $10K (6/27)
$405,000
5519 W 101st St, Overland Park, KS 66207
3beds
1,534sqft
:
Get pre-qualified$2,684/mo
Single Family Residence
Built in 1959
10,617 Square Feet Lot
$-- Zestimate®
$264/sqft
$22/mo HOA
What's special
- 50 days |
- 621 |
- 41 |
Likely to sell faster than
Zillow last checked:
Listing updated:
Listed by:
Gretchen Johnson 913-515-8688,
NextHome Gadwood Group
Source: Heartland MLS as distributed by MLS GRID,MLS#: 2617060
Facts & features
Interior
Bedrooms & bathrooms
- Bedrooms: 3
- Bathrooms: 2
- Full bathrooms: 2
Primary bedroom
- Features: Ceiling Fan(s)
- Level: First
- Area: 143 Square Feet
- Dimensions: 13 x 11
Bedroom 2
- Features: Cedar Closet(s), Ceiling Fan(s)
- Level: First
- Area: 110 Square Feet
- Dimensions: 11 x 10
Bedroom 3
- Features: Ceiling Fan(s)
- Level: First
- Area: 110 Square Feet
- Dimensions: 11 x 10
Primary bathroom
- Features: Ceramic Tiles, Shower Only
- Level: First
- Area: 40 Square Feet
- Dimensions: 8 x 5
Bathroom 1
- Features: Ceramic Tiles, Shower Over Tub
- Level: First
- Area: 40 Square Feet
- Dimensions: 8 x 5
Dining room
- Level: First
- Area: 130 Square Feet
- Dimensions: 13 x 10
Kitchen
- Features: Laminate Counters
- Level: First
- Area: 120 Square Feet
- Dimensions: 12 x 10
Living room
- Level: First
- Area: 234 Square Feet
- Dimensions: 18 x 13
Recreation room
- Level: Basement
- Area: 288 Square Feet
- Dimensions: 18 x 16
Heating
- Forced Air
Cooling
- Electric
Appliances
- Included: Dishwasher, Disposal, Refrigerator
- Laundry: In Basement
Features
- Cedar Closet
- Flooring: Wood
- Windows: Thermal Windows
- Basement: Concrete,Finished,Full
- Has fireplace: No
Interior area
- Total structure area: 1,534
- Total interior livable area: 1,534 sqft
- Finished area above ground: 1,204
- Finished area below ground: 330
Video & virtual tour
Property
Parking
- Total spaces: 2
- Parking features: Attached, Garage Door Opener, Garage Faces Front
- Attached garage spaces: 2
Features
- Patio & porch: Deck
- Fencing: Other
Lot
- Size: 10,617 Square Feet
- Features: City Lot, Level
Details
- Parcel number: NP52400003A0004
Construction
Type & style
- Home type: SingleFamily
- Architectural style: Traditional
- Property subtype: Single Family Residence
Materials
- Frame
- Roof: Composition
Condition
- Year built: 1959
Utilities & green energy
- Sewer: Public Sewer
- Water: Public
Community & HOA
Community
- Subdivision: Nall Hills
HOA
- Has HOA: Yes
- Services included: Trash
- HOA fee: $264 annually
- HOA name: Nill Hills Homeowners Assoc.
Location
- Region: Overland Park
Financial & listing details
- Price per square foot: $264/sqft
- Tax assessed value: $367,900
- Annual tax amount: $4,093
- Date on market: 6/6/2026
- Listing terms: Cash,Conventional,FHA,VA Loan
- Ownership: Private
Estimated market value
Not available
Estimated sales range
Not available
Not available
Price history
| Date | Event | Price |
|---|---|---|
| 7/14/2026 | Pending sale | $405,000$264/sqft |
Source:  NextHome #2617060 Report a problem NextHome #2617060 Report a problem | ||
| 7/8/2026 | Listed for sale | $405,000$264/sqft |
Source: NextHome #2617060 Report a problem | ||
| 7/5/2026 | Pending sale | $405,000$264/sqft |
Source:  Heartland MLS as distributed by MLS GRID #2617060 Report a problem Heartland MLS as distributed by MLS GRID #2617060 Report a problem | ||
| 7/3/2026 | Listed for sale | $405,000$264/sqft |
Source: Heartland MLS as distributed by MLS GRID #2617060 Report a problem | ||
| 6/30/2026 | Pending sale | $405,000$264/sqft |
Source: Heartland MLS as distributed by MLS GRID #2617060 Report a problem | ||
| 6/27/2026 | Price change | $405,000-2.4%$264/sqft |
Source: Heartland MLS as distributed by MLS GRID #2617060 Report a problem | ||
| 6/5/2026 | Listed for sale | $415,000+18.6%$271/sqft |
Source: NextHome #2617060 Report a problem | ||
| 9/20/2023 | Sold | -- |
Source: Heartland MLS as distributed by MLS GRID #2449532 Report a problem | ||
| 8/16/2023 | Pending sale | $350,000$228/sqft |
Source: Heartland MLS as distributed by MLS GRID #2449532 Report a problem | ||
| 8/12/2023 | Listed for sale | $350,000-2.8%$228/sqft |
Source: Heartland MLS as distributed by MLS GRID #2449532 Report a problem | ||
| 6/30/2023 | Listing removed | -- |
Source: Heartland MLS as distributed by MLS GRID #2436381 Report a problem | ||
| 6/24/2023 | Pending sale | $360,000$235/sqft |
Source: Heartland MLS as distributed by MLS GRID #2436381 Report a problem | ||
| 6/15/2023 | Listed for sale | $360,000+100%$235/sqft |
Source: Heartland MLS as distributed by MLS GRID #2436381 Report a problem | ||
| 6/22/2015 | Sold | -- |
Source: Agent Provided Report a problem | ||
| 5/29/2015 | Pending sale | $180,000$117/sqft |
Source: Gadwood Group Realty Company #1939152 Report a problem | ||
| 5/27/2015 | Price change | $180,000-2.7%$117/sqft |
Source: Gadwood Group Realty Company #1939152 Report a problem | ||
| 5/19/2015 | Listed for sale | $185,000$121/sqft |
Source: Gadwood Group Realty Company #1939152 Report a problem | ||
| 5/7/2012 | Sold | -- |
Source: Public Record Report a problem | ||
Public tax history
| Year | Property taxes | Tax assessment |
|---|---|---|
| 2025 | $4,054 +7.3% | $42,308 +7.8% |
| 2024 | $3,780 +2.5% | $39,261 +4.2% |
| 2023 | $3,686 +13.6% | $37,686 +12.7% |
| 2022 | $3,244 | $33,442 +19.8% |
| 2021 | -- | $27,910 -0.9% |
| 2020 | $2,873 | $28,175 +7.7% |
| 2019 | -- | $26,163 +7.6% |
| 2018 | -- | $24,323 +6.8% |
| 2017 | $2,367 +8.3% | $22,782 +10.1% |
| 2016 | $2,185 +2.6% | $20,700 +0.6% |
| 2015 | $2,129 +4.4% | $20,585 +8.7% |
| 2013 | $2,039 +6.8% | $18,929 -0.8% |
| 2012 | $1,908 +920% | $19,079 |
| 2010 | $187 -89.8% | $19,079 -0.8% |
| 2009 | $1,835 -5.4% | $19,240 -1.1% |
| 2008 | $1,939 +1.3% | $19,458 |
| 2007 | $1,915 +8.8% | $19,458 +1.8% |
| 2006 | $1,759 | $19,113 +2.4% |
| 2005 | -- | $18,665 |
Find assessor info on the county website
Monthly payment
Est. payment
Payment breakdown
Explore the cost of this home by adjusting the details. Changes won't be saved.Climate risks
Neighborhood: Nall Hills
Nearby schools
GreatSchools rating
- 10/10Trailwood Elementary SchoolGrades: PK-6Distance: 0.8 mi
- 8/10Indian Woods Middle SchoolGrades: 7-8Distance: 0.5 mi
- 8/10Shawnee Mission South High SchoolGrades: 9-12Distance: 0.6 mi
Schools provided by the listing agent
- Elementary: Trailwood
- Middle: Indian Woods
- High: SM South
Source: Heartland MLS as distributed by MLS GRID. This data may not be complete. We recommend contacting the local school district to confirm school assignments for this home.
- $465,9004 bd3 ba1.9k sqft5511 W 101st St, Overland Park, KS 66207Off Market
- $370,6003 bd2 ba1.2k sqft5523 W 101st St, Overland Park, KS 66207Off Market
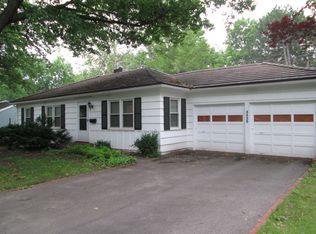
- $--3 bd2 ba1.1k sqft5600 W 101st Ter, Overland Park, KS 66207Sold
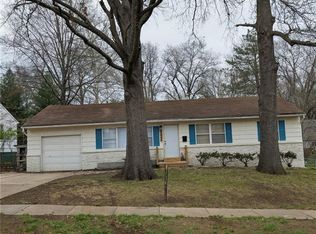
- $347,2003 bd2 ba1.2k sqft5518 W 101st Ter, Overland Park, KS 66207Off Market
- $374,3003 bd2 ba1.8k sqft5608 W 101st Ter, Overland Park, KS 66207Off Market
- $488,8004 bd3 ba2.2k sqft5520 W 101st St, Overland Park, KS 66207Off Market
- $390,0003 bd2 ba1.1k sqft5601 W 101st St, Overland Park, KS 66207Off Market
- $402,8003 bd2 ba1.4k sqft5514 W 101st St, Overland Park, KS 66207Off Market
A local agent can set up tours, give advice and negotiate with sellers.
A local lender can help you make sure your offer is ready when you are.
Similar homes
- $425,0003 bd2 ba1.2k sqft5408 W 72nd St, Prairie Village, KS 66208For Sale
 MLS ID #2633223, Tamra Trickey, ReeceNichols - Leawood. Heartland MLS as distributed by MLS GRID
 - $409,0003 bd2 ba1.3k sqft7101 Maple St, Overland Park, KS 66204For Sale
 MLS ID #2626906, Janet Stone, RE/MAX State Line. Heartland MLS as distributed by MLS GRID
 - $415,0003 bd2 ba1.4k sqft7622 W 97th Ter, Overland Park, KS 66212For Sale
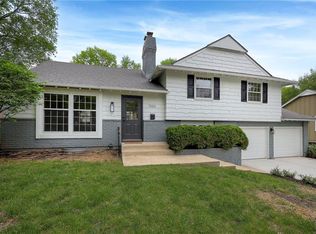 MLS ID #2615906, Mark A Wolf, BHG Kansas City Homes. Heartland MLS as distributed by MLS GRID
 - $409,0003 bd2 ba1.5k sqft6739 Roe Ave, Prairie Village, KS 66208For Sale
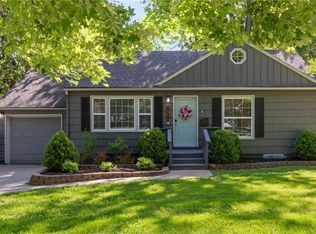 MLS ID #2619419, Elaf Saifan, ReeceNichols - Overland Park. Heartland MLS as distributed by MLS GRID
 - $425,0003 bd3 ba1.7k sqft1216 W 97th St, Kansas City, MO 64114For SaleMLS ID #2625307, Ray Homes KC Team, Compass Realty Group. Heartland MLS as distributed by MLS GRID
- $390,0004 bd2 ba1.8k sqft10428 Grand Ave, Kansas City, MO 64114For SaleMLS ID #2629769, Tamra Trickey, ReeceNichols - Leawood. Heartland MLS as distributed by MLS GRID
- $385,0003 bd2 ba1.9k sqft5808 Mackey St, Merriam, KS 66202For SaleMLS ID #2631162, Thrive RealEstate KC Team, KW KANSAS CITY METRO. Heartland MLS as distributed by MLS GRID
- $345,0003 bd2 ba1.2k sqft7617 Antioch Rd, Overland Park, KS 66204For SaleMLS ID #2621607, LeAnn Hiatt, Huck Homes. Heartland MLS as distributed by MLS GRID
- $450,0003 bd2 ba1.7k sqft1309 W 100th Ter, Kansas City, MO 64114For SaleMLS ID #2621289, Kent Simon, KW Diamond Partners. Heartland MLS as distributed by MLS GRID
- $399,9004 bd2 ba2.2k sqft11815 Johnson Dr, Shawnee, KS 66203For SaleMLS ID #2630669, Krista Brady, Keller Williams Realty Partners Inc.. Heartland MLS as distributed by MLS GRID
- $399,9004 bd2 ba2k sqft6700 Mastin Dr, Shawnee, KS 66203For SaleMLS ID #2625823, Carly Estes, United Real Estate Kansas City. Heartland MLS as distributed by MLS GRID
- $399,9993 bd3 ba2k sqft6015 Hauser Dr, Shawnee, KS 66216For SaleMLS ID #2628814, Cjco Team, ReeceNichols - Leawood. Heartland MLS as distributed by MLS GRID
- $465,0004 bd2 ba1.7k sqft7740 Briar Dr, Prairie Village, KS 66208For SaleMLS ID #2622078, Angie Scherzer, Compass Realty Group. Heartland MLS as distributed by MLS GRID
- $480,0004 bd4 ba2.2k sqft9724 Slater Ln, Overland Park, KS 66212For SaleMLS ID #2624473, Omar Herrera, Platinum Realty LLC. Heartland MLS as distributed by MLS GRID
- $449,0004 bd3 ba1.6k sqft5629 W 50th St, Roeland Park, KS 66202For SaleMLS ID #2610622, Mary Drake, RE/MAX Heritage. Heartland MLS as distributed by MLS GRID
- $360,0003 bd3 ba1.8k sqft10112 W 65th St, Merriam, KS 66203For SaleMLS ID #2631096, SuzAnne Starkey, Kedish Realty, Inc.. Heartland MLS as distributed by MLS GRID
- $415,0004 bd3 ba1.9k sqft7335 Monrovia St, Shawnee, KS 66216For SaleMLS ID #2623875, Janelle Williams, ReeceNichols - Overland Park. Heartland MLS as distributed by MLS GRID
- $425,0003 bd2 ba2.2k sqft200 E 73rd Ter, Kansas City, MO 64114For SaleMLS ID #2629201, Ann Walter, Compass Realty Group. Heartland MLS as distributed by MLS GRID
- $399,0003 bd2 ba1.7k sqft2920 Holly St, Kansas City, MO 64108For SaleMLS ID #2623133, Urban Cool KC Team, KW KANSAS CITY METRO. Heartland MLS as distributed by MLS GRID
- $449,5004 bd2 ba1.9k sqft7317 Wyoming St, Kansas City, MO 64114For SaleMLS ID #2629793, Rhonda Davis, Murrell Homes Real Estate Grp. Heartland MLS as distributed by MLS GRID
