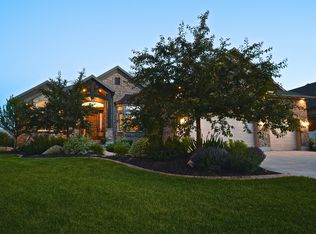
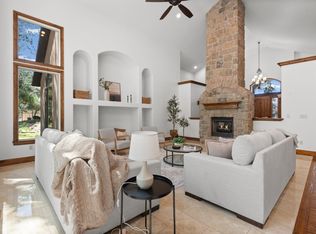
Rarely does a home with this much character, warmth, and thoughtful design come available-especially one where so much care has gone into every detail. From the beautiful landscaping to the exceptional entertaining spaces, this is a home that feels both impressive and comfortable. The heart of the home is the main-floor living experience. The spacious Great Room, kitchen, and dining areas flow naturally together, creating an inviting setting for everyday living and entertaining. The Primary Suite offers a private retreat on the main level, while additional bedrooms and living spaces make the floor plan incredibly functional. Plantation shutters on every window complement the rich wood moldings, hardwood floors, and warm wood cabinetry throughout. Upstairs, a large bonus room with a full bath adds even more flexibility-perfect for a playroom, additional gathering space, guest retreat, or private area for extended stays. The basement offers plenty of additional room for recreation, entertaining, guests, a home office, or gym, with a convenient exterior access point adding to the functionality of the space. Outside, mature landscaping creates a private backyard setting with a secluded patio and gas fire pit-a great extension of the home's entertaining spaces and a perfect place to gather on a cool evening. A 3-car garage, RV parking, abundant storage, and mountain views round out a home with a truly versatile layout and spaces that are meant to be enjoyed. This is one you'll want to experience in person. Schedule your private showing today. Square footage provided as a courtesy estimate. Buyer is advised to obtain an independent measurement.
For sale
Street View
$1,250,000
552 E Johns Way S, Sandy, UT 84070
6beds
5,379sqft
Single Family Residence
Built in 2007
0.28 Acres Lot
$1,216,200 Zestimate®
$232/sqft
$-- HOA
What's special
Rv parkingSecluded patioMountain viewsGas fire pitWarm wood cabinetry throughoutBeautiful landscapingSpacious great room
- 4 days
- 208
- 16
Zillow last checked:
Listing updated:
Listed by:
Sam Willis 801-850-7439,
Better Homes and Gardens Real Estate Momentum (Lehi)
Source: UtahRealEstate.com,MLS#: 2181188
Facts & features
Interior
Bedrooms & bathrooms
- Bedrooms: 6
- Bathrooms: 6
- Full bathrooms: 3
- 3/4 bathrooms: 2
- 1/2 bathrooms: 1
- Partial bathrooms: 1
- Main level bedrooms: 3
Rooms
- Room types: Master Bathroom, Den/Office, Great Room
Primary bedroom
- Level: First,Basement
Heating
- Forced Air, Central
Cooling
- Central Air
Appliances
- Included: Disposal, Double Oven, Gas Oven, Oven, Countertop Range, Gas Range, Built-In Range
- Laundry: Electric Dryer Hookup
Features
- Wet Bar, Separate Bath/Shower, Central Vacuum, Walk-In Closet(s), Vaulted Ceiling(s), Granite Counters, Smart Thermostat
- Flooring: Carpet, Hardwood, Tile, Travertine
- Doors: French Doors
- Windows: Drapes, Full, Plantation Shutters, Bay Window(s), Double Pane Windows
- Basement: Daylight,Entrance,Full,Walk-Out Access,Basement Entrance
- Number of fireplaces: 2
- Fireplace features: Gas Log
Interior area
- Total structure area: 5,379
- Total interior livable area: 5,379 sqft
- Finished area above ground: 2,960
- Finished area below ground: 2,419
Property
Parking
- Total spaces: 3
- Parking features: RV Access/Parking
- Attached garage spaces: 3
Features
- Stories: 3
- Patio & porch: Porch, Covered Deck, Open Porch
- Exterior features: Awning(s), Entry (Foyer), Lighting
- Has spa: Yes
- Spa features: Jetted Tub
- Fencing: Full
- Has view: Yes
- View description: Mountain(s)
Lot
- Size: 0.28 Acres
- Features: Curb & Gutter, Secluded, Sprinkler: Auto-Full, Drip Irrigation: Auto-Full, Waterfall
- Topography: Terrain
- Residential vegetation: Landscaping: Full, Mature Trees, Pines, Vegetable Garden
Details
- Parcel number: 2819230003
- Zoning: RES
- Zoning description: Single-Family
Construction
Type & style
- Home type: SingleFamily
- Architectural style: Rambler/Ranch
- Property subtype: Single Family Residence
Materials
- Brick, Stone, Stucco
- Roof: Asphalt
Condition
- Blt./Standing
- New construction: No
- Year built: 2007
- Major remodel year: 2012
Utilities & green energy
- Sewer: Public Sewer, Sewer: Public
- Water: Culinary
- Utilities for property: Natural Gas Connected, Electricity Connected, Sewer Connected, Water Connected
Community & HOA
Community
- Features: Sidewalks
- Security: Security Alarm, Video Door Bell(s), Security System
- Subdivision: Farnsworth Farms
HOA
- Has HOA: No
Location
- Region: Sandy
Financial & listing details
- Price per square foot: $232/sqft
- Annual tax amount: $5,736
- Date on market: 8/26/2026
- Listing terms: Cash,Conventional
- Exclusions: Dryer, Freezer, Refrigerator, Washer
- Acres allowed for irrigation: 0
- Electric utility on property: Yes
- Road surface type: Paved
Estimated market value
$1,216,200
$1.16M - $1.28M
$5,006/mo
Price history
| Date | Event | Price |
|---|---|---|
| 8/26/2026 | Listed for sale | $1,250,000$232/sqft |
Source:  UtahRealEstate.com #2181188 Report a problem UtahRealEstate.com #2181188 Report a problem | ||
Public tax history
Tax history is unavailable.
Monthly payment
Est. payment
Payment breakdown
Explore the cost of this home by adjusting the details. Changes won't be saved.Climate risks
Neighborhood: 84070
Nearby schools
Schools provided by the listing agent
- Elementary: Altara
- Middle: Indian Hills
- High: Alta
- District: Canyons
Source: UtahRealEstate.com. This data may not be complete. We recommend contacting the local school district to confirm school assignments for this home.
Similar homes
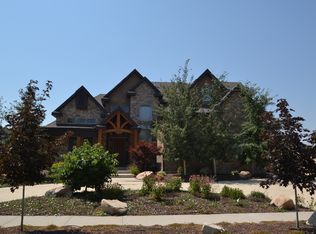
- $1,200,0006 bd5 ba4.6k sqft10656 S Crescent Bend Dr, Sandy, UT 84070For Sale
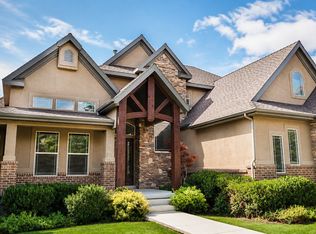
 MLS ID #2181573, Tryn K Mesarch, Valo Property Management. UtahRealEstate.com
 - $1,250,0005 bd3 ba3.9k sqft10705 S 300 E, Sandy, UT 84070For Sale
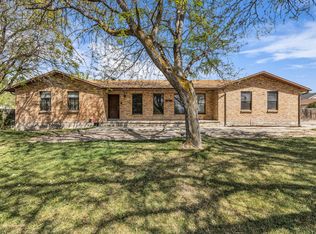 MLS ID #2153388, Lyndi S. Reed, RANLife Real Estate Inc. UtahRealEstate.com
 - $1,350,0005 bd5 ba5.4k sqft10637 S Crescent Bend Dr, Sandy, UT 84070For Sale
 MLS ID #2152816, Jon Bass, Coldwell Banker Realty (Union Heights). UtahRealEstate.com
 - $1,275,0006 bd4 ba4.6k sqft11979 S 275 E, Draper, UT 84020For Sale
 MLS ID #2177367, Justin Hurd, KW South Valley Keller Williams. UtahRealEstate.com
 - $1,400,0005 bd4 ba4.7k sqft419 E 12100 S, Draper, UT 84020For SaleMLS ID #2180260, Jean Colosimo, Masters Utah Real Estate. UtahRealEstate.com
- $1,200,0006 bd4 ba5.1k sqft2128 E 11270 S, Sandy, UT 84092For SaleMLS ID #2176812, Scott Miller, EXIT Realty Success. UtahRealEstate.com
- $1,319,0005 bd4 ba3k sqft10718 S 580 E, Sandy, UT 84070For SaleMLS ID #2172297, Joseph Ellis, Flat Rate Homes. UtahRealEstate.com
- $769,9996 bd3 ba3.2k sqft328 E Heather Ridge Cir, Sandy, UT 84070For SaleMLS ID #2171616, Daniel Smith, Gladstone Asset Management LLC. UtahRealEstate.com
- $984,0006 bd4 ba4.3k sqft955 W 10375 S, South Jordan, UT 84095For SaleMLS ID #2181445, Jeanne Hayes, The Group Real Estate, LLC. UtahRealEstate.com
- $1,215,0005 bd4 ba6.4k sqft11789 S Nicklaus Rd, Sandy, UT 84092For SaleMLS ID #2152681, Prakash Shah, Equity Real Estate (Solid). UtahRealEstate.com
- $1,050,0006 bd3 ba3.3k sqft10754 S 1225 E, Sandy, UT 84094For SaleMLS ID #2180425, Eric Gardiner, Real Broker, LLC. UtahRealEstate.com
- $1,100,0007 bd4 ba4.4k sqft1043 E Mach Schnell Dr, Sandy, UT 84094For SaleMLS ID #2170718, Joshua Nelson, EXP Realty, LLC. UtahRealEstate.com
- $1,550,0006 bd5 ba5.2k sqft11226 S River Front Pkwy, South Jordan, UT 84095For SaleMLS ID #2180852, Kristie Todd, Realtypath LLC. UtahRealEstate.com
- $1,175,0006 bd4 ba4.2k sqft1264 W Dusty Downs Cir, South Jordan, UT 84095For SaleMLS ID #2178676, Alyson Brown, KW Success Keller Williams Realty. UtahRealEstate.com
- $1,250,0006 bd4 ba4.2k sqft12105 S Galena Grove Way, Draper, UT 84020For SaleMLS ID #2172905, Claudia Abril, Realtypath LLC (South Valley). UtahRealEstate.com
- $1,399,9007 bd6 ba6.1k sqft5 Quietwood Ln, Sandy, UT 84092For SaleMLS ID #2179164, Shelly Tripp, Coldwell Banker Realty (Union Heights). UtahRealEstate.com
- $1,399,0007 bd5 ba4.9k sqft1675 E Prescott Dr, Sandy, UT 84092For SaleMLS ID #2170541, Adam Lancaster, Lancaster & Co Realty LLC. UtahRealEstate.com
- $1,200,0006 bd4 ba4.3k sqft2154 E Wasatch Blvd, Sandy, UT 84092For SaleMLS ID #2176298, Leonidas Loo Zevallos, Century 21 Harman Realty. UtahRealEstate.com
- $887,0006 bd4 ba4k sqft10446 S Weeping Willow Dr, Sandy, UT 84070For SaleMLS ID #2165750, Christine Dimas, Paramount Real Estate. UtahRealEstate.com
