This adorable Cape Cod has so much to offer! It sits on a quiet street just off Patterson and Shroyer. The interior features arched doorways, hardwood floors, and a partially finished basement. The fenced in rear yard is huge, shady, and has a large wooden deck. One bedroom on 1st floor has door access to rear yard and deck. Second floor bedroom has nook, built-in bookcase and huge walk-in closet - plenty of storage. Lower level offers loads of additional living space in the semi-finished basement. Awesome location convenient to the bike path, parks, restaurants, and shopping. New gutters in 2025, dimensional roof in 2021 and new A/C in 2018. New dishwasher and storm door 2026. Washer and dryer conveys, and if buyer chooses, so does the chicken coop!
Pending
$190,000
552 Kling Dr, Dayton, OH 45419
3beds
1,740sqft
:
Get pre-qualified$1,432/mo
Single Family Residence
Built in 1943
6,891 Square Feet Lot
$193,300 Zestimate®
$109/sqft
$-- HOA
What's special
- 33 days |
- 124 |
- 2 |
Likely to sell faster than
Zillow last checked:
Listing updated:
Listed by:
Jenni Thompson (937)949-4888,
eXp Realty
Source: DABR MLS,MLS#: 962640 Originating MLS: Dayton Area Board of REALTORS
Originating MLS: Dayton Area Board of REALTORSFacts & features
Interior
Bedrooms & bathrooms
- Bedrooms: 3
- Bathrooms: 1
- Full bathrooms: 1
- Main level bathrooms: 1
Primary bedroom
- Level: Main
- Dimensions: 12 x 11
Bedroom
- Level: Second
- Dimensions: 24 x 13
Bedroom
- Level: Main
- Dimensions: 10 x 11
Dining room
- Level: Main
- Dimensions: 8 x 10
Entry foyer
- Level: Main
- Dimensions: 4 x 4
Kitchen
- Level: Main
- Dimensions: 8 x 10
Living room
- Level: Main
- Dimensions: 12 x 14
Recreation
- Level: Basement
- Dimensions: 17 x 15
Utility room
- Level: Basement
- Dimensions: 10 x 10
Heating
- Forced Air, Natural Gas
Cooling
- Central Air
Features
- Basement: Full,Finished,Partially Finished
Interior area
- Total structure area: 1,740
- Total interior livable area: 1,740 sqft
Property
Parking
- Total spaces: 1
- Parking features: Attached, Garage, One Car Garage
- Attached garage spaces: 1
Features
- Levels: One and One Half,One,Two
- Stories: 1
Lot
- Size: 6,891 Square Feet
Details
- Parcel number: R72138100022
- Zoning: Residential
- Zoning description: Residential
Construction
Type & style
- Home type: SingleFamily
- Architectural style: Cape Cod
- Property subtype: Single Family Residence
Materials
- Vinyl Siding
Condition
- Year built: 1943
Utilities & green energy
- Water: Public
- Utilities for property: Natural Gas Available, Sewer Available, Water Available
Community & HOA
Community
- Subdivision: City/Dayton Rev
HOA
- Has HOA: No
Location
- Region: Dayton
Financial & listing details
- Price per square foot: $109/sqft
- Tax assessed value: $162,290
- Annual tax amount: $3,340
- Date on market: 6/25/2026
Estimated market value
$193,300
$184,000 - $203,000
$1,580/mo
Price history
| Date | Event | Price |
|---|---|---|
| 6/28/2026 | Pending sale | $190,000$109/sqft |
Source:  DABR MLS #962640 Report a problem DABR MLS #962640 Report a problem | ||
| 6/25/2026 | Listed for sale | $190,000+8.6%$109/sqft |
Source: DABR MLS #962640 Report a problem | ||
| 8/11/2022 | Sold | $175,000+0.6%$101/sqft |
Source: DABR MLS #867787 Report a problem | ||
| 7/12/2022 | Pending sale | $173,900$100/sqft |
Source: DABR MLS #867787 Report a problem | ||
| 7/7/2022 | Listed for sale | $173,900+108.3%$100/sqft |
Source: DABR MLS #867787 Report a problem | ||
| 2/20/2018 | Listing removed | $1,100$1/sqft |
Source: Home Experts Realty #754259 Report a problem | ||
| 1/11/2018 | Listed for rent | $1,100$1/sqft |
Source: Home Experts Realty #754259 Report a problem | ||
| 12/21/2017 | Sold | $83,500-7.1%$48/sqft |
Source: Agent Provided Report a problem | ||
| 11/27/2017 | Listed for sale | $89,900-25%$52/sqft |
Source: Home Experts Realty #752257 Report a problem | ||
| 10/15/2008 | Listing removed | $119,900$69/sqft |
Source: Prudential Real Estate #392597 Report a problem | ||
| 7/1/2008 | Price change | $119,900-4%$69/sqft |
Source: Prudential Real Estate #392597 Report a problem | ||
| 5/29/2008 | Listed for sale | $124,900$72/sqft |
Source: Prudential Real Estate #392597 Report a problem | ||
Public tax history
| Year | Property taxes | Tax assessment |
|---|---|---|
| 2025 | $3,340 -0.2% | $56,800 |
| 2024 | $3,346 +2.6% | $56,800 |
| 2023 | $3,261 +8.2% | $56,800 +40% |
| 2022 | $3,014 +0.5% | $40,570 |
| 2021 | $2,997 +0.2% | $40,570 |
| 2020 | $2,991 +8.6% | $40,570 +20.8% |
| 2019 | $2,754 -0.2% | $33,580 |
| 2018 | $2,758 +0.7% | $33,580 |
| 2017 | $2,738 -6.4% | $33,580 -4.4% |
| 2016 | $2,926 +2.3% | $35,130 |
| 2015 | $2,861 +3.4% | $35,130 |
| 2014 | $2,767 | $35,130 |
Find assessor info on the county website
Monthly payment
Est. payment
Payment breakdown
Explore the cost of this home by adjusting the details. Changes won't be saved.Climate risks
Neighborhood: Shroyer Park
Nearby schools
GreatSchools rating
- 4/10Horace Mann Pre-K-8 SchoolGrades: PK-6Distance: 0.2 mi
- 2/10Belmont High SchoolGrades: 7-12Distance: 0.8 mi
- 2/10Wright Brothers Pre-K-8 School @ GrantGrades: 7-8Distance: 2.4 mi
Schools provided by the listing agent
- District: Dayton
Source: DABR MLS. This data may not be complete. We recommend contacting the local school district to confirm school assignments for this home.
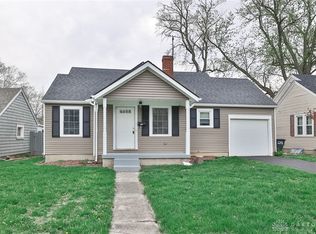
- $222,4003 bd1 ba1k sqft556 Kling Dr, Dayton, OH 45419Off Market
- $215,7003 bd2 ba1.1k sqft544 Kling Dr, Dayton, OH 45419Sold
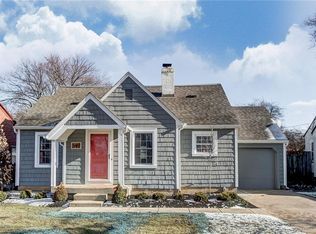
- $277,1003 bd3 ba1.4k sqft540 Kling Dr, Dayton, OH 45419Off Market
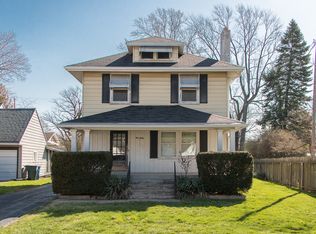
- $243,0004 bd1 ba1.4k sqft560 Kling Dr, Dayton, OH 45419Off Market
- $179,9002 bd1 ba926 sqft553 Shroyer Rd, Dayton, OH 45419Sold
- $180,0002 bd1 ba1k sqft549 Shroyer Rd, Dayton, OH 45419Sold
- $231,7003 bd2 ba-- sqft557 Shroyer Rd, Dayton, OH 45419Off Market
- $186,5003 bd1 ba1.4k sqft545 Shroyer Rd, Dayton, OH 45419Off Market
A local agent can set up tours, give advice and negotiate with sellers.
Similar homes
- $209,9003 bd1 ba1.1k sqft1221 Irving Ave, Dayton, OH 45419For Sale
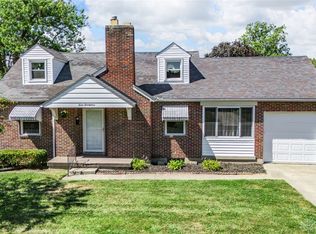
 MLS ID #960133, John Borger, Borger Realty. DABR MLS
 - $192,5003 bd1 ba1.1k sqft1132 Patterson Rd, Dayton, OH 45420For Sale
 MLS ID #961183, Debbie L Montgomery, Keller Williams Advisors Rlty. DABR MLS
 - $189,9994 bd2 ba1.1k sqft702 Allenwood Ct, Dayton, OH 45420For Sale
 MLS ID #952581, Allan Konnagan, Glasshouse Realty Group. DABR MLS
 - $169,9004 bd2 ba1.9k sqft1107 Demphle Ave, Dayton, OH 45410For Sale
 MLS ID #963903, Rachel Masters, Streetlight Realty LLC. DABR MLS
 - $190,0003 bd2 ba1.5k sqft21 Basswood Ave, Dayton, OH 45405For SaleMLS ID #962301, Gopal Bethi, Red 1 Realty. DABR MLS
- $154,9003 bd1 ba1.7k sqft836 Creighton Ave, Dayton, OH 45410For SaleMLS ID #961267, Carmella I Baker, RE/MAX Victory + Affiliates. DABR MLS
- $160,0003 bd2 ba926 sqft955 Weng Ave, Dayton, OH 45420For SaleMLS ID #963746, Jonathan H Murray, Howard Hanna Real Estate Serv. DABR MLS
- $168,0003 bd2 ba1k sqft1903 Brookline Ave, Dayton, OH 45420For SaleMLS ID #962243, Brad Slone, Odis Slone Realty LLC. DABR MLS
- $245,0004 bd2 ba1.4k sqft2840 Winburn Ave, Dayton, OH 45420For SaleMLS ID #964419, Michael Kruse, eXp Realty. DABR MLS
- $198,0003 bd2 ba1.4k sqft185 Grove Ave, Dayton, OH 45404For SaleMLS ID #960840, Ali Shakhmandarov, Keller Williams Home Town Rlty. DABR MLS
- $194,9003 bd1 ba1k sqft5041 Glouster Ave, Dayton, OH 45431For SaleMLS ID #963354, E. Anne Haye, Agora Realty Group. DABR MLS
- $156,5003 bd1 ba1.2k sqft1039 Pritz Ave, Dayton, OH 45410For SaleMLS ID #961837, Benjamin Mills, Luma Realty. DABR MLS
- $209,0003 bd2 ba1.6k sqft260 Alton Ave, Dayton, OH 45404For SaleMLS ID #959956, Zamira Sarvalov, Howard Hanna Real Estate Serv. DABR MLS
- $174,9004 bd2 ba1.5k sqft15 Parnell Ave, Dayton, OH 45403For SaleMLS ID #960886, Paul M Angelopoulos, Irongate Inc.. DABR MLS
- $215,0003 bd2 ba1.1k sqft3737 Ackerman Blvd, Dayton, OH 45429For SaleMLS ID #963076, Josie Tuck, Howard Hanna Real Estate Serv. DABR MLS
- $210,0003 bd1 ba960 sqft2806 Purdue Rd, Dayton, OH 45420For SaleMLS ID #963936, Katie Meadows, Real of Ohio. DABR MLS
- $189,9003 bd2 ba1.9k sqft2302 Coronette Ave, Dayton, OH 45414For SaleMLS ID #958878, Rachel Gannon, Local Roots Realty. DABR MLS
- $179,0004 bd3 ba1.5k sqft2015 Emerson Ave, Dayton, OH 45406For SaleMLS ID #960252, Dylan Richey, Howard Hanna Real Estate Serv. DABR MLS
- $279,9003 bd2 ba1.2k sqft2759 Rushland Dr, Dayton, OH 45419For SaleMLS ID #963801, Robert C Rait, Comey & Shepherd REALTORS. DABR MLS
- $139,9003 bd1 ba1.3k sqft634 Saint Nicholas Ave, Dayton, OH 45410For SaleMLS ID #963237, Elizabeth Cooper, Glasshouse Realty Group. DABR MLS
