Your search for a home in Shelby Twp ends here.
With over 2,850 square feet, 4 bedrooms, 3 full baths, a main floor primary suite, first floor laundry, and a full basement, this home offers the space, layout, and flexibility today’s buyers are looking for. Located in award winning Utica Community Schools district near Eisenhower High School.
The bright two story great room features hardwood floors, a gas fireplace, and an open, welcoming feel. The oversized eat-in kitchen is perfect for everyday living and entertaining, with upgraded stainless steel appliances that all stay. The private main floor primary suite offers convenience and comfort, while the additional bedrooms feature generous sizes and lighted oak closets.
Major updates have already been completed, including a newer roof, newer Lennox furnace and central air, and premium Andersen windows. Fresh paint, new carpet, and updated light fixtures throughout give the home a clean, modern feel. The refrigerator, electric range, dishwasher, washer, and dryer are all included, making this truly move-in ready.
Step outside to a huge deck that’s perfect for grilling, entertaining, or relaxing after a long day. Mature landscaping, colorful perennial gardens, and a sprinkler system create beautiful curb appeal with easy maintenance. The oversized 3.5 car attached garage with high ceilings provides exceptional storage and workspace.
Located in one of North Shelby Township’s most established neighborhoods, this home combines space, quality updates, outdoor living, and an outstanding location close to shopping, dining, parks, and expressways. Opportunities like this in Woodside Village don’t come along often. Schedule your private showing today!
Pending
$575,000
55206 Leonard Ct, Shelby Township, MI 48316
4beds
2,850sqft
:
Get pre-qualified$3,875/mo
Single Family Residence
Built in 1998
0.33 Acres Lot
$564,900 Zestimate®
$202/sqft
$31/mo HOA
What's special
- 35 days |
- 769 |
- 14 |
Zillow last checked:
Listing updated:
Listed by:
Dylan Tanaka 248-265-3777,
EXP Realty Main 888-501-7085
Source: Realcomp II,MLS#: 20261046005
Facts & features
Interior
Bedrooms & bathrooms
- Bedrooms: 4
- Bathrooms: 3
- Full bathrooms: 2
- 1/2 bathrooms: 1
Primary bedroom
- Level: Entry
- Area: 325
- Dimensions: 25 X 13
Bedroom
- Level: Second
- Area: 165
- Dimensions: 15 X 11
Bedroom
- Level: Second
- Area: 130
- Dimensions: 13 X 10
Bedroom
- Level: Second
- Area: 110
- Dimensions: 11 X 10
Primary bathroom
- Level: Entry
- Area: 108
- Dimensions: 12 X 9
Other
- Level: Second
- Area: 90
- Dimensions: 10 X 9
Other
- Level: Entry
- Area: 36
- Dimensions: 6 X 6
Dining room
- Level: Entry
- Area: 117
- Dimensions: 13 X 9
Great room
- Level: Entry
- Area: 336
- Dimensions: 21 X 16
Kitchen
- Level: Entry
- Area: 420
- Dimensions: 15 X 28
Laundry
- Level: Entry
- Area: 42
- Dimensions: 7 X 6
Library
- Level: Entry
- Area: 165
- Dimensions: 15 X 11
Heating
- Forced Air, Natural Gas
Cooling
- Ceiling Fans, Central Air
Appliances
- Included: Dishwasher, Free Standing Electric Range, Free Standing Refrigerator, Microwave
- Laundry: Laundry Room
Features
- Programmable Thermostat
- Basement: Full,Unfinished
- Has fireplace: Yes
- Fireplace features: Gas, Great Room
Interior area
- Total interior livable area: 2,850 sqft
- Finished area above ground: 2,850
Video & virtual tour
Property
Parking
- Total spaces: 3.5
- Parking features: Threeand Half Car Garage, Attached, Direct Access, Garage Door Opener, Oversized, Garage Faces Side, Side Entrance
- Attached garage spaces: 3.5
Features
- Levels: Two
- Stories: 2
- Entry location: GroundLevelwSteps
- Patio & porch: Covered, Deck, Patio, Porch
- Exterior features: Awnings
- Pool features: None
Lot
- Size: 0.33 Acres
- Dimensions: 100 x 130
Details
- Parcel number: 0704452024
- Special conditions: Short Sale No,Standard
Construction
Type & style
- Home type: SingleFamily
- Architectural style: Colonial,Ranch
- Property subtype: Single Family Residence
Materials
- Brick, Vinyl Siding
- Foundation: Basement, Poured, Sump Pump
Condition
- New construction: No
- Year built: 1998
- Major remodel year: 2026
Utilities & green energy
- Sewer: Public Sewer
- Water: Public
Community & HOA
Community
- Subdivision: WOODSIDE VILLAGE SUB #1
HOA
- Has HOA: Yes
- HOA fee: $375 annually
Location
- Region: Shelby Township
Financial & listing details
- Price per square foot: $202/sqft
- Tax assessed value: $216,416
- Annual tax amount: $6,643
- Date on market: 6/18/2026
- Cumulative days on market: 35 days
- Listing agreement: Exclusive Right To Sell
- Listing terms: Cash,Conventional
Estimated market value
$564,900
$537,000 - $593,000
$3,285/mo
Price history
| Date | Event | Price |
|---|---|---|
| 8/2/2026 | Pending sale | $575,000$202/sqft |
Source: eXp Realty #20261046005 Report a problem | ||
| 7/22/2026 | Contingent | $575,000$202/sqft |
Source: eXp Realty #20261046005 Report a problem | ||
| 6/18/2026 | Listed for sale | $575,000+6.5%$202/sqft |
Source:  Realcomp II #20261046005 Report a problem Realcomp II #20261046005 Report a problem | ||
| 5/4/2026 | Listing removed | $3,100$1/sqft |
Source: Zillow Rentals Report a problem | ||
| 4/13/2026 | Listed for rent | $3,100$1/sqft |
Source: Zillow Rentals Report a problem | ||
| 4/7/2026 | Listing removed | $539,900$189/sqft |
Source: Realcomp II #20251061658 Report a problem | ||
| 3/2/2026 | Price change | $539,900-0.9%$189/sqft |
Source: Realcomp II #20251061658 Report a problem | ||
| 2/18/2026 | Price change | $544,900-0.9%$191/sqft |
Source: Realcomp II #20251061658 Report a problem | ||
| 12/27/2025 | Listed for sale | $549,900-3.5%$193/sqft |
Source: Realcomp II #20251061658 Report a problem | ||
| 12/2/2025 | Listing removed | $570,000$200/sqft |
Source: Realcomp II #20251016326 Report a problem | ||
| 10/23/2025 | Price change | $570,000-0.9%$200/sqft |
Source: Realcomp II #20251016326 Report a problem | ||
| 9/24/2025 | Price change | $575,000-3.4%$202/sqft |
Source: Realcomp II #20251016326 Report a problem | ||
| 9/3/2025 | Price change | $595,000-1.7%$209/sqft |
Source: Realcomp II #20251016326 Report a problem | ||
| 8/14/2025 | Price change | $605,000-1.6%$212/sqft |
Source: Realcomp II #20251016326 Report a problem | ||
| 7/24/2025 | Price change | $615,000-1.6%$216/sqft |
Source: Realcomp II #20251016326 Report a problem | ||
| 7/11/2025 | Listed for sale | $625,000+74.1%$219/sqft |
Source: Realcomp II #20251016326 Report a problem | ||
| 11/10/2017 | Sold | $359,000$126/sqft |
Source: Public Record Report a problem | ||
| 10/9/2017 | Pending sale | $359,000$126/sqft |
Source: Real Estate One #217072813 Report a problem | ||
| 9/20/2017 | Price change | $359,000-4.3%$126/sqft |
Source: Real Estate One #217072813 Report a problem | ||
| 9/7/2017 | Price change | $375,000-3.6%$132/sqft |
Source: Real Estate One #217072813 Report a problem | ||
| 8/17/2017 | Listed for sale | $389,000+31.9%$136/sqft |
Source: Real Estate One #217072813 Report a problem | ||
| 1/12/2016 | Sold | $295,000-3.9%$104/sqft |
Source:  MiRealSource #31271372 Report a problem MiRealSource #31271372 Report a problem | ||
| 12/29/2015 | Pending sale | $307,000$108/sqft |
Source: Advantage Realty Inc. #31271372 Report a problem | ||
| 12/1/2015 | Price change | $307,000-2.4%$108/sqft |
Source: Advantage Realty Inc. #31271372 Report a problem | ||
| 11/24/2015 | Listed for sale | $314,700+21.3%$110/sqft |
Source: Advantage Realty Inc. #31271372 Report a problem | ||
| 9/26/1998 | Sold | $259,400$91/sqft |
Source: Public Record Report a problem | ||
Public tax history
| Year | Property taxes | Tax assessment |
|---|---|---|
| 2025 | $6,458 +5% | $261,900 +7.1% |
| 2024 | $6,148 +5.3% | $244,600 +11.5% |
| 2023 | $5,839 +2.8% | $219,400 +10.6% |
| 2022 | $5,680 +0.7% | $198,300 +4.6% |
| 2021 | $5,641 | $189,600 -1.7% |
| 2020 | $5,641 +8.5% | $192,800 +2.1% |
| 2019 | $5,200 +2.3% | $188,900 +8.4% |
| 2018 | $5,085 +25.3% | $174,200 -0.2% |
| 2017 | $4,058 | $174,600 |
| 2016 | $4,058 | $174,600 +4.4% |
| 2015 | $4,058 | $167,250 |
| 2012 | -- | -- |
| 2009 | -- | -- |
| 2001 | $3,674 +3.5% | $132,590 +3.2% |
| 2000 | $3,550 | $128,480 |
Find assessor info on the county website
Monthly payment
Est. payment
Payment breakdown
Explore the cost of this home by adjusting the details. Changes won't be saved.Climate risks
Neighborhood: 48316
Nearby schools
GreatSchools rating
- 9/10Morgan Elementary SchoolGrades: PK-6Distance: 0.9 mi
- 7/10Malow Junior High SchoolGrades: 7-9Distance: 0.6 mi
- 9/10Eisenhower High SchoolGrades: 10-12Distance: 0.4 mi
- $542,4004 bd2 ba2.7k sqft55238 Leonard Ct, Shelby Township, MI 48316Off Market
- $656,3004 bd5 ba4.8k sqft7239 Sparling Dr, Shelby Township, MI 48316Off Market
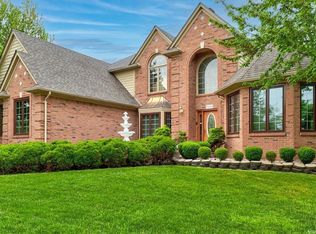
- $725,8003 bd3 ba3.2k sqft7210 Sparling Dr, Shelby Township, MI 48316Off Market
- $507,3003 bd2 ba1.4k sqft7129 Sparling Dr, Shelby Township, MI 48316Off Market
- $510,0004 bd3 ba4.2k sqft7168 Sparling Dr, Shelby Township, MI 48316Sold
- $557,6004 bd3 ba1.4k sqft55270 Leonard Ct, Shelby Township, MI 48316Off Market
- $670,2004 bd2 ba-- sqft7283 Sparling Dr, Shelby Township, MI 48316Off Market
- $689,9004 bd3 ba3.1k sqft7228 Sparling Dr, Shelby Township, MI 48316Off Market
A local agent can set up tours, give advice and negotiate with sellers.
Similar homes
- $524,9004 bd3 ba2.6k sqft51205 Christine Ct, Utica, MI 48316For Sale
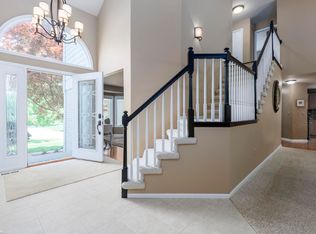
 MLS ID #50216598, Mary Leon, RE/MAX First. MiRealSource
 - $569,0004 bd3 ba4k sqft6827 Blackwell, Utica, MI 48317For Sale

 MLS ID #20261059039, Shuab Miah, Home Pride Realty. Realcomp II
 - $575,0003 bd4 ba4.2k sqft52688 Clinton Oak Ln, Shelby Township, MI 48316For Sale
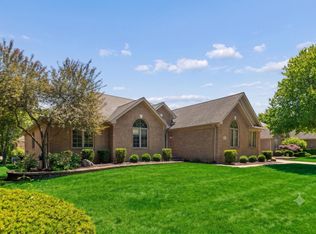 MLS ID #50210269, Rita Vermeersch, Berkshire Hathaway HomeServices Kee Realty. MiRealSource
 - $575,0004 bd3 ba3.7k sqft52844 Karon Dr, Macomb, MI 48042For Sale
 MLS ID #20261060102, Bob Otrompke, Community Choice Realty Associates, LLC. Realcomp II
 - $485,0004 bd4 ba3.1k sqft52448 Belle Arbor Dr, Shelby Township, MI 48316For SaleMLS ID #20261038470, Kimberly Nagy Street, EXP Realty Nagy Group. Realcomp II
- $649,9005 bd4 ba3.7k sqft3286 Sandy Point, Shelby Township, MI 48316For SaleMLS ID #50211446, Thomas Zibkowski, Real Estate One Inc-Shelby. MiRealSource
- $599,9004 bd4 ba2.9k sqft709 Snowmass Dr, Rochester Hills, MI 48309For Sale
 MLS ID #26039073, Kiara Nelson, Keller Williams Ann Arbor Mrkt. MichRIC
 - $584,9004 bd4 ba3.5k sqft2328 Chestnut Cir, Lake Orion, MI 48360For SaleMLS ID #20261059533, Ryan E Kain, RE/MAX Leading Edge. Realcomp II
- $649,9004 bd4 ba4.2k sqft53816 Cherrywood Dr, Shelby Township, MI 48315For SaleMLS ID #50214014, Salvatore Delisi, Select RE Prof - James Ray & Associates. MiRealSource
- $499,8774 bd3 ba3.3k sqft40219 Denbigh Dr, Sterling Heights, MI 48310For SaleMLS ID #50216928, Crystal Silveri, Brookstone, Realtors LLC. MiRealSource
- $499,9004 bd3 ba2.5k sqft17895 Crystal River Dr, Macomb, MI 48042For SaleMLS ID #20261057707, Monica Iskra, Prime + Property. Realcomp II
- $575,0003 bd4 ba2.7k sqft3436 Wedgewood Dr, Rochester Hills, MI 48306For SaleMLS ID #20261047907, Michelle R Zarghami, Berkshire Hathaway HomeServices Kee Realty. Realcomp II
- $709,0004 bd3 ba3.5k sqft56764 Jewell Rd, Shelby Township, MI 48315For SaleMLS ID #20251030309, Joanna Accetta, Leone Realty Inc. Realcomp II
- $497,0004 bd4 ba3.6k sqft57572 Suffield Dr, Washington, MI 48094For SaleBerkshire Hathaway HomeServices Michigan and Northern Indiana Real Estate
- $524,9004 bd3 ba2.6k sqft50414 Greycoat Ln, Macomb, MI 48044For SaleMLS ID #20261053969, Michael D Drennan, MHR Real Estate LLC. Realcomp II
- $605,0004 bd5 ba2.9k sqft17198 Chianti Ct, Macomb, MI 48042For SaleMLS ID #20261014182, Ryan M Newman, The Agency of Gateway. Realcomp II
- $529,9004 bd3 ba3.6k sqft54764 Malheur Dr, Macomb, MI 48042For SaleMLS ID #50210997, Colleen Rozwadowski, Century 21 Professionals. MiRealSource
- $474,9004 bd3 ba2.5k sqft56543 Hastings Dr, Macomb, MI 48042For SaleMLS ID #20261057266, Chris Bahoura, Community Choice Realty Inc. Realcomp II
- $539,9003 bd4 ba3.9k sqft47641 Beacon Square Dr, Macomb, MI 48044For SaleMLS ID #50216069, Keith M Reaume, Epique Inc.. MiRealSource
- $595,0004 bd4 ba2.8k sqft1885 Avon Glen Ln, Lake Orion, MI 48360For SaleMLS ID #20261052257, Susan M Campbell, Liberty Way Realty. Realcomp II
