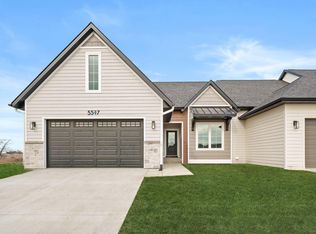
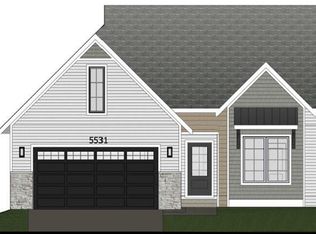
FALL SALE! Save $10,000 on this spec home with available promotional savings. Ask listing agent for terms & details. Offer ends 10/31/26. One level living in the Peyton Plan offers 3 bedrooms and 3 baths with 2,417 total finished square feet. The layout includes 1,424 square feet on the main level and 993 square feet in the walk-out lower level. Features include quartz countertops, a tile backsplash, painted and stained birch cabinets, and stainless steel appliances. Flooring will be luxury vinyl plank and carpeting. A modern electric fireplace with a wood surround is a great focal point in the living room. Primary suite includes a walk-in closet and tile shower in the attached bath. The home has 9' 2x6 exterior walls, and a blend of painted lap and shake siding with stone accents. Outdoor highlights include a covered deck and an irrigation system. This home comes with a 1-year door-to-door builder warranty and a 10-year major structural warranty. The estimated completion date is beginning of December 2026. LICENSEE ACTING AS PRINCIPAL, Dean Hunziker, Charles Winkleblack, Dan Hunziker, and Justin Dodge are Iowa licensed Real Estate Brokers acting as principal on their own behalf.
For sale
$518,990
5521 Greene St, Ames, IA 50014
3beds
1,424sqft
Townhouse, Residential
Built in 2026
5,662 Square Feet Lot
$516,900 Zestimate®
$364/sqft
$271/mo HOA
What's special
One level livingCovered deckQuartz countertopsTile backsplashIrrigation systemStainless steel appliances
- 7 days
- 38
- 0
Zillow last checked:
Listing updated:
Listed by:
Lara Hallgrimsdottir 515-291-1799,
Hunziker & Assoc.-Ames
Source: CIBR,MLS#: 71282
Facts & features
Interior
Bedrooms & bathrooms
- Bedrooms: 3
- Bathrooms: 3
- Full bathrooms: 1
- 3/4 bathrooms: 2
Primary bedroom
- Level: Main
Bedroom 2
- Level: Main
Bedroom 3
- Level: Basement
Primary bathroom
- Level: Main
Full bathroom
- Level: Main
Other
- Level: Basement
Family room
- Level: Basement
Other
- Level: Main
Kitchen
- Level: Main
Laundry
- Level: Main
Living room
- Level: Main
Other
- Level: Main
Utility room
- Level: Basement
Heating
- Forced Air, Natural Gas, Heat Rcvry/Vent Sys
Cooling
- Central Air
Appliances
- Included: Dishwasher, Disposal, Microwave, Range, Refrigerator
- Laundry: Main Level
Features
- Ceiling Fan(s)
- Flooring: Luxury Vinyl, Carpet
- Basement: Full,Sump Pump
- Has fireplace: Yes
- Fireplace features: Electric
Interior area
- Total structure area: 1,424
- Total interior livable area: 1,424 sqft
- Finished area above ground: 1,424
- Finished area below ground: 993
Property
Parking
- Parking features: Garage
- Has garage: Yes
Features
- Patio & porch: Patio
Lot
- Size: 5,662 Square Feet
- Dimensions: 50 x 115
- Features: Sprinkler (Yard)
Details
- Parcel number: 0906300150
- Zoning: Residential
- Special conditions: Standard
Construction
Type & style
- Home type: Townhouse
- Property subtype: Townhouse, Residential
Materials
- Other, Stone
- Foundation: Concrete Perimeter
Condition
- Under Construction
- Year built: 2026
Details
- Builder name: HCS
- Warranty included: Yes
Utilities & green energy
- Sewer: Public Sewer
- Water: Public
Green energy
- Indoor air quality: Radon Mitigation System - Passive
Community & HOA
HOA
- Has HOA: Yes
- Amenities included: Trash, Snow Removal
- HOA fee: $259 monthly
- HOA name: Katie Swalla
- HOA phone: 515-292-0183
- Second HOA fee: $140 annually
Location
- Region: Ames
Financial & listing details
- Price per square foot: $364/sqft
- Tax assessed value: $300
- Date on market: 9/14/2026
- Road surface type: Hard Surface
Estimated market value
$516,900
$491,000 - $543,000
Not available
Price history
| Date | Event | Price |
|---|---|---|
| 9/14/2026 | Listed for sale | $518,990+1361.9%$364/sqft |
Source:  CIBR #71282 Report a problem CIBR #71282 Report a problem | ||
| 10/21/2005 | Sold | $35,500$25/sqft |
Source: Public Record Report a problem | ||
Public tax history
| Year | Property taxes | Tax assessment |
|---|---|---|
| 2025 | -- | $300 |
Find assessor info on the county website
Monthly payment
Est. payment
Payment breakdown
Explore the cost of this home by adjusting the details. Changes won't be saved.Climate risks
Neighborhood: 50014

Similar homes
- $446,1003 bd3 ba1.7k sqft5525 Greene St, Ames, IA 50014For Sale
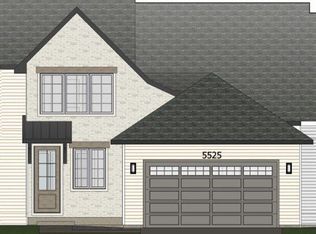
 MLS ID #71283, Lara Hallgrimsdottir, Hunziker & Assoc.-Ames. CIBR
 - $449,0004 bd3 ba1.7k sqft5820 Allerton Dr, Ames, IA 50014For Sale
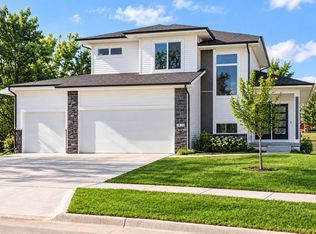 MLS ID #71277, Ralph Ring, Real Broker LLC. CIBR
 - $--2 bd3 ba1.7k sqft2220 Suncrest Dr, Ames, IA 50014Auction
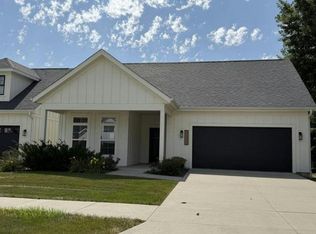 Auction.com 4
 - $497,0004 bd3 ba1.7k sqft1513 Ohio St, Ames, IA 50014New Construction
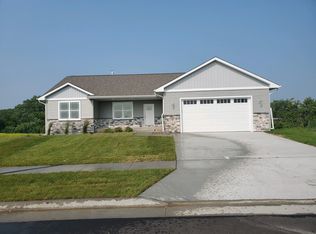 MLS ID #61503, Denny Thompson, FURMAN REALTY. CIBR
 - $440,0003 bd3 ba2.1k sqft3132 Roxboro Dr, Ames, IA 50010For SaleMLS ID #71187, Gale & Ryan Gehling Team, Keller Williams Ames. CIBR
- $595,0004 bd3 ba1.3k sqft3414 Opal Dr, Ames, IA 50010For SaleMLS ID #71193, Amanda Nichols, iHome Realty. CIBR
- $714,9004 bd3 ba1.7k sqft50181 Prairie Point Ct, Ames, IA 50014For SaleMLS ID #70689, Real Estate Team, Jennings, RE/MAX REAL ESTATE CENTER. CIBR
- $549,9502 bd1 ba1.8k sqft5134 Erickson Ln, Ames, IA 50014For SaleMLS ID #70645, Megan O'Polka, Friedrich Realty. CIBR
- $269,9003 bd3 ba1.4k sqft2512 Eaton Ave, Ames, IA 50010For SaleMLS ID #70384, Nancy Marion, RE/MAX Concepts-Ames. CIBR
- $368,0003 bd3 ba1.4k sqft2426 Bristol Dr, Ames, IA 50010For SaleMLS ID #70668, Eily Mickelson, CENTURY 21 SIGNATURE-Ames. CIBR
- $697,5005 bd3 ba1.8k sqft4802 Polo Ave, Ames, IA 50014For SaleMLS ID #70981, Real Estate Team, Jennings, RE/MAX REAL ESTATE CENTER. CIBR
- $770,0005 bd3 ba1.8k sqft4808 Polo Ave, Ames, IA 50014For SaleMLS ID #70788, Real Estate Team, Jennings, RE/MAX REAL ESTATE CENTER. CIBR
- $547,5004 bd3 ba1.5k sqft521 Timberline Dr, Gilbert, IA 50105For SaleMLS ID #70255, Real Estate Team, Jennings, RE/MAX REAL ESTATE CENTER. CIBR
- $620,0004 bd3 ba1.6k sqft2106 Ketelsen Dr, Ames, IA 50010For SaleMLS ID #69815, Nancy Marion, RE/MAX Concepts-Ames. CIBR
