FALL SALE! Save $10,000 on this spec home with available promotional savings. Ask the listing agent for terms & details. Offer ends 10/31/26.
The Peyton Plan features convenient single-level living with 3 bedrooms, 3 bathrooms, and 2,430 finished square feet. The home offers 1,424 square feet on the main floor, plus an additional 1,006 square feet in the walk-out lower level.
Inside, you'll find quartz countertops, a stylish tile backsplash, painted and stained birch cabinetry, and stainless steel appliances. Luxury vinyl plank flooring and carpeting provide a comfortable and modern finish throughout. The living room is centered around a contemporary electric fireplace with a wood surround, creating a warm and inviting gathering space.
The primary suite features a walk-in closet and a private bathroom complete with a tile shower. Exterior construction includes 9' 2x6 walls, along with a combination of painted lap and shake siding accented by stone.
Enjoy the outdoors from the covered deck or patio; an irrigation system is included for added convenience. The home is backed by a 1-year door-to-door builder warranty and a 10-year major structural warranty.
LICENSEE ACTING AS PRINCIPAL, Dean Hunziker, Charles Winkleblack, Dan Hunziker, and Justin Dodge are Iowa licensed Real Estate Brokers acting as principal on their own behalf. Estimated completion date 11/20/2026
For sale
$519,640
5531 Greene St, Ames, IA 50014
3beds
1,424sqft
Townhouse, Residential
Built in 2026
5,662 Square Feet Lot
$-- Zestimate®
$365/sqft
$271/mo HOA
What's special
Covered deck or patioStylish tile backsplashSingle-level livingLuxury vinyl plank flooringQuartz countertopsIrrigation systemStainless steel appliances
- 2 days
- 29
- 2
Zillow last checked:
Listing updated:
Listed by:
John Livingston 515-291-0922,
Hunziker & Assoc.-Ames,
Stephanie Livingston 515-233-4450,
Hunziker & Assoc.-Ames
Source: CIBR,MLS#: 71299
Facts & features
Interior
Bedrooms & bathrooms
- Bedrooms: 3
- Bathrooms: 3
- Full bathrooms: 1
- 3/4 bathrooms: 2
Primary bedroom
- Level: Main
Bedroom 2
- Level: Main
Bedroom 3
- Level: Basement
Primary bathroom
- Level: Main
Full bathroom
- Level: Main
Other
- Level: Basement
Family room
- Level: Basement
Other
- Level: Main
Kitchen
- Level: Main
Laundry
- Level: Main
Living room
- Level: Main
Other
- Level: Main
Heating
- Forced Air, Natural Gas, Heat Rcvry/Vent Sys
Cooling
- Central Air
Appliances
- Included: Dishwasher, Disposal, Microwave, Range, Refrigerator
- Laundry: Main Level
Features
- Ceiling Fan(s)
- Flooring: Luxury Vinyl, Carpet
- Basement: Full,Sump Pump
- Has fireplace: Yes
- Fireplace features: Electric
Interior area
- Total structure area: 1,424
- Total interior livable area: 1,424 sqft
- Finished area above ground: 1,424
- Finished area below ground: 1,006
Property
Parking
- Parking features: Garage
- Has garage: Yes
Features
- Patio & porch: Patio
Lot
- Size: 5,662 Square Feet
- Dimensions: 50 x 115
- Features: Sprinkler (Yard)
Details
- Parcel number: 0906300135
- Zoning: Residential
- Special conditions: Standard
Construction
Type & style
- Home type: Townhouse
- Property subtype: Townhouse, Residential
Materials
- Other
- Foundation: Concrete Perimeter
Condition
- Under Construction
- Year built: 2026
Details
- Builder name: HCS
- Warranty included: Yes
Utilities & green energy
- Sewer: Public Sewer
- Water: Public
Green energy
- Indoor air quality: Radon Mitigation System - Passive
Community & HOA
HOA
- Has HOA: Yes
- Amenities included: Trash, Snow Removal
- HOA fee: $259 monthly
- HOA name: Katie Swalla
- HOA phone: 515-292-0183
- Second HOA fee: $140 annually
Location
- Region: Ames
Financial & listing details
- Price per square foot: $365/sqft
- Tax assessed value: $300
- Date on market: 9/16/2026
- Road surface type: Hard Surface
Estimated market value
Not available
Estimated sales range
Not available
Not available
Price history
| Date | Event | Price |
|---|---|---|
| 9/16/2026 | Listed for sale | $519,640$365/sqft |
Source:  CIBR #71299 Report a problem CIBR #71299 Report a problem | ||
Public tax history
| Year | Property taxes | Tax assessment |
|---|---|---|
| 2025 | -- | $300 |
Find assessor info on the county website
Monthly payment
Est. payment
Payment breakdown
Explore the cost of this home by adjusting the details. Changes won't be saved.Climate risks
Neighborhood: 50014
Similar homes
- $518,9903 bd3 ba1.4k sqft5521 Greene St, Ames, IA 50014For Sale
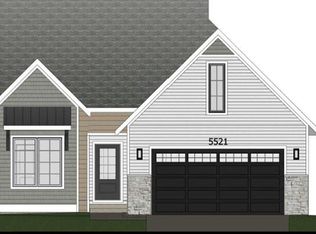
 MLS ID #71282, Lara Hallgrimsdottir, Hunziker & Assoc.-Ames. CIBR
 - $480,8004 bd4 ba1.7k sqft5527 Greene St, Ames, IA 50014For Sale
 MLS ID #71297, John Livingston, Hunziker & Assoc.-Ames. CIBR
 - $446,1003 bd3 ba1.7k sqft5525 Greene St, Ames, IA 50014For Sale
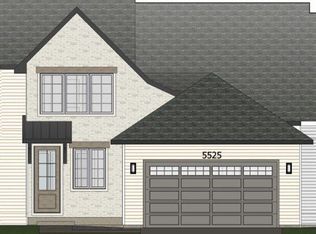 MLS ID #71283, Lara Hallgrimsdottir, Hunziker & Assoc.-Ames. CIBR
 - $449,0004 bd3 ba1.7k sqft5820 Allerton Dr, Ames, IA 50014For Sale
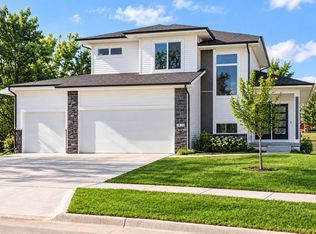 MLS ID #71277, Ralph Ring, Real Broker LLC. CIBR
 - $635,6324 bd3 ba1.5k sqft5411 Greene St, Ames, IA 50014For SaleMLS ID #71312, Renee Lynn Klaus, Hunziker & Assoc.-Ames. CIBR
- $400,0003 bd2 ba1k sqft19516 515th Ave, Ames, IA 50014For SaleMLS ID #71317, Sherry Hosteng, RE/MAX REAL ESTATE CENTER. CIBR
- $435,0003 bd3 ba1.4k sqft4116 Aldrin Ave, Ames, IA 50014For SaleMLS ID #71239, Tomorrow Martinez, LPT Realty, LLC. CIBR
- $290,0003 bd2 ba1k sqft5017 Todd Dr, Ames, IA 50014For SaleMLS ID #71296, Shane Torres, RE/MAX Concepts-Ankeny. CIBR
- $410,0004 bd3 ba1.4k sqft2820 Roxboro Dr, Ames, IA 50010For SaleMLS ID #71309, Van Winkle Real Estate Team, RE/MAX Concepts-Ames. CIBR
- $518,4184 bd3 ba1.5k sqft4507 Everest Ave, Ames, IA 50014For SaleMLS ID #70671, Jim Horstman, Hunziker & Assoc.-Ames. CIBR
- $395,0003 bd3 ba1.3k sqft2220 Hamilton Dr, Ames, IA 50014For SaleMLS ID #71279, Arissa Kennedy, Friedrich Realty. CIBR
- $460,0005 bd4 ba2.1k sqft909 Idaho Ave, Ames, IA 50014For SaleMLS ID #70365, Kathy Thompson, Hunziker & Assoc.-Ames. CIBR
- $548,0003 bd2 ba1.4k sqft3805 Dawes Dr, Ames, IA 50010For SaleMLS ID #71262, Van Winkle Real Estate Team, RE/MAX Concepts-Ames. CIBR
- $320,0003 bd4 ba1.6k sqft139 Wilder Pl, Ames, IA 50014For SaleMLS ID #70594, John Livingston, Hunziker & Assoc.-Ames. CIBR
- $546,0004 bd3 ba1.5k sqft4401 Everest Cir, Ames, IA 50014For SaleMLS ID #70776, Kris Barrientos, Hunziker & Assoc.-Ames. CIBR
- $379,7773 bd4 ba1.6k sqft4531 Clemens Blvd, Ames, IA 50014For SaleMLS ID #71203, Lisa A. Nady, Hunziker & Assoc.-Ames. CIBR
- $310,0004 bd4 ba1.7k sqft147 Wilder Pl, Ames, IA 50014For SaleMLS ID #70758, John Livingston, Hunziker & Assoc.-Ames. CIBR
- $316,0003 bd4 ba1.4k sqft4205 Westbrook Dr, Ames, IA 50014For SaleMLS ID #71124, Kelli Excell, NextHome Journey. CIBR
- $497,0004 bd3 ba1.7k sqft1513 Ohio St, Ames, IA 50014New ConstructionMLS ID #61503, Denny Thompson, FURMAN REALTY. CIBR
