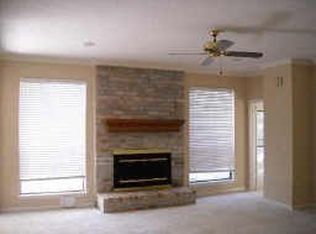
This is why everyone loves Kingwood! Mature trees, beautiful parks, miles of greenbelt trails & everything you need just minutes away. This updated 4/5 bedroom home offers quick access to Hwy 59, HEB, Trader Joe’s, Sprouts, shopping & dining plus highly regarded Humble ISD. Inside, vaulted ceilings, oversized windows, a fireplace & multiple living spaces create a warm, inviting home. The kitchen features an island cooktop, granite &butcher block counters, built in shelving, abundant storage& backyard patio access.The first floor primary suite offers a remodeled bath with dual sinks, separate shower& gorgeous clawfoot soaking tub. Upstairs are 3 bedrooms plus a flex room or office that can easily become a 5th bedroom. Updated windows, air ducts, lighting, flooring,paint, fixtures & ceiling fans, plus a detached 2 car garage, spacious backyard &mature landscaping complete this Kingwood gem.Come see why Kingwood is one of Houston’s most loved communities. Schedule your private tour today!
For sale
$399,900
5522 Sycamore Creek Dr, Kingwood, TX 77345
4beds
2,615sqft
Single Family Residence
Built in 1985
9,012 Square Feet Lot
$389,300 Zestimate®
$153/sqft
$36/mo HOA
What's special
- 15 days
- 364
- 23
Likely to sell faster than
Zillow last checked:
Listing updated:
Listed by:
Melissa Lopez TREC #0780713 832-799-3935,
Realty Of America, LLC
Source: HAR,MLS#: 76480365
Facts & features
Interior
Bedrooms & bathrooms
- Bedrooms: 4
- Bathrooms: 3
- Full bathrooms: 2
- 1/2 bathrooms: 1
Rooms
- Room types: Den, Utility Room
Primary bedroom
- Level: First
- Area: 240
- Dimensions: 16x15
Bedroom
- Level: Second
- Area: 100
- Dimensions: 10x10
Bedroom
- Level: Second
- Area: 110
- Dimensions: 10x11
Bedroom
- Level: Second
- Area: 154
- Dimensions: 11x14
Other
- Level: Second
- Area: 110
- Dimensions: 11x10
Living room
- Level: First
- Area: 270
- Dimensions: 18x15
Heating
- Natural Gas
Cooling
- Ceiling Fan(s), Electric
Appliances
- Included: Disposal, Wine Refrigerator, Oven, Dishwasher
- Laundry: Electric Dryer Hookup, Gas Dryer Hookup, Washer Hookup
Features
- Crown Molding, Formal Entry/Foyer, High Ceilings, Vaulted Ceiling, Primary Bed - 1st Floor, Walk-In Closet(s)
- Flooring: Carpet, Concrete, Tile, Wood
- Doors: Insulated Doors
- Windows: Insulated/Low-E windows
- Number of fireplaces: 1
- Fireplace features: Gas Log, Wood Burning
Interior area
- Total structure area: 2,615
- Total interior livable area: 2,615 sqft
Property
Parking
- Total spaces: 2
- Parking features: Detached
- Garage spaces: 2
Features
- Stories: 2
- Patio & porch: Covered, Patio/Deck, Porch
- Fencing: Back Yard
Lot
- Size: 9,012 Square Feet
- Features: Back Yard, Subdivided, 0 Up To 1/4 Acre
Details
- Parcel number: 1149580150005
Construction
Type & style
- Home type: SingleFamily
- Architectural style: Traditional
- Property subtype: Single Family Residence
Materials
- Blown-In Insulation, Brick, Cement Siding, Other
- Foundation: Slab
- Roof: Composition
Condition
- New construction: No
- Year built: 1985
Utilities & green energy
- Sewer: Public Sewer
- Water: Public
Green energy
- Energy efficient items: Thermostat, HVAC
Community & HOA
Community
- Subdivision: Sand Creek Village Sec 02 R/P
HOA
- Has HOA: Yes
- Amenities included: Clubhouse, Jogging Path, Park, Pool, Trail(s)
- HOA fee: $435 annually
Location
- Region: Kingwood
Financial & listing details
- Price per square foot: $153/sqft
- Tax assessed value: $362,302
- Annual tax amount: $8,548
- Date on market: 8/15/2026
- Listing terms: Cash,Conventional,FHA,VA Loan
- Ownership: Full Ownership
- Road surface type: Concrete, Curbs
Estimated market value
$389,300
$370,000 - $409,000
$2,538/mo
Price history
| Date | Event | Price |
|---|---|---|
| 8/20/2026 | Listed for sale | $399,900+3.9%$153/sqft |
Source:  HAR #76480365 Report a problem HAR #76480365 Report a problem | ||
| 4/19/2022 | Listing removed | -- |
Source: HAR #91149161 Report a problem | ||
| 3/21/2022 | Pending sale | $385,000$147/sqft |
Source: HAR #91149161 Report a problem | ||
| 3/11/2022 | Listed for sale | $385,000+63.8%$147/sqft |
Source: HAR #91149161 Report a problem | ||
| 12/31/2019 | Listing removed | $235,000$90/sqft |
Source: Opendoor Brokerage, LLC #77028771 Report a problem | ||
| 12/1/2019 | Pending sale | $235,000$90/sqft |
Source: Opendoor #77028771 Report a problem | ||
| 11/28/2019 | Price change | $235,000-0.8%$90/sqft |
Source: Opendoor #77028771 Report a problem | ||
| 11/7/2019 | Price change | $237,000-2.1%$91/sqft |
Source: Opendoor #77028771 Report a problem | ||
| 10/24/2019 | Price change | $242,000-3.2%$93/sqft |
Source: Opendoor #77028771 Report a problem | ||
| 10/10/2019 | Price change | $250,000-2%$96/sqft |
Source: Opendoor #77028771 Report a problem | ||
| 9/26/2019 | Price change | $255,000-1.9%$98/sqft |
Source: Opendoor #77028771 Report a problem | ||
| 9/12/2019 | Price change | $260,000-1.9%$99/sqft |
Source: Opendoor #77028771 Report a problem | ||
| 8/29/2019 | Price change | $265,000-1.9%$101/sqft |
Source: Opendoor #77028771 Report a problem | ||
| 8/15/2019 | Price change | $270,000-1.5%$103/sqft |
Source: Opendoor #77028771 Report a problem | ||
| 8/1/2019 | Price change | $274,000-0.4%$105/sqft |
Source: Opendoor #77028771 Report a problem | ||
| 7/13/2019 | Listed for sale | $275,000+27.9%$105/sqft |
Source: Opendoor Brokerage, LLC #77028771 Report a problem | ||
| 4/2/2013 | Sold | -- |
Source: Agent Provided Report a problem | ||
| 2/6/2013 | Listed for sale | $215,000$82/sqft |
Source: RE/MAX Associates Northeast #50533943 Report a problem | ||
Public tax history
| Year | Property taxes | Tax assessment |
|---|---|---|
| 2025 | $3,681 -1.6% | $362,302 -3% |
| 2024 | $3,742 +15.2% | $373,671 +8.4% |
| 2023 | $3,247 -9.1% | $344,574 +13.6% |
| 2022 | $3,571 | $303,390 +13.5% |
| 2021 | -- | $267,231 +4.2% |
| 2020 | $3,268 +24.8% | $256,527 +3.2% |
| 2019 | $2,618 -55.9% | $248,552 +2.3% |
| 2018 | $5,943 | $243,072 |
| 2017 | $5,943 -0.1% | $243,072 |
| 2016 | $5,947 +3.7% | $243,072 +3.9% |
| 2015 | $5,735 | $233,991 +10.7% |
| 2014 | $5,735 | $211,380 +14.1% |
| 2013 | -- | $185,320 |
| 2012 | -- | $185,320 |
| 2011 | -- | $185,320 |
| 2010 | -- | $185,320 |
| 2009 | -- | $185,320 +1.7% |
| 2007 | -- | $182,191 +0.2% |
| 2006 | -- | $181,912 +8% |
| 2005 | -- | $168,463 |
Find assessor info on the county website
Monthly payment
Est. payment
Payment breakdown
Explore the cost of this home by adjusting the details. Changes won't be saved.Climate risks
Neighborhood: Kingwood
Nearby schools
Schools provided by the listing agent
- Elementary: Deerwood Elementary School
- Middle: Riverwood Middle School
- High: Kingwood High School
Source: HAR. This data may not be complete. We recommend contacting the local school district to confirm school assignments for this home.
Similar homes
- $365,0004 bd3 ba2.9k sqft5623 Spring Lodge Dr, Kingwood, TX 77345For Sale
 MLS ID #19712353, Diane Rendon Darst, JLA Realty. HAR
 - $359,9003 bd2 ba2.4k sqft3203 Hickory Brook Ln, Kingwood, TX 77345For Sale
 MLS ID #51206711, Dayna Simon, Better Homes and Gardens Real Estate Gary Greene - Lake Houston. HAR
 - $--3 bd4 ba2.9k sqft7303 Woodland Oak Trl, Humble, TX 77346Auction
 Auction.com 2
 - $380,0003 bd2 ba2.8k sqft2106 White Feather Trl, Crosby, TX 77532For Sale
 MLS ID #17557995, Linh Pham, Vin Realty LLC. HAR
