Welcome to this completely rebuilt bungalow in the highly sought-after Norwood Park neighborhood! Taken down to the studs and thoughtfully renovated with quality craftsmanship throughout, this home offers the charm of a classic bungalow with the peace of mind of virtually everything being brand new, including the windows, electrical, plumbing, HVAC, furnace, and mechanicals. Situated on a rare oversized double corner lot, you'll enjoy an expansive backyard that's hard to find in Chicago, complete with a brand-new deck, fresh landscaping, and a 2.5-car garage. Inside, the home offers a surprisingly peaceful and quiet atmosphere, creating a comfortable retreat you'll appreciate every day. The flexible floor plan features 4 bedrooms and 3 full bathrooms across three finished levels, making it ideal for guests, a home office, multigenerational living, or recreation. The stunning kitchen boasts custom cabinetry, quartz countertops, a large island, and all-new stainless steel appliances, while beautiful hardwood floors flow throughout the main level. For commuters, the location is hard to beat, with immediate access to the expressway and the Metra and CTA Blue Line stations all within walking distance, making travel throughout the city and suburbs incredibly convenient. Add in nearby parks, restaurants, and shopping, and you'll enjoy the perfect balance of accessibility and neighborhood charm. This truly move-in-ready home offers modern convenience, exceptional space, and worry-free living in one of Chicago's most desirable neighborhoods.
Contingent
$649,900
5526 N Nordica Ave, Chicago, IL 60656
4beds
2,150sqft
:
Get pre-qualified$4,896/mo
Single Family Residence
Built in 1926
4,375 Square Feet Lot
$-- Zestimate®
$302/sqft
$-- HOA
What's special
Fresh landscapingLarge islandThree finished levelsOversized double corner lotFlexible floor planExpansive backyardStunning kitchen
- --
- on Zillow |
- 357
- views |
- 18
- saves |
Zillow last checked:
Listing updated:
Listed by:
Roseanne Maggio (847)361-9806,
Jameson Sotheby's Intl Realty
Source: MRED as distributed by MLS GRID,MLS#: 12675133
Facts & features
Interior
Bedrooms & bathrooms
- Bedrooms: 4
- Bathrooms: 3
- Full bathrooms: 3
Rooms
- Room types: No additional rooms
Primary bedroom
- Features: Flooring (Hardwood)
- Level: Main
- Area: 120 Square Feet
- Dimensions: 12X10
Bedroom 2
- Features: Flooring (Carpet)
- Level: Second
- Area: 192 Square Feet
- Dimensions: 12X16
Bedroom 3
- Features: Flooring (Carpet)
- Level: Second
- Area: 130 Square Feet
- Dimensions: 10X13
Bedroom 4
- Features: Flooring (Carpet)
- Level: Basement
- Area: 160 Square Feet
- Dimensions: 10X16
Dining room
- Features: Flooring (Hardwood)
- Level: Main
- Area: 170 Square Feet
- Dimensions: 17X10
Kitchen
- Features: Kitchen (Eating Area-Table Space), Flooring (Hardwood)
- Level: Main
- Area: 130 Square Feet
- Dimensions: 13X10
Laundry
- Level: Basement
- Area: 210 Square Feet
- Dimensions: 10X21
Living room
- Features: Flooring (Hardwood)
- Level: Main
- Area: 378 Square Feet
- Dimensions: 27X14
Heating
- Natural Gas
Cooling
- Central Air
Appliances
- Included: Range, Microwave, Dishwasher, Refrigerator
- Laundry: In Unit
Features
- Basement: Finished,Full
Interior area
- Total structure area: 0
- Total interior livable area: 2,150 sqft
Property
Parking
- Total spaces: 2
- Parking features: Yes, Garage Owned, Detached, Garage
- Garage spaces: 2
Accessibility
- Accessibility features: No Disability Access
Features
- Stories: 2
Lot
- Size: 4,375 Square Feet
- Dimensions: 25X175
- Features: Corner Lot
Details
- Additional parcels included: 13071030290000
- Parcel number: 13071030280000
- Special conditions: None
Construction
Type & style
- Home type: SingleFamily
- Architectural style: Bungalow
- Property subtype: Single Family Residence
Materials
- Brick
Condition
- New construction: No
- Year built: 1926
- Major remodel year: 2026
Utilities & green energy
- Sewer: Public Sewer
- Water: Lake Michigan
Community & HOA
HOA
- Services included: None
Location
- Region: Chicago
Financial & listing details
- Price per square foot: $302/sqft
- Tax assessed value: $280,000
- Annual tax amount: $6,711
- Date on market: 6/11/2026
- Ownership: Fee Simple
Estimated market value
Not available
Estimated sales range
Not available
Not available
Price history
| Date | Event | Price |
|---|---|---|
| 6/11/2026 | Listing removed | $665,000$309/sqft |
Source:  MRED as distributed by MLS GRID #12661741 Report a problem MRED as distributed by MLS GRID #12661741 Report a problem | ||
| 5/29/2026 | Listed for sale | $665,000-2.9%$309/sqft |
Source: MRED as distributed by MLS GRID #12661741 Report a problem | ||
| 5/29/2026 | Listing removed | $685,000$319/sqft |
Source: MRED as distributed by MLS GRID #12646279 Report a problem | ||
| 5/12/2026 | Listed for sale | $685,000$319/sqft |
Source: MRED as distributed by MLS GRID #12646279 Report a problem | ||
| 5/12/2026 | Listing removed | $685,000$319/sqft |
Source: MRED as distributed by MLS GRID #12637248 Report a problem | ||
| 5/6/2026 | Listed for sale | $685,000-2%$319/sqft |
Source: MRED as distributed by MLS GRID #12637248 Report a problem | ||
| 5/4/2026 | Listing removed | $699,000$325/sqft |
Source: MRED as distributed by MLS GRID #12625670 Report a problem | ||
| 4/25/2026 | Listed for sale | $699,000+99.7%$325/sqft |
Source: MRED as distributed by MLS GRID #12625670 Report a problem | ||
| 11/19/2025 | Sold | $350,000-18.6%$163/sqft |
Source: MRED as distributed by MLS GRID #12501525 Report a problem | ||
| 10/27/2025 | Contingent | $430,000$200/sqft |
Source: MRED as distributed by MLS GRID #12501525 Report a problem | ||
| 10/22/2025 | Listed for sale | $430,000-4.4%$200/sqft |
Source: MRED as distributed by MLS GRID #12501525 Report a problem | ||
| 10/22/2025 | Listing removed | $450,000$209/sqft |
Source: MRED as distributed by MLS GRID #12479618 Report a problem | ||
| 9/24/2025 | Price change | $450,000-11.8%$209/sqft |
Source: MRED as distributed by MLS GRID #12479618 Report a problem | ||
| 9/17/2025 | Listed for sale | $510,000$237/sqft |
Source: MRED as distributed by MLS GRID #12461439 Report a problem | ||
Public tax history
| Year | Property taxes | Tax assessment |
|---|---|---|
| 2024 | $4,964 -8.4% | $28,000 -3.5% |
| 2023 | $5,420 +3% | $29,003 |
| 2022 | $5,262 +1.9% | $29,003 |
| 2021 | $5,163 +27.2% | $29,003 +36% |
| 2020 | $4,058 -0.3% | $21,320 -10% |
| 2019 | $4,070 +1.7% | $23,689 |
| 2018 | $4,001 +10.8% | $23,689 +17.6% |
| 2017 | $3,610 +13.6% | $20,145 |
| 2016 | $3,177 +3.8% | $20,145 -5% |
| 2015 | $3,062 +11.1% | $21,206 +7.6% |
| 2014 | $2,756 -0.4% | $19,716 |
| 2013 | $2,766 -0.2% | $19,716 |
| 2012 | $2,770 -11.2% | $19,716 -7.3% |
| 2011 | $3,120 +5.4% | $21,273 |
| 2010 | $2,961 +14% | $21,273 |
| 2009 | $2,597 -33.1% | $21,273 -21.4% |
| 2008 | $3,884 +58.7% | $27,079 |
| 2007 | $2,448 -1.8% | $27,079 -15.7% |
| 2006 | $2,493 -2.7% | $32,136 +46.7% |
| 2005 | $2,561 +1.9% | $21,909 |
| 2004 | $2,513 +4.5% | $21,909 |
| 2003 | $2,406 -5.4% | $21,909 +37.1% |
| 2002 | $2,544 +5.2% | $15,981 |
| 2001 | $2,417 +3.5% | $15,981 |
| 2000 | $2,336 -0.1% | $15,981 +12.9% |
| 1999 | $2,339 | $14,159 |
Find assessor info on the county website
Monthly payment
Est. payment
Payment breakdown
Explore the cost of this home by adjusting the details. Changes won't be saved.Climate risks
Neighborhood: Union Ridge
Nearby schools
GreatSchools rating
- 7/10Garvy J Elementary SchoolGrades: K-8Distance: 0.5 mi
- 6/10Taft High SchoolGrades: 7-12Distance: 0.6 mi
Schools provided by the listing agent
- Elementary: Garvy Elementary School
- High: William Howard Taft High School
- District: 299
Source: MRED as distributed by MLS GRID. This data may not be complete. We recommend contacting the local school district to confirm school assignments for this home.
- $87,000-- bd-- ba-- sqft5524 N Nordica Ave, Chicago, IL 60656Off Market
- $787,6004 bd4 ba3.2k sqft5520 N Nordica Ave, Chicago, IL 60656Off Market
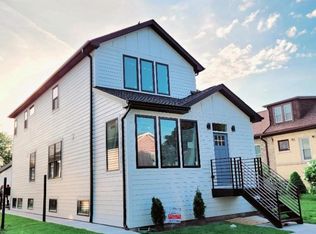
- $359,7003 bd1 ba1.2k sqft5518 N Nordica Ave, Chicago, IL 60656Off Market
- $616,1005 bd4 ba2.3k sqft5514 N Nordica Ave, Chicago, IL 60656Off Market
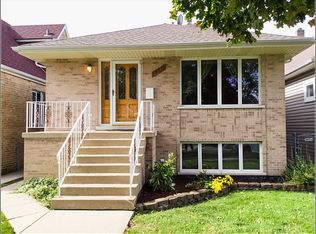
- $348,1002 bd1 ba1k sqft5529 N Nottingham Ave, Chicago, IL 60656Off Market
- $424,2003 bd1 ba1.1k sqft5525 N Nottingham Ave, Chicago, IL 60656Off Market
- $312,3002 bd1 ba748 sqft5521 N Nottingham Ave, Chicago, IL 60656Off Market
- $430,3003 bd1 ba1.2k sqft5512 N Nordica Ave, Chicago, IL 60656Off Market
A local agent can set up tours, give advice and negotiate with sellers.
A local lender can help you make sure your offer is ready when you are.
Similar homes
- $585,0005 bd3 ba2.6k sqft3052 N Major Ave, Chicago, IL 60634New
 MLS ID #12714308, Ruben Avila, RE/MAX Mi Casa. MRED as distributed by MLS GRID
 - $598,6004 bd3 ba1.8k sqft4829 W Strong St, Chicago, IL 60630Active
 MLS ID #12711139, Gonzalo Santoyo, HomeSmart Connect LLC. MRED as distributed by MLS GRID
 - $689,0004 bd4 ba2.5k sqft4129 N Oketo Ave, Norridge, IL 60706Active
 MLS ID #12646603, Anthony Janega, Independent Property Consultants. MRED as distributed by MLS GRID
 - $649,9004 bd3 ba2k sqft1645 Webster Ln, Des Plaines, IL 60018Active
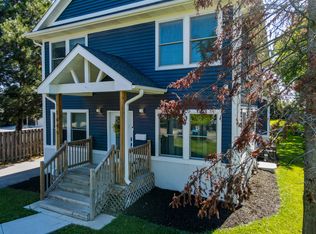 MLS ID #12685368, Lucy Hower, Hometown Real Estate Group LLC. MRED as distributed by MLS GRID
 - $469,9004 bd3 ba2.4k sqft2724 N Mobile Ave, Chicago, IL 60639NewMLS ID #12712796, Brenda Martinez, RE/MAX LOYALTY. MRED as distributed by MLS GRID
- $525,0004 bd2 ba2.8k sqft(Undisclosed Address), Chicago, IL 60641NewMLS ID #12674474, Megan Emke, Compass. MRED as distributed by MLS GRID
- $749,9003 bd3 ba2.5k sqft6470 N Newcastle Ave, Chicago, IL 60631ActiveMLS ID #12698748, Jonathan Minerick, Homecoin.com. MRED as distributed by MLS GRID
- $574,9004 bd2 ba2.8k sqft5626 N Miltimore Ave, Chicago, IL 60646ActiveMLS ID #12689240, Ruben Avila, RE/MAX Mi Casa. MRED as distributed by MLS GRID
- $634,9004 bd3 ba2.4k sqft7745 Beckwith Rd, Morton Grove, IL 60053ActiveMLS ID #12696463, Harris Ali, Sky High Real Estate Inc.. MRED as distributed by MLS GRID
- $789,0004 bd3 ba3k sqft4555 Cleveland St, Skokie, IL 60076Re-activatedMLS ID #12678823, Stephanie Biedron, City Habitat Realty LLC. MRED as distributed by MLS GRID
- $524,8884 bd3 ba2k sqft6212 S Mulligan Ave, Chicago, IL 60638NewMLS ID #12715288, John Farano, At Home Realty Group, Inc.. MRED as distributed by MLS GRID
- $449,0006 bd3 ba2.3k sqft1441 N Kolin Ave, Chicago, IL 60651NewMLS ID #12713490, George Filippidis, Delta Realty, Corp.. MRED as distributed by MLS GRID
- $615,0006 bd3 ba2.9k sqft6616 W Melrose St, Chicago, IL 60634For Sale By Owner
- $749,0005 bd3 ba2.7k sqft4842 W Warwick Ave, Chicago, IL 60641ActiveMLS ID #12709425, Conrad Sienkiewicz, Core Realty & Investments Inc.. MRED as distributed by MLS GRID
- $495,0003 bd3 ba1.5k sqft5150 N Moody Ave, Chicago, IL 60630ActiveMLS ID #12695897, Grace Castillo, Baird & Warner. MRED as distributed by MLS GRID
- $544,0005 bd3 ba1.5k sqft2955 N Lotus Ave, Chicago, IL 60641ActiveMLS ID #12709390, Wei Chen, Concentric Realty, Inc. MRED as distributed by MLS GRID
- $699,9004 bd2 ba2.7k sqft6819 N Keystone Ave, Lincolnwood, IL 60712Price ChangeMLS ID #12684704, Grace Martinez, Exit Grace Realty. MRED as distributed by MLS GRID
- $649,0004 bd4 ba2.4k sqft4229 S Princeton Ave, Chicago, IL 60609ActiveMLS ID #12692456, Marcie Bulbuc, ABR,CSC,PSA,RENE,SRS, United Real Estate - Chicago. MRED as distributed by MLS GRID
- $699,0003 bd3 ba2.4k sqft8415 N Clifton Ave, Niles, IL 60714ActiveMLS ID #12645272, Ana Grecu, Coldwell Banker Realty. MRED as distributed by MLS GRID
- $729,9004 bd3 ba2.4k sqft9513 Lowell Ave, Skokie, IL 60076Price ChangeMLS ID #12706871, Joanna Wesierski, HomeSmart Connect LLC. MRED as distributed by MLS GRID
