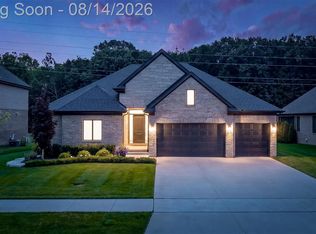
Exceptional craftsmanship defines this meticulously maintained custom-built ranch in desirable Shelby Township. Designed for everyday living and entertaining, this home showcases premium finishes and custom upgrades throughout.
A welcoming foyer with custom wainscoting and millwork leads to the great room featuring tray ceilings, expansive windows with motorized blinds, and a floor-to-ceiling stone gas fireplace. The chef's kitchen features ceiling-height cabinetry with crown molding, an oversized custom quartz island, quartz countertops, designer tile backsplash, premium Café appliances, built-in Wi-Fi-enabled wall oven and microwave, five-burner gas range, walk-in pantry, and coffee bar. The first-floor primary suite features a spa-inspired bath with custom vanity, oversized Euro glass shower with floor-to-ceiling designer tile, built-in shower niche, premium plumbing fixtures, and a generous walk-in closet. The first-floor laundry includes premium Speed Queen washer and dryer.
The professionally finished walkout lower level features 11-foot ceilings, a custom wet bar, beverage refrigerator, golf simulator, bonus room, electric fireplace, custom built-ins, and access to the outdoor living space. Outside, a Trex deck overlooks a peaceful natural backdrop with aggregate concrete, limestone retaining walls, premium black aluminum fencing, and meticulously maintained landscaping. Other features include an epoxy-coated garage floor, upgraded garage doors, whole-house generator, wide-plank hardwood flooring, designer lighting, and custom finishes throughout. Just steps from the Macomb Orchard Trail with miles of scenic walking and biking paths, and minutes from Stony Creek Metropark, shopping, dining, and expressways.
Every detail has been thoughtfully designed to create an exceptional place to call home.
Pending
$675,000
55294 Hanford Ct, Shelby Township, MI 48316
3beds
4,202sqft
Single Family Residence
Built in 2022
6,534 Square Feet Lot
$676,400 Zestimate®
$161/sqft
$67/mo HOA
What's special
- 8 days |
- 980 |
- 73 |
Zillow last checked:
Listing updated:
Listed by:
Michelle Messina 248-266-0584,
Oak and Stone Real Estate 248-266-0584
Source: Realcomp II,MLS#: 20261060868
Facts & features
Interior
Bedrooms & bathrooms
- Bedrooms: 3
- Bathrooms: 4
- Full bathrooms: 3
- 1/2 bathrooms: 1
Primary bedroom
- Level: Entry
- Area: 221
- Dimensions: 17 X 13
Bedroom
- Level: Entry
- Area: 196
- Dimensions: 14 X 14
Bedroom
- Level: Entry
- Area: 168
- Dimensions: 12 X 14
Primary bathroom
- Level: Entry
- Area: 99
- Dimensions: 11 X 9
Other
- Level: Entry
- Area: 168
- Dimensions: 12 X 14
Other
- Level: Basement
- Area: 99
- Dimensions: 11 X 9
Other
- Level: Entry
- Area: 36
- Dimensions: 6 X 6
Bonus room
- Level: Basement
- Area: 200
- Dimensions: 20 X 10
Dining room
- Level: Entry
- Area: 168
- Dimensions: 12 X 14
Great room
- Level: Entry
- Area: 390
- Dimensions: 26 X 15
Kitchen
- Level: Entry
- Area: 210
- Dimensions: 15 X 14
Laundry
- Level: Entry
- Area: 70
- Dimensions: 10 X 7
Heating
- Forced Air, Natural Gas
Cooling
- Ceiling Fans, Central Air
Appliances
- Included: Built In Electric Oven, Dryer, Free Standing Gas Range, Free Standing Refrigerator, Microwave, Washer
- Laundry: Laundry Room
Features
- Entrance Foyer, Programmable Thermostat, Sound System, Wet Bar
- Basement: Finished,Walk Out Access
- Has fireplace: Yes
- Fireplace features: Basement, Electric, Gas, Great Room
Interior area
- Total interior livable area: 4,202 sqft
- Finished area above ground: 2,120
- Finished area below ground: 2,082
Property
Parking
- Total spaces: 2
- Parking features: Two Car Garage, Attached
- Attached garage spaces: 2
Features
- Levels: One
- Stories: 1
- Entry location: GroundLevel
- Patio & porch: Deck, Patio
- Pool features: None
Lot
- Size: 6,534 Square Feet
- Dimensions: 60 x 130
Details
- Parcel number: 230705380021
- Special conditions: Short Sale No,Standard
Construction
Type & style
- Home type: SingleFamily
- Architectural style: Ranch
- Property subtype: Single Family Residence
Materials
- Brick, Stone
- Foundation: Basement, Poured, Sump Pump
Condition
- New construction: No
- Year built: 2022
Utilities & green energy
- Electric: Generator
- Sewer: Public Sewer
- Water: Public
Community & HOA
Community
- Security: Security System Owned
- Subdivision: CEDAR COVE
HOA
- Has HOA: Yes
- Services included: Snow Removal
- HOA fee: $800 annually
- HOA phone: 586-731-0100
Location
- Region: Shelby Township
Financial & listing details
- Price per square foot: $161/sqft
- Tax assessed value: $267,800
- Annual tax amount: $8,449
- Date on market: 8/14/2026
- Cumulative days on market: 8 days
- Listing agreement: Exclusive Right To Sell
- Listing terms: Cash,Conventional,FHA,Va Loan
Estimated market value
$676,400
$643,000 - $710,000
$2,590/mo
Price history
| Date | Event | Price |
|---|---|---|
| 8/15/2026 | Pending sale | $675,000$161/sqft |
Source:  Realcomp II #20261060868 Report a problem Realcomp II #20261060868 Report a problem | ||
| 8/14/2026 | Listed for sale | $675,000+3.6%$161/sqft |
Source: Realcomp II #20261060868 Report a problem | ||
| 2/7/2023 | Sold | $651,425$155/sqft |
Source: Public Record Report a problem | ||
Public tax history
| Year | Property taxes | Tax assessment |
|---|---|---|
| 2025 | $8,067 +124.8% | $267,800 +2.1% |
| 2024 | $3,589 +2303.3% | $262,200 +79.3% |
| 2023 | $149 +2.6% | $146,200 +368.6% |
| 2022 | $146 | $31,200 +9.5% |
| 2021 | -- | $28,500 |
Find assessor info on the county website
Monthly payment
Est. payment
Payment breakdown
Explore the cost of this home by adjusting the details. Changes won't be saved.Climate risks
Neighborhood: 48316
Nearby schools
GreatSchools rating
- 8/10Switzer Elementary SchoolGrades: PK-6Distance: 1 mi
- 7/10Malow Junior High SchoolGrades: 7-9Distance: 0.9 mi
- 9/10Eisenhower High SchoolGrades: 10-12Distance: 0.9 mi
- $705,0003 bd4 ba4.3k sqft55228 Benson Ct, Shelby Township, MI 48316Sold

- $685,0003 bd3 ba2.3k sqft55330 Hanford Ct, Shelby Township, MI 48316Sold

- $635,0004 bd3 ba2.2k sqft55266 Hanford Ct, Shelby Township, MI 48316Sold

- $681,0003 bd3 ba2.3k sqft55240 Hanford Ct, Shelby Township, MI 48316Sold
- $695,6004 bd3 ba3.2k sqft55135 Hanford Ct, Utica, MI 48316Off Market
- $563,400-- bd-- ba-- sqft55151 Hanford Ct, Shelby Township, MI 48316Off Market
- $589,9002 bd2 ba1.9k sqft55241 Hanford Ct, Utica, MI 48316Off Market
- $579,400-- bd-- ba-- sqft55279 Hanford Ct, Shelby Township, MI 48316Off Market
A local agent can set up tours, give advice and negotiate with sellers.
Similar homes
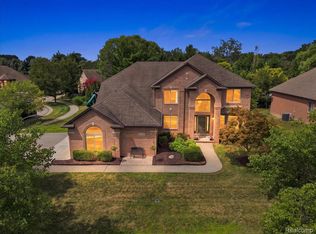
- $695,0003 bd3 ba2.3k sqft53908 Lawson Creek Dr, Shelby Township, MI 48316For Sale
 MLS ID #20261063378, Adriane Kizy, Golden Key Realty Group LLC. Realcomp II
 - $699,0004 bd4 ba4.9k sqft55513 Caesars Dr, Shelby Township, MI 48315For Sale
 MLS ID #20261063358, Raymond Matti, KW Domain. Realcomp II
 - $649,9004 bd4 ba3.3k sqft53134 Alyssa Ct, Shelby Township, MI 48315For Sale
 MLS ID #20261060738, Sarah Monzo, Keller Williams Realty-Great Lakes. Realcomp II
 - $619,9994 bd3 ba3.9k sqft54359 Algonquin Dr, Shelby Township, MI 48315For Sale
 MLS ID #20261054200, Julieanne DeVooght, Great Lakes Real Estate Agency LLC. Realcomp II
 - $475,0004 bd3 ba3k sqft52338 Livingstone Ct, Shelby Township, MI 48316For SaleMLS ID #20261062953, Kevin Devergilio, REALTEAM Real Estate. Realcomp II
- $625,0004 bd3 ba3k sqft55362 Estates Ln, Macomb, MI 48042For SaleMLS ID #20261065077, Heidi Norris, The Brand Real Estate. Realcomp II
- $599,0004 bd3 ba3.2k sqft55380 Theo Dr, Shelby Township, MI 48315For SaleMLS ID #20261043178, Scott W Aniel, Scott Aniel Realty LLC. Realcomp II
- $600,0004 bd4 ba5k sqft55260 Belmont Dr, Shelby Township, MI 48315For SaleMLS ID #20261045684, Dylan Tanaka, EXP Realty Main. Realcomp II
- $935,0004 bd5 ba5.3k sqft55951 Ashbrooke Dr W, Shelby Township, MI 48316For SaleMLS ID #20261037674, Barbara Zarantonello, Berkshire Hathaway HomeServices Kee Realty. Realcomp II
- $614,9004 bd4 ba3.6k sqft530 Lexington Dr, Rochester Hills, MI 48307For SaleMLS ID #20261062937, Robin R Wilson, The Agency Hall & Hunter. Realcomp II
- $750,0003 bd4 ba3.5k sqft7360 Venturi Dr, Washington, MI 48094For SaleMLS ID #20261057875, Michael Lawrence, First Harvest Real Estate Co. Realcomp II
- $515,0004 bd3 ba3.3k sqft48952 Forest Dr, Shelby Township, MI 48317For SaleMLS ID #20261063669, Shakir Uddin, NPG Real Estate. Realcomp II
- $645,0004 bd5 ba4.2k sqft1732 Kilburn Rd N, Rochester Hills, MI 48306For SaleMLS ID #20261057940, Leandro Dedndrejaj, KW Domain. Realcomp II
- $619,0004 bd4 ba3.4k sqft845 River Bend Dr, Rochester Hills, MI 48307For SaleMLS ID #20261063300, Jennifer A Zardus, The Agency Hall & Hunter. Realcomp II
- $624,9003 bd2 ba3.6k sqft24450 Chapman Rd, Macomb, MI 48042For SaleMLS ID #20261064524, Selma Yonan, Realty Executives Home Towne. Realcomp II
- $799,9994 bd5 ba6.1k sqft49501 Sandra Dr, Shelby Township, MI 48315For SaleMLS ID #20261062106, Dany Ori, Golden Key Realty Group LLC. Realcomp II
- $679,0004 bd3 ba4.5k sqft1756 Mountain Ash Dr, West Bloomfield, MI 48324For SaleMLS ID #20261062227, Adora Kassab Ibrahim, Lighthouse Real Estate Group Inc. Realcomp II
- $849,9994 bd5 ba5.2k sqft13255 Maple Lawn Dr, Shelby Township, MI 48315For SaleMLS ID #20261058733, Maria M Nishanian, Real Estate One-Troy. Realcomp II
- $725,0004 bd5 ba4.7k sqft6725 Michael Dr, Troy, MI 48098For SaleMLS ID #20261062639, Stephanie Bahoura, REMAX City Centre. Realcomp II
- $657,0003 bd5 ba4.7k sqft2048 Connolly Dr, Troy, MI 48098For SaleMLS ID #20261063753, Maria M Nishanian, Real Estate One-Troy. Realcomp II
