Boulder Creek Neighborhoods is proud to announce our Limited-Edition Homes at Peacock! These stunning to be built homes will leave you speechless. The Entertainers Kitchen with Thermador Appliances is just the start. With the 48” Cabinet Paneled Fridge/Freezer, a walk-in pantry, an extra prep sink, separate beverage fridge and a built -in ice maker, you’ll always have space for the holiday meal, and the two dishwashers will help make clean up a breeze! Need some extra space when family comes to visit? Above your 3-car, detached garage you will find a completely private, 1-Bedroom apartment. With its own kitchen and full bathroom, this also works as a great rental if the space is not needed. Did we mention one of the bays in the 3-car garage has a 12’ door? Perfect for the conversion van or smaller RV/Trailer. While there is a very limited number of homes in this unique neighborhood in South Boulder, there are 3 floor plans to pick from. While this main floor primary bedroom plan may work perfectly for some, we also have other layouts that we can share in a one-on-one meeting. These homes come with the ability to fully design the inside of your new home with $150,000 in design center upgrades that you choose! We can’t wait to show you more! Photos of Model Offsite. Move in February 2027
For sale
$2,075,000
5531 Peacock Place, Boulder, CO 80303
4beds
2,977sqft
Single Family Residence
Built in 2026
6,395 Square Feet Lot
$-- Zestimate®
$697/sqft
$350/mo HOA
What's special
- 10 days
- 422
- 8
Zillow last checked:
Listing updated:
Listed by:
Seth Williamson swilliamson@livebouldercreek.com,
WK Real Estate
Source: REcolorado as distributed by MLS GRID,MLS#: 5840269
Facts & features
Interior
Bedrooms & bathrooms
- Bedrooms: 4
- Bathrooms: 5
- Full bathrooms: 4
- 1/2 bathrooms: 1
- Main level bathrooms: 2
- Main level bedrooms: 1
Bedroom
- Description: Main Floor Primary Suite With Private Bath And Walk In Closet
- Features: Primary Suite
- Level: Main
- Area: 240 Square Feet
- Dimensions: 15 x 16
Bedroom
- Description: Second Bedroom Suite Upstairs With Private Bath And Walk In Closet
- Level: Upper
- Area: 143 Square Feet
- Dimensions: 11 x 13
Bedroom
- Description: Third Bedroom Suite Upstairs With Private Bath And Walk In Closet
- Level: Upper
- Area: 120 Square Feet
- Dimensions: 10 x 12
Bedroom
- Description: Adu Bedroom Above Garage
- Level: Upper
- Area: 135 Square Feet
- Dimensions: 9 x 15
Bathroom
- Level: Upper
Bathroom
- Level: Upper
Bathroom
- Features: Primary Suite
- Level: Main
Bathroom
- Level: Main
Bathroom
- Description: Bathroom In Adu
- Level: Upper
Dining room
- Description: Separate Dining Area
- Level: Main
- Area: 104 Square Feet
- Dimensions: 8 x 13
Great room
- Description: Large Great Room With Fireplace And Access To Covered Patio
- Level: Main
- Area: 221 Square Feet
- Dimensions: 17 x 13
Kitchen
- Description: Open Kitchen With Large Island And Walk In Pantry
- Level: Main
- Area: 272 Square Feet
- Dimensions: 16 x 17
Kitchen
- Description: Kitchenette In Adu
- Level: Upper
Laundry
- Description: Upstairs Laundry
- Level: Upper
- Area: 56 Square Feet
- Dimensions: 7 x 8
Living room
- Description: Living Room In Adu Above Garage
- Level: Upper
- Area: 121 Square Feet
- Dimensions: 11 x 11
Loft
- Description: Upstairs Loft Space
- Level: Upper
- Area: 130 Square Feet
- Dimensions: 13 x 10
Mud room
- Description: Owners Entry With Bench And Hooks
- Level: Main
- Area: 72 Square Feet
- Dimensions: 9 x 8
Office
- Description: Main Floor Study
- Level: Main
- Area: 143 Square Feet
- Dimensions: 11 x 13
Heating
- Forced Air
Cooling
- Central Air
Appliances
- Included: Convection Oven, Cooktop, Dishwasher, Disposal, Double Oven, Electric Water Heater, Microwave, Range Hood, Self Cleaning Oven
Features
- Eat-in Kitchen, Kitchen Island, Open Floorplan, Pantry, Primary Suite, Quartz Counters, Radon Mitigation System, Smoke Free, Solid Surface Counters, Walk-In Closet(s), Wet Bar, Wired for Data
- Basement: Crawl Space
- Number of fireplaces: 1
- Fireplace features: Gas Log, Great Room
Interior area
- Total structure area: 2,977
- Total interior livable area: 2,977 sqft
- Finished area above ground: 2,977
Property
Parking
- Total spaces: 4
- Parking features: Concrete, Dry Walled, Electric Vehicle Charging Station(s), Insulated Garage, Lighted, Oversized Door, Garage Door Opener
- Garage spaces: 3
- Details: Off Street Spaces: 1
Features
- Levels: Two
- Stories: 2
- Patio & porch: Covered, Front Porch, Patio
- Exterior features: Lighting, Rain Gutters
- Fencing: Full
Lot
- Size: 6,395 Square Feet
- Features: Level, Sprinklers In Front
Details
- Parcel number: R0618250
- Special conditions: Standard
Construction
Type & style
- Home type: SingleFamily
- Property subtype: Single Family Residence
Materials
- Cement Siding, Concrete, Frame
- Roof: Composition
Condition
- Year built: 2026
Details
- Builder model: Aven
- Builder name: Boulder Creek Neighborhoods
- Warranty included: Yes
Utilities & green energy
- Electric: 220 Volts in Garage
- Sewer: Public Sewer
- Water: Public
Green energy
- Energy efficient items: Appliances, Construction, Doors, HVAC, Insulation, Lighting, Roof, Thermostat, Water Heater, Windows
Community & HOA
Community
- Security: Carbon Monoxide Detector(s), Smoke Detector(s)
- Subdivision: Peacock Place
HOA
- Has HOA: Yes
- Services included: Maintenance Grounds, Snow Removal
- HOA fee: $350 monthly
- HOA name: Peacock Court
- HOA phone: 970-561-7041
Location
- Region: Boulder
Financial & listing details
- Price per square foot: $697/sqft
- Date on market: 10/12/2026
- Listing terms: Cash,Conventional,FHA,Jumbo,VA Loan
- Exclusions: None
- Ownership: Builder
Estimated market value
Not available
Estimated sales range
Not available
Not available
Price history
| Date | Event | Price |
|---|---|---|
| 10/12/2026 | Listed for sale | $2,075,000+9.2%$697/sqft |
Source:  REcolorado as distributed by MLS GRID #5840269 Report a problem REcolorado as distributed by MLS GRID #5840269 Report a problem | ||
| 6/9/2026 | Listing removed | $1,900,000$638/sqft |
Source:  IRES as distributed by MLS GRID #1056189 Report a problem IRES as distributed by MLS GRID #1056189 Report a problem | ||
| 4/10/2026 | Listed for sale | $1,900,000$638/sqft |
Source: IRES as distributed by MLS GRID #1056189 Report a problem | ||
Public tax history
Tax history is unavailable.
Monthly payment
Est. payment
Payment breakdown
Explore the cost of this home by adjusting the details. Changes won't be saved.Climate risks
Neighborhood: 80303
Nearby schools
Schools provided by the listing agent
- Elementary: Horizons
- Middle: Southern Hills
- High: Fairview
- District: Boulder Valley RE 2
Source: REcolorado as distributed by MLS GRID. This data may not be complete. We recommend contacting the local school district to confirm school assignments for this home.
- $2,197,9404 bd5 ba3.3k sqft5511 Peacock Pl, Boulder, CO 80303New Construction

- from $1,900,0004 bd5 ba2.9k sqftAven Plan, Peacock: Limited Edition, Boulder, CO 80303New Construction
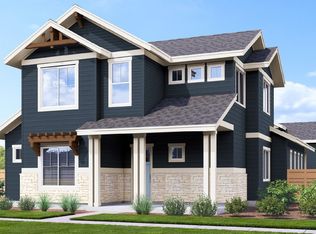
- from $1,900,0003 bd5 ba3.3k sqftAlana Plan, Peacock: Limited Edition, Boulder, CO 80303New Construction
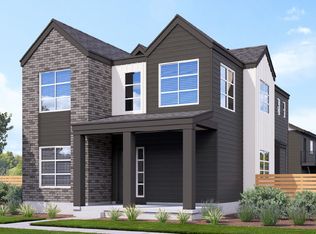
- from $1,900,0005 bd5 ba3.3k sqftArlo Plan, Peacock: Limited Edition, Boulder, CO 80303New Construction
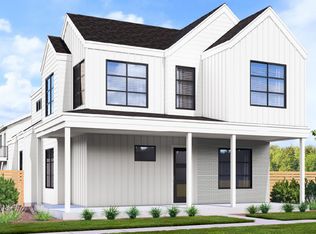
Similar homes
- from $1,900,0004 bd5 ba2.9k sqftAven Plan, Peacock: Limited Edition, Boulder, CO 80303New ConstructionBoulder Creek Neighborhoods
- from $1,900,0003 bd5 ba3.3k sqftAlana Plan, Peacock: Limited Edition, Boulder, CO 80303New ConstructionBoulder Creek Neighborhoods
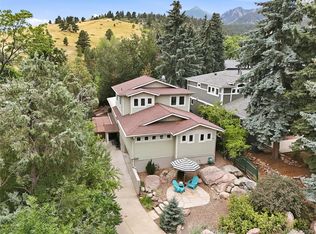
- $2,049,0004 bd4 ba3.2k sqft1550 Bluebell Avenue, Boulder, CO 80302For Sale
 MLS ID #8952427, Denise Cruz, The Old Country Real Estate Group LLC. REcolorado as distributed by MLS GRID
 - $1,250,0004 bd3 ba2.8k sqft655 Cree Circle, Boulder, CO 80303For Sale
 MLS ID #4516922, Gwenivere Snyder, LIV Sotheby's International Realty. REcolorado as distributed by MLS GRID
 - $1,950,0003 bd3 ba2.8k sqft1265 Sumac Ave, Boulder, CO 80304For Sale
 MLS ID #1067296, Stewart Ward, Compass - Boulder. IRES as distributed by MLS GRID
 - $2,050,0004 bd3 ba3.6k sqft8675 Summerlin Pl, Longmont, CO 80503New ConstructionMLS ID #1068571, Angela Moss, 8z Real Estate. IRES as distributed by MLS GRID
- $1,695,0005 bd5 ba4.2k sqft4570 Sprucedale Place, Boulder, CO 80301For SaleMLS ID #2798173, Nancy Kirby, Showcase Properties Unlimited. REcolorado as distributed by MLS GRID
- $1,695,0004 bd2 ba1.9k sqft2439 Broadway Street, Boulder, CO 80304For SaleMLS ID #2871572, Michael Duggan, Coldwell Banker Realty 56. REcolorado as distributed by MLS GRID
- $2,000,0004 bd4 ba3.9k sqft1017 Turnberry Circle, Louisville, CO 80027For SaleMLS ID #9067385, Connor O'Halloran, Real Broker, LLC DBA Real. REcolorado as distributed by MLS GRID
- $1,395,0004 bd4 ba2.7k sqft1737 Hawthorn Place, Boulder, CO 80304For SaleMLS ID #7755132, Kellen Reilly, Tortilla Burrito Real Estate. REcolorado as distributed by MLS GRID
- $1,595,0005 bd4 ba3.6k sqft4182 Westcliffe Ct, Boulder, CO 80301For SaleMLS ID #1066487, Ardee Imerman, WK Real Estate. IRES as distributed by MLS GRID
- $1,199,0004 bd4 ba3k sqft9032 Tahoe Ln, Boulder, CO 80301For SaleMLS ID #1064927, The Bernardi Group, Coldwell Banker Realty-Boulder. IRES as distributed by MLS GRID
- $1,195,0003 bd3 ba2k sqft2791 32nd St, Boulder, CO 80301For SaleMLS ID #1068602, Meghan Bach, Compass - Boulder. IRES as distributed by MLS GRID
- $1,399,0004 bd3 ba4.2k sqft3186 Big Horn Street, Boulder, CO 80301For SaleMLS ID #9671034, Shelby Sampson, The Agency - Denver. REcolorado as distributed by MLS GRID
- $1,445,0004 bd4 ba2.6k sqftNorth Boulder, Boulder, CO 80304For SaleMLS ID #3730845, Jayson Holland, Listings.com. REcolorado as distributed by MLS GRID
- $2,400,0003 bd4 ba3.6k sqft1316 Lincoln Avenue, Louisville, CO 80027For SaleMLS ID #8186470, The Keach Group, Redfin Corporation. REcolorado as distributed by MLS GRID
- $2,395,0005 bd5 ba4.4k sqft312 W Charles Street, Superior, CO 80027For SaleMLS ID #5487245, Meredith Richardson, 8z Real Estate. REcolorado as distributed by MLS GRID
- $3,100,0004 bd5 ba3.2k sqft5083 Cottonwood Dr, Boulder, CO 80301New ConstructionMLS ID #1059265, Patrick Dolan, RE/MAX of Boulder, Inc. IRES as distributed by MLS GRID
- $1,250,0004 bd3 ba1.5k sqft2621 Thornbird Pl, Boulder, CO 80304For SaleMLS ID #1067662, Firuzeh Saidi, Compass - Boulder. IRES as distributed by MLS GRID
- $1,395,0004 bd3 ba4.3k sqft1095 Terrace Cir S, Boulder, CO 80304For SaleMLS ID #1065551, The Bernardi Group, Coldwell Banker Realty-Boulder. IRES as distributed by MLS GRID
