Boulder Creek Neighborhoods is proud to announce Peacock! A Brand-new and nestled in one of South Boulder's quietest pockets, this charming cottage puts the very best of Boulder living right outside your front door. Spend your mornings on the covered patio with coffee before heading out on the trails. Come home to a beautifully open living space, a brand-new kitchen with an island built for gathering, and a private fenced yard where you and your furry friend can roam freely. When you're not exploring the foothills, the East Boulder Recreation Center is practically a neighbor - pool, fitness, courts, and community all within easy reach. This is the kind of home that makes Boulder's legendary outdoor lifestyle effortless, not aspirational. Schedule your private showing today because there are only two more market rate homes to sell at this price! Need a more affordable option? Boulder Creek Neighborhoods is excited to be working with the Boulder Affordable Homeownership Program to bring a limited number of permanently affordable housing options to the community as well. Please inquire to learn more. Move In December 2026. Photos of Model Offsite
Pending
$860,000
160 55th St, Boulder, CO 80303
3beds
1,576sqft
Single Family Residence
Built in 2026
2,302 Square Feet Lot
$-- Zestimate®
$546/sqft
$155/mo HOA
What's special
Charming cottagePrivate fenced yardCovered patioBeautifully open living space
- 164 days
- 41
- 1
Zillow last checked:
Listing updated:
Listed by:
Seth Williamson 303-309-0088,
WK Real Estate
Source: IRES as distributed by MLS GRID,MLS#: 1055872
Facts & features
Interior
Bedrooms & bathrooms
- Bedrooms: 3
- Bathrooms: 3
- Full bathrooms: 2
- 1/2 bathrooms: 1
- Main level bathrooms: 1
Primary bedroom
- Description: Carpet
- Features: Full Primary Bath
- Level: Upper
- Area: 180 Square Feet
- Dimensions: 12 x 15
Bedroom 2
- Description: Carpet
- Level: Upper
- Area: 117 Square Feet
- Dimensions: 13 x 9
Bedroom 3
- Description: Carpet
- Level: Upper
- Area: 126 Square Feet
- Dimensions: 14 x 9
Dining room
- Description: Wood
- Level: Main
- Area: 45 Square Feet
- Dimensions: 9 x 5
Great room
- Description: Wood
- Level: Main
- Area: 225 Square Feet
- Dimensions: 15 x 15
Kitchen
- Description: Wood
- Level: Main
- Area: 132 Square Feet
- Dimensions: 12 x 11
Laundry
- Description: Other
- Level: Upper
- Area: 36 Square Feet
- Dimensions: 6 x 6
Heating
- Forced Air
Cooling
- Central Air
Appliances
- Included: Gas Range, Self Cleaning Oven, Dishwasher, Refrigerator, Washer, Dryer, Microwave, Disposal
- Laundry: Washer/Dryer Hookup
Features
- Eat-in Kitchen, Open Floorplan, Pantry, Walk-In Closet(s), Kitchen Island
- Basement: None,Crawl Space,Rough-in for Radon,Sump Pump
Interior area
- Total structure area: 1,576
- Total interior livable area: 1,576 sqft
- Finished area above ground: 1,576
Property
Parking
- Total spaces: 2
- Parking features: Garage Door Opener, Attached
- Attached garage spaces: 2
- Details: Attached
Accessibility
- Accessibility features: Near Bus, Main Floor Bath
Features
- Levels: Two
- Stories: 2
- Patio & porch: Patio
- Fencing: Fenced
Lot
- Size: 2,302 Square Feet
- Features: Corner Lot, Level, City Limits, Paved, Curbs, Gutters, Sidewalks, Fire Hydrant within 500 Feet
Details
- Parcel number: R0618243
- Zoning: RES
- Special conditions: Permanent Affordable Housing,Builder
Construction
Type & style
- Home type: SingleFamily
- Property subtype: Single Family Residence
Materials
- Frame, Composition
- Foundation: Structural Floor
- Roof: Composition
Condition
- New construction: Yes
- Year built: 2026
Details
- Builder model: Renlo
- Builder name: Boulder Creek
Utilities & green energy
- Sewer: Public Sewer
- Water: City
- Utilities for property: Electricity Available, Other, Cable Available, High Speed Avail
Green energy
- Energy efficient items: Windows, High Efficiency Furnace
Community & HOA
Community
- Security: Fire Alarm
- Subdivision: Peacock Court
HOA
- Has HOA: Yes
- Services included: Common Amenities, Snow Removal, Management
- HOA fee: $155 monthly
- HOA name: Peacock Court
- HOA phone: 970-561-7041
Location
- Region: Boulder
Financial & listing details
- Price per square foot: $546/sqft
- Date on market: 4/8/2026
- Electric utility on property: Yes
Estimated market value
Not available
Estimated sales range
Not available
Not available
Price history
| Date | Event | Price |
|---|---|---|
| 4/22/2026 | Pending sale | $860,000$546/sqft |
Source:  REcolorado as distributed by MLS GRID #3036751 Report a problem REcolorado as distributed by MLS GRID #3036751 Report a problem | ||
| 4/8/2026 | Listed for sale | $860,000$546/sqft |
Source: REcolorado as distributed by MLS GRID #3036751 Report a problem | ||
Public tax history
Tax history is unavailable.
Monthly payment
Est. payment
Payment breakdown
Explore the cost of this home by adjusting the details. Changes won't be saved.Climate risks
Neighborhood: 80303
Nearby schools
Schools provided by the listing agent
- Elementary: Horizons
- Middle: Southern Hills
- High: Fairview
Source: IRES as distributed by MLS GRID. This data may not be complete. We recommend contacting the local school district to confirm school assignments for this home.
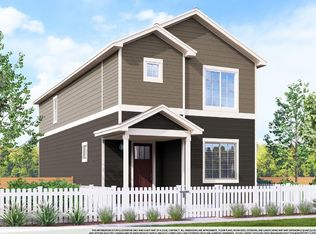
- $551,0004 bd3 ba1.4k sqft170 55th St, Boulder, CO 80303Pending

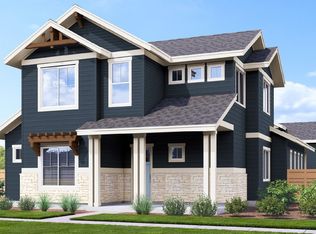
- $516,0003 bd3 ba1.4k sqft180 55th St, Boulder, CO 80303Pending
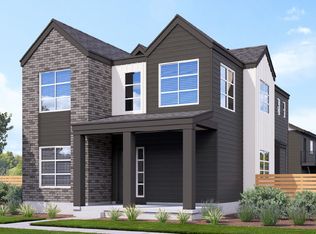
- from $1,900,0004 bd5 ba2.9k sqftAven Plan, Peacock: Limited Edition, Boulder, CO 80303New Construction
- from $1,900,0003 bd5 ba3.3k sqftAlana Plan, Peacock: Limited Edition, Boulder, CO 80303New Construction
Similar homes
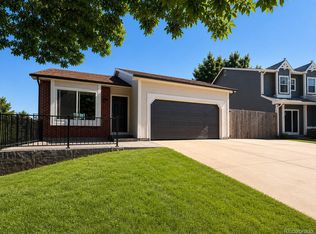
- $675,0003 bd2 ba1.7k sqft392 Eisenhower Drive, Louisville, CO 80027For Sale
 MLS ID #9673754, Senneca Peters, Coldwell Banker Realty 56. REcolorado as distributed by MLS GRID
 - $685,0002 bd3 ba1.1k sqft146 Mesa Way, Superior, CO 80027For Sale

 MLS ID #1063370, Seth Williamson, WK Real Estate. IRES as distributed by MLS GRID
 - $589,9004 bd3 ba1.8k sqft1228 Shale Way, Erie, CO 80516For Sale
 MLS ID #1067268, Brittany Heckenberg, Real. IRES as distributed by MLS GRID
 - $770,0003 bd3 ba2k sqft362 Marshall Rd, Superior, CO 80027New Construction
 MLS ID #1065578, Nathan Freeman, CORE Residential. IRES as distributed by MLS GRID
 - $595,0003 bd3 ba1.6k sqft1426 Sun Way, Lafayette, CO 80026For SaleMLS ID #6805415, Raman Sharma, RE/MAX Professionals. REcolorado as distributed by MLS GRID
- $859,9003 bd3 ba2.2k sqft725 Kubat Ln #A, Longmont, CO 80503New ConstructionIRES as distributed by MLS GRID
- $640,0003 bd4 ba1.8k sqft331 E Simpson Street, Lafayette, CO 80026For SaleMLS ID #5044792, Christy Hepp, eXp Realty, LLC. REcolorado as distributed by MLS GRID
- $585,0004 bd2 ba1.8k sqft7217 W 79th Drive, Arvada, CO 80003For SaleMLS ID #8147433, Giselle Laguna, Megastar Realty. REcolorado as distributed by MLS GRID
- $665,0003 bd4 ba2.1k sqft2005 W 66th Avenue, Denver, CO 80221For SaleMLS ID #2894080, Ron Buss, Coldwell Banker Realty 18. REcolorado as distributed by MLS GRID
- $675,0003 bd3 ba2.3k sqftBerkley Shores, Denver, CO 80221For SaleMLS ID #9568863, Jill Samuels, Compass - Denver. REcolorado as distributed by MLS GRID
- $720,0003 bd3 ba1.8k sqft6102 W 28th Court, Denver, CO 80214For SaleMLS ID #6015248, Keith Amorim, NAV Real Estate. REcolorado as distributed by MLS GRID
- $523,9003 bd4 ba1.7k sqft609 Casper Drive, Lafayette, CO 80026For SaleMLS ID #3935430, Trelora Realty Team, Trelora Realty, Inc.. REcolorado as distributed by MLS GRID
- $611,7603 bd3 ba1.6k sqftBaseline Wee Cottage, Broomfield, CO 80023For SaleMLS ID #5076338, Seth Williamson, WK Real Estate. REcolorado as distributed by MLS GRID
- $499,0002 bd3 ba1.5k sqft2855 Rock Creek Cir #233, Superior, CO 80027For SaleMLS ID #1068166, Jon Sisenwein, Compass - Boulder. IRES as distributed by MLS GRID
- $589,0004 bd2 ba1.5k sqft712 Cameron Ln, Longmont, CO 80504For SaleMLS ID #1068369, Abigail Hummel, 8z Real Estate. IRES as distributed by MLS GRID
- $555,0003 bd3 ba1.7k sqft1245 Shale Way, Erie, CO 80516For SaleMLS ID #3067591, Kristin Michas, LIV Sotheby's International Realty. REcolorado as distributed by MLS GRID
- $749,9904 bd4 ba2.1k sqft8671 Irving Street, Westminster, CO 80031New ConstructionMLS ID #2644703, Batey McGraw, DFH Colorado Realty LLC. REcolorado as distributed by MLS GRID
- $500,0002 bd2 ba1.1k sqft1320 Snowberry Ln #102, Louisville, CO 80027For SaleMLS ID #1057443, Jenny Oliveira Getting, WK Real Estate. IRES as distributed by MLS GRID
- $615,0004 bd4 ba1.9k sqft5685 Vivian St, Arvada, CO 80002New ConstructionMLS ID #1068442, Mitch Lazar, Compass-Denver. IRES as distributed by MLS GRID
- $515,9003 bd3 ba1.7k sqft7321 Crystal Avenue, Frederick, CO 80530New ConstructionREcolorado as distributed by MLS GRID
