This home is part of the Boulder Regional Affordable Homeownership Program. For more information, please visit https://bouldercolorado.gov/homeownership/permanently-affordable-homes-program.
Boulder Creek Neighborhoods is proud to announce Peacock — a brand-new cottage community in one of South Boulder's quietest pockets, now offering permanently affordable homes through the Boulder Affordable Homeownership Program.
This is a rare opportunity to put down real roots in Boulder. These thoughtfully designed cottages feature open living spaces, a brand-new kitchen with an island built for gathering, a covered patio perfect for morning coffee, and a private fenced yard — everything you need to feel at home from day one.
Located steps from the foothills trails and with the East Boulder Recreation Center practically next door, you'll have easy access to the pools, fitness facilities, courts, and community that make this neighborhood so special. Boulder's legendary outdoor lifestyle won't feel like something to aspire to — it will simply be your everyday life. Photos of Model Offsite.
Through the Boulder Affordable Homeownership Program, a limited number of these homes are available at permanently affordable prices to qualifying buyers. Check with the city today to see how to qualify as there are newly increased income limits!
Pending
$516,000
180 55th Street, Boulder, CO 80303
3beds
1,428sqft
Single Family Residence
Built in 2026
1,794 Square Feet Lot
$-- Zestimate®
$361/sqft
$155/mo HOA
What's special
Private fenced yardOpen living spaces
- 130 days
- 37
- 1
Zillow last checked:
Listing updated:
Listed by:
Seth Williamson swilliamson@livebouldercreek.com,
WK Real Estate
Source: REcolorado as distributed by MLS GRID,MLS#: 6482554
Facts & features
Interior
Bedrooms & bathrooms
- Bedrooms: 3
- Bathrooms: 3
- Full bathrooms: 2
- 1/2 bathrooms: 1
- Main level bathrooms: 1
Bedroom
- Description: Large Primary Bedroom With Walk In Closet And Private Bath
- Features: Primary Suite
- Level: Upper
- Area: 169 Square Feet
- Dimensions: 13 x 13
Bedroom
- Description: 2nd Bedroom Upstairs
- Level: Upper
- Area: 110 Square Feet
- Dimensions: 11 x 10
Bedroom
- Level: Upper
- Area: 110 Square Feet
- Dimensions: 11 x 10
Bathroom
- Features: Primary Suite
- Level: Upper
Bathroom
- Level: Upper
Bathroom
- Level: Main
Great room
- Description: Large Open Great Room With Access To Covered Patio
- Level: Main
- Area: 204 Square Feet
- Dimensions: 17 x 12
Kitchen
- Description: Open Kitchen With Island
- Level: Main
- Area: 132 Square Feet
- Dimensions: 12 x 11
Laundry
- Description: Upstairs Laundry
- Level: Upper
- Area: 36 Square Feet
- Dimensions: 6 x 6
Loft
- Level: Upper
- Area: 100 Square Feet
- Dimensions: 10 x 10
Heating
- Forced Air
Cooling
- Central Air
Appliances
- Included: Dishwasher, Disposal, Dryer, Electric Water Heater, Microwave, Self Cleaning Oven, Washer
Features
- Basement: Crawl Space
Interior area
- Total structure area: 1,428
- Total interior livable area: 1,428 sqft
- Finished area above ground: 1,428
Property
Parking
- Total spaces: 2
- Parking features: Concrete, Dry Walled, Electric Vehicle Charging Station(s), Insulated Garage, Lighted, Garage Door Opener
- Attached garage spaces: 2
Features
- Levels: Two
- Stories: 2
- Patio & porch: Covered, Front Porch
- Exterior features: Lighting, Rain Gutters
- Fencing: Full
Lot
- Size: 1,794 Square Feet
- Features: Level
Details
- Parcel number: R0618241
- Zoning: AFFORDABLE
- Special conditions: Standard
Construction
Type & style
- Home type: SingleFamily
- Property subtype: Single Family Residence
Materials
- Cement Siding, Concrete, Frame
- Roof: Composition
Condition
- Year built: 2026
Details
- Builder model: Ryden
- Builder name: Boulder Creek Neighborhoods
- Warranty included: Yes
Utilities & green energy
- Electric: 220 Volts, 220 Volts in Garage
- Sewer: Public Sewer
- Water: Public
Green energy
- Energy efficient items: Appliances, Construction, Doors, HVAC, Insulation, Lighting, Roof, Thermostat, Water Heater, Windows
Community & HOA
Community
- Security: Carbon Monoxide Detector(s), Smoke Detector(s)
- Subdivision: Peacock Court
HOA
- Has HOA: Yes
- Services included: Maintenance Grounds, Snow Removal
- HOA fee: $155 monthly
- HOA name: Peacock Court
- HOA phone: 970-561-7041
Location
- Region: Boulder
Financial & listing details
- Price per square foot: $361/sqft
- Date on market: 5/15/2026
- Listing terms: Conventional,Other
- Exclusions: None
- Ownership: Builder
Estimated market value
Not available
Estimated sales range
Not available
Not available
Price history
| Date | Event | Price |
|---|---|---|
| 6/11/2026 | Pending sale | $516,000$361/sqft |
Source:  REcolorado as distributed by MLS GRID #6482554 Report a problem REcolorado as distributed by MLS GRID #6482554 Report a problem | ||
| 5/15/2026 | Listed for sale | $516,000$361/sqft |
Source: REcolorado as distributed by MLS GRID #6482554 Report a problem | ||
Public tax history
Tax history is unavailable.
Monthly payment
Est. payment
Payment breakdown
Explore the cost of this home by adjusting the details. Changes won't be saved.Climate risks
Neighborhood: 80303
Nearby schools
Schools provided by the listing agent
- Elementary: Horizons
- Middle: Southern Hills
- High: Fairview
- District: Boulder Valley RE 2
Source: REcolorado as distributed by MLS GRID. This data may not be complete. We recommend contacting the local school district to confirm school assignments for this home.



Similar homes
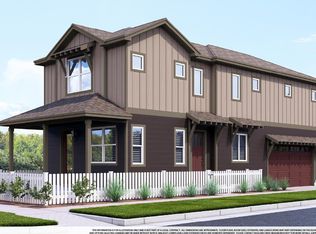
- $515,0003 bd3 ba1.5k sqft16071 W 63rd Lane #A, Arvada, CO 80403For Sale

 MLS ID #4050450, Andrea Stefo, Cross Street Colorado LLC. REcolorado as distributed by MLS GRID
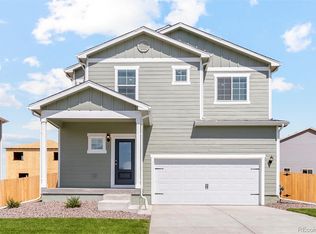
 - $515,9003 bd3 ba1.7k sqft7321 Crystal Avenue, Frederick, CO 80530New Construction
 REcolorado as distributed by MLS GRID
 - $515,0002 bd3 ba1.2k sqft1544 Sanitas Ln, Lafayette, CO 80026For Sale

 MLS ID #1066701, Heather Slump, Rhae Group Realty. IRES as distributed by MLS GRID
 - $537,9503 bd3 ba1.5k sqft2870 Taryn Street, Erie, CO 80026New Construction
 MLS ID #5749442, Matthew Tonge, SH Realty, Inc.. REcolorado as distributed by MLS GRID
 - $589,9004 bd3 ba1.8k sqft1228 Shale Way, Erie, CO 80516For SaleMLS ID #1067268, Brittany Heckenberg, Real. IRES as distributed by MLS GRID
- $499,5003 bd3 ba1.3k sqft19589 W 93rd Dr #A, Arvada, CO 80007For SaleMLS ID #1058935, Jaimiann Hogan, Live West Realty. IRES as distributed by MLS GRID
- $535,0003 bd3 ba1.5k sqft16743 W 93rd Place, Arvada, CO 80007For SaleMLS ID #8163393, Lori Fontyn, Coldwell Banker Realty 56. REcolorado as distributed by MLS GRID
- $545,0002 bd3 ba1.4k sqft509 Primrose Ln, Superior, CO 80027For SaleMLS ID #1060416, Stephen Remmert, Compass - Boulder. IRES as distributed by MLS GRID
- $499,9903 bd3 ba1.5k sqft3883 W 83rd Lane, Westminster, CO 80031New ConstructionMLS ID #3579569, Batey McGraw, DFH Colorado Realty LLC. REcolorado as distributed by MLS GRID
- $509,9002 bd3 ba1.9k sqft12331 Farmview Lane, Thornton, CO 80241For SaleMLS ID #9332562, Jason M. Halliday, RE/MAX Northwest Inc. REcolorado as distributed by MLS GRID
- $595,0003 bd3 ba1.6k sqft1426 Sun Way, Lafayette, CO 80026For SaleMLS ID #6805415, Raman Sharma, RE/MAX Professionals. REcolorado as distributed by MLS GRID
- $499,0002 bd3 ba1.5k sqft2855 Rock Creek Cir #233, Superior, CO 80027For SaleMLS ID #1068166, Jon Sisenwein, Compass - Boulder. IRES as distributed by MLS GRID
- $550,0003 bd3 ba1.8k sqft736 Gold Hill Drive, Erie, CO 80516For SaleMLS ID #6181336, Ray Munoz, Redfin Corporation. REcolorado as distributed by MLS GRID
- $500,0003 bd3 ba1.3k sqftCandelas Townhomes, Arvada, CO 80007For SaleMLS ID #2760217, Gary Johnson, Redfin Corporation. REcolorado as distributed by MLS GRID
- $555,0003 bd3 ba1.7k sqft1245 Shale Way, Erie, CO 80516For SaleMLS ID #3067591, Kristin Michas, LIV Sotheby's International Realty. REcolorado as distributed by MLS GRID
- $479,0003 bd2 ba1.4k sqft1027 Highview Dr, Erie, CO 80516For SaleMLS ID #1065068, Danielle Harvey, Coldwell Banker Realty-Boulder. IRES as distributed by MLS GRID
- $499,9903 bd3 ba1.9k sqft7253 Shavano Avenue, Frederick, CO 80504For SaleMLS ID #7248073, Murilo Da Rocha, Keller Williams Preferred Realty. REcolorado as distributed by MLS GRID
- $539,0004 bd3 ba2k sqft9621 Orangewood Drive, Denver, CO 80260For SaleMLS ID #5713570, Stephanie Collins, Redfin Corporation. REcolorado as distributed by MLS GRID
- $550,0003 bd3 ba1.8k sqft5760 W 71st Avenue, Arvada, CO 80003For SaleMLS ID #2447212, Kam Halcomb, Kam Halcomb. REcolorado as distributed by MLS GRID
- $545,0003 bd3 ba1.4k sqft5348 Routt Street #B, Arvada, CO 80002New ConstructionMLS ID #9790732, Lindsey Miller Talafuse, LPT Realty. REcolorado as distributed by MLS GRID
