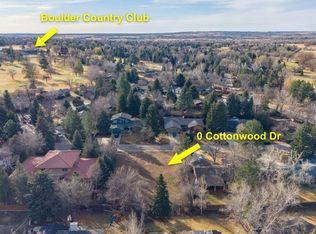
TO BE BUILT by Sopris Homes in one of Boulder County's most sought-after neighborhoods, and the option to still customize the floor plan to meet your needs. This custom Net-Zero ranch-style residence blends luxury, efficiency & effortless single-level living. Situated on a quiet 1/3 ACRE (12,566 SQFT) level-lot surrounded by mature trees and established homes, the property will offer exceptional curb-appeal with stone accents, a covered front entry & oversized 3-car garage. Ideally located within walking distance to the Boulder Country Club, golf course, and neighborhood amenities. Designed with 3,262 SQFT of thoughtfully curated living space, the open-concept floor plan features elevated ceilings, expansive windows, and seamless indoor-outdoor flow. The home includes 4 spacious bedrooms, each with a private ensuite bath, a dedicated study, and elegant powder bath. The gourmet kitchen is designed for both everyday living and entertaining, showcasing premium Thermador appliances, a large center island with seating, huge walk-in pantry, and direct connection to the dining area & dramatic great room with stacked-stone gas fireplace. Privately situated apart from the secondary bedrooms, the luxurious primary suite offers a spa-inspired 5-piece bath and generous sized walk-in closet. The flexible retreat/4th bedroom can be customized as a media room, fitness studio, or craft space to suit your lifestyle. Built with sustainability in mind, energy-efficient features include a roof-mounted photovoltaic solar system designed to achieve 100% Net-Zero energy performance, a tankless on-demand water heater, high-efficiency furnace, and Nest smart thermostat. A lower level with full standing-height areas adds valuable below-grade storage. Enjoy convenient access to Gunbarrel's extensive trail network, local dining, breweries, shops, and outdoor recreation-offering the perfect balance of modern luxury and the Boulder County lifestyle.
New construction
$3,100,000
5083 Cottonwood Dr, Boulder, CO 80301
4beds
3,262sqft
Single Family Residence
Built in 2026
0.29 Acres Lot
$-- Zestimate®
$950/sqft
$8/mo HOA
What's special
Stacked-stone gas fireplaceLuxurious primary suiteHuge walk-in pantrySurrounded by mature treesDedicated studyExpansive windowsGenerous sized walk-in closet
- 102 days |
- 405 |
- 13 |
Zillow last checked:
Listing updated:
Listed by:
Patrick Dolan 303-441-5642,
RE/MAX of Boulder, Inc,
Kelly Atteridg 303-817-0138,
RE/MAX of Boulder, Inc
Source: IRES as distributed by MLS GRID,MLS#: 1059265
Facts & features
Interior
Bedrooms & bathrooms
- Bedrooms: 4
- Bathrooms: 5
- Full bathrooms: 2
- 3/4 bathrooms: 2
- 1/2 bathrooms: 1
- Main level bathrooms: 5
Rooms
- Room types: Media Room
Primary bedroom
- Description: Wood
- Features: Full Primary Bath, Tub+Shower Primary, Luxury Features Primary Bath, 5 Piece Primary Bath
- Level: Main
- Area: 288 Square Feet
- Dimensions: 16 x 18
Bedroom 2
- Description: Carpet
- Level: Main
- Area: 192 Square Feet
- Dimensions: 12 x 16
Bedroom 3
- Description: Carpet
- Level: Main
- Area: 168 Square Feet
- Dimensions: 12 x 14
Bedroom 4
- Description: Carpet
- Level: Main
- Area: 228 Square Feet
- Dimensions: 12 x 19
Dining room
- Description: Wood
- Level: Main
- Area: 210 Square Feet
- Dimensions: 14 x 15
Great room
- Description: Wood
- Level: Main
- Area: 418 Square Feet
- Dimensions: 19 x 22
Kitchen
- Description: Wood
- Level: Main
- Area: 330 Square Feet
- Dimensions: 15 x 22
Laundry
- Description: Tile
- Level: Main
- Area: 91 Square Feet
- Dimensions: 7 x 13
Study
- Description: Wood
- Level: Main
- Area: 169 Square Feet
- Dimensions: 13 x 13
Heating
- Forced Air
Cooling
- Central Air
Appliances
- Included: Gas Range, Self Cleaning Oven, Dishwasher, Refrigerator, Washer, Dryer, Microwave, Disposal
- Laundry: Sink, Washer/Dryer Hookup
Features
- Eat-in Kitchen, Separate Dining Room, Cathedral Ceiling(s), Open Floorplan, Pantry, Walk-In Closet(s), Kitchen Island, High Ceilings
- Flooring: Wood
- Basement: Crawl Space,Built-In Radon
- Has fireplace: Yes
- Fireplace features: Gas, Great Room
Interior area
- Total structure area: 3,262
- Total interior livable area: 3,262 sqft
- Finished area above ground: 3,262
Video & virtual tour
Property
Parking
- Total spaces: 3
- Parking features: Attached
- Attached garage spaces: 3
- Details: Attached
Accessibility
- Accessibility features: Level Lot, Main Floor Bath, Accessible Bedroom, Main Level Laundry
Features
- Levels: One
- Stories: 1
- Patio & porch: Patio
- Exterior features: Sprinkler System
- Fencing: Partial
Lot
- Size: 0.29 Acres
- Features: Level, Near Golf Course, Paved
Details
- Parcel number: R0031916
- Zoning: Resi
- Special conditions: Builder
Construction
Type & style
- Home type: SingleFamily
- Architectural style: Contemporary
- Property subtype: Single Family Residence
Materials
- Frame, Stone
- Foundation: Slab
- Roof: Composition,Metal
Condition
- New construction: Yes
- Year built: 2026
Details
- Builder model: Custom
- Builder name: Sopris Homes
Utilities & green energy
- Electric: Xcel, Photovoltaics Seller Owned
- Gas: Xcel
- Sewer: Public Sewer
- Water: City
- Utilities for property: Natural Gas Available, Electricity Available, Cable Available, High Speed Avail
Green energy
- Energy efficient items: High Efficiency Furnace, Thermostat
Community & HOA
Community
- Security: Fire Sprinkler System, Fire Alarm
- Subdivision: Gunbarrel Green
HOA
- Has HOA: Yes
- HOA fee: $100 annually
- HOA name: Gunbarrel Green HOA
- HOA phone: 720-443-3471
Location
- Region: Boulder
Financial & listing details
- Price per square foot: $950/sqft
- Annual tax amount: $3,351
- Date on market: 5/15/2026
- Listing terms: Cash,Conventional
- Electric utility on property: Yes
- Road surface type: Asphalt
Estimated market value
Not available
Estimated sales range
Not available
Not available
Price history
| Date | Event | Price |
|---|---|---|
| 5/15/2026 | Listed for sale | $3,100,000$950/sqft |
Source:  IRES as distributed by MLS GRID #1059265 Report a problem IRES as distributed by MLS GRID #1059265 Report a problem | ||
Public tax history
Tax history is unavailable.
Monthly payment
Est. payment
Payment breakdown
Explore the cost of this home by adjusting the details. Changes won't be saved.Climate risks
Neighborhood: Gunbarrel
Nearby schools
GreatSchools rating
- 7/10Heatherwood Elementary SchoolGrades: PK-5Distance: 1.3 mi
- 7/10Nevin Platt Middle SchoolGrades: 6-8Distance: 4.6 mi
- 9/10Boulder High SchoolGrades: 9-12Distance: 5.9 mi
Schools provided by the listing agent
- Elementary: Heatherwood
- Middle: Platt
- High: Fairview
Source: IRES as distributed by MLS GRID. This data may not be complete. We recommend contacting the local school district to confirm school assignments for this home.
- $795,0000.29 acres0 Cottonwood Dr, Boulder, CO 80301Sold
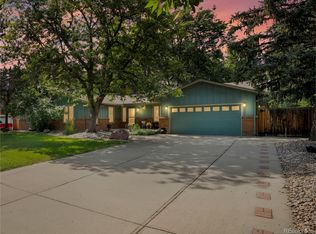
- $1,025,0004 bd3 ba4.1k sqft5085 Cottonwood Dr, Boulder, CO 80301Sold
- $1,495,5005 bd2 ba3.8k sqft5081 Cottonwood Dr, Boulder, CO 80301Off Market
- $1,306,5004 bd2 ba3k sqft6890 Frying Pan Rd, Boulder, CO 80301Off Market
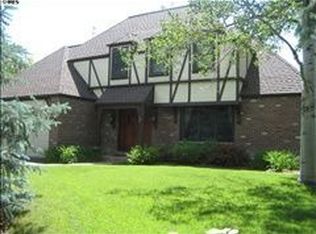
- $1,277,2004 bd3 ba3.1k sqft6902 Frying Pan Rd, Boulder, CO 80301Off Market
- $795,000-- bd-- ba-- sqftCottonwood Dr, Boulder, CO 80301Sold
- $1,188,5005 bd4 ba3.6k sqft5082 Cottonwood Dr, Boulder, CO 80301Off Market
- $1,371,5004 bd2 ba4k sqft5084 Cottonwood Dr, Boulder, CO 80301Off Market
A local agent can set up tours, give advice and negotiate with sellers.
Similar homes
- $2,395,0004 bd4 ba3.8k sqft7233 Four Rivers Rd, Boulder, CO 80301For Sale

 MLS ID #1066220, Amy Gilbride, Compass - Boulder. IRES as distributed by MLS GRID
 - $2,350,0004 bd5 ba3.3k sqft4803 Briar Ridge Ct, Boulder, CO 80301For Sale
 MLS ID #1067102, Jennifer Munson, Equity Colorado-Front Range. IRES as distributed by MLS GRID
 - $2,590,0005 bd3 ba3.3k sqft6838 Harvest Rd, Boulder, CO 80301New Construction
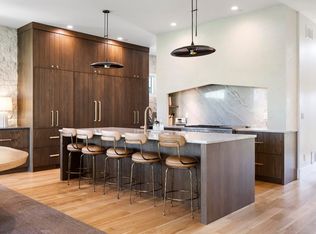 MLS ID #1048843, Kimberly Thompson, milehimodern - Boulder. IRES as distributed by MLS GRID
 - $1,650,0004 bd3 ba3.4k sqft7134 Cedarwood Cir, Boulder, CO 80301For Sale
 MLS ID #1065767, Jennifer Egbert, milehimodern - Boulder. IRES as distributed by MLS GRID
 - $3,200,0005 bd4 ba4.4k sqft1550 Poplar Ave, Boulder, CO 80304For SaleMLS ID #1066515, Anne Wells, The Agency - Boulder. IRES as distributed by MLS GRID
- $1,695,0005 bd4 ba4.8k sqft4398 Carter Trl, Boulder, CO 80301For SaleMLS ID #1056250, Patrick Dolan, RE/MAX of Boulder, Inc. IRES as distributed by MLS GRID
- $2,345,0003 bd3 ba3.7k sqft8929 Tahoe Ln, Boulder, CO 80301For SaleMLS ID #1062880, Mark Brigham, RE/MAX of Boulder, Inc. IRES as distributed by MLS GRID
- $3,350,0003 bd4 ba3.8k sqft575 Reed Ranch Rd, Boulder, CO 80302For SaleMLS ID #1063379, Stewart Ward, Compass - Boulder. IRES as distributed by MLS GRID
- $2,295,0005 bd4 ba3k sqft227 Balsam Ln, Boulder, CO 80304For SaleMLS ID #1066824, Gretchen Heine, milehimodern - Boulder. IRES as distributed by MLS GRID
- $2,795,0004 bd4 ba4.3k sqft985 Saratoga Ct, Boulder, CO 80303For SaleMLS ID #1060061, Roger Walker, Compass - Boulder. IRES as distributed by MLS GRID
- $2,995,0006 bd5 ba4.6k sqft3735 Wild Plum Ct, Boulder, CO 80304For SaleMLS ID #1061972, The Zach Zeldner Team, Compass - Boulder. IRES as distributed by MLS GRID
- $1,595,0005 bd4 ba3.6k sqft4182 Westcliffe Ct, Boulder, CO 80301For SaleMLS ID #1066487, Ardee Imerman, WK Real Estate. IRES as distributed by MLS GRID
- $2,189,2003 bd3 ba3.3k sqft316 Pine Tree Ln, Boulder, CO 80304For SaleMLS ID #1066982, Debra Caplin, milehimodern - Boulder. IRES as distributed by MLS GRID
- $2,875,0004 bd5 ba4k sqft3945 Promontory Ct, Boulder, CO 80304For SaleMLS ID #1049021, Joel Ripmaster, Madison & Company Properties - Boulder. IRES as distributed by MLS GRID
- $2,800,0003 bd3 ba4.4k sqft543 Linden Park Dr, Boulder, CO 80304For SaleMLS ID #1063192, Patrick Brown, Compass - Boulder. IRES as distributed by MLS GRID
- $1,597,0005 bd4 ba3.8k sqft4507 S Hampton Cir, Boulder, CO 80301For SaleMLS ID #1066082, John McElveen, milehimodern - Boulder. IRES as distributed by MLS GRID
- $3,395,0005 bd5 ba3.9k sqft1760 Hawthorn Pl, Boulder, CO 80304For SaleMLS ID #1065258, The Zach Zeldner Team, Compass - Boulder. IRES as distributed by MLS GRID
- from $3,050,5004 bd5 ba3.7k sqftSage Plan, Violla, Boulder, CO 80304New ConstructionKoelbel and Company
- $3,250,0006 bd5 ba4.2k sqft3150 18th St, Boulder, CO 80304For SaleMLS ID #1053622, Jennifer Egbert, milehimodern - Boulder. IRES as distributed by MLS GRID
- $2,299,9905 bd5 ba4.5k sqft1311 Songbird Ct, Boulder, CO 80303For SaleMLS ID #1061976, Art Schwadron, RE/MAX of Boulder, Inc. IRES as distributed by MLS GRID
