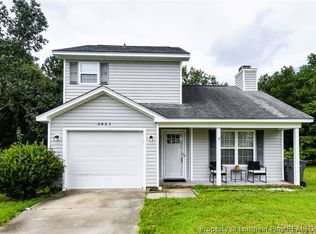
Welcome to 5532 Bear Creek Circle, a beautifully maintained ranch-style home offering the perfect blend of comfort, space, and functionality in the heart of Fayetteville! From the moment you arrive, you’ll appreciate the charming curb appeal featuring a classic brick-front exterior, manicured lawn, and inviting covered entryway. Step inside to discover a spacious open-concept floor plan with impressive vaulted ceilings, abundant natural light, and a warm, welcoming atmosphere throughout. The oversized living room centers around a cozy fireplace and provides the ideal setting for entertaining guests or relaxing evenings at home, while neutral paint tones and plush carpeting create a move-in ready canvas ready for your personal touch. The kitchen offers generous cabinet and countertop space, SS appliances, pantry storage, and a bright dining area overlooking the backyard, with seamless flow into the main living spaces for easy everyday living. Retreat to the spacious owner’s suite featuring a large bedroom, walk-in closet, and private en-suite bath complete with dual vanities, soaking tub, and separate shower, while additional bedrooms provide flexibility for guests, a home office, or growing households. Outside, enjoy the privacy of the fenced backyard with plenty of room for pets, play, gardening, or summer cookouts. Conveniently located near shopping, dining, schools, and Fort Bragg, this home offers both tranquility and accessibility. Don’t miss your opportunity to own this beautifully cared for home in the desirable community. Schedule your private showing today before this Fayetteville gem is gone!
Pending
Price cut: $5K (7/8)
$235,000
5532 Bear Creek Cir, Fayetteville, NC 28304
3beds
1,554sqft
Single Family Residence
Built in 1996
-- sqft lot
$233,000 Zestimate®
$151/sqft
$-- HOA
What's special
Cozy fireplaceAbundant natural lightManicured lawnImpressive vaulted ceilingsClassic brick-front exteriorSeparate showerInviting covered entryway
- 102 days
- 34
- 2
Zillow last checked:
Listing updated:
Listed by:
PCS FORT BRAGG,
REAL BROKER LLC,
JOCELYN BRADLEY,
REAL BROKER LLC
Source: LPRMLS,MLS#: 762107 Originating MLS: Longleaf Pine Realtors
Originating MLS: Longleaf Pine RealtorsFacts & features
Interior
Bedrooms & bathrooms
- Bedrooms: 3
- Bathrooms: 2
- Full bathrooms: 2
Heating
- Forced Air, Gas
Cooling
- Central Air
Appliances
- Included: Range, Refrigerator, Range Hood
- Laundry: Washer Hookup, Dryer Hookup
Features
- Breakfast Area, Ceiling Fan(s), Cathedral Ceiling(s), Separate/Formal Dining Room, Entrance Foyer, Separate/Formal Living Room, Primary Downstairs, Vaulted Ceiling(s), Walk-In Closet(s), Window Treatments
- Flooring: Vinyl, Carpet
- Windows: Blinds
- Basement: Crawl Space
- Number of fireplaces: 1
- Fireplace features: Gas, Vented
Interior area
- Total interior livable area: 1,554 sqft
Property
Parking
- Total spaces: 2
- Parking features: Attached, Garage
- Attached garage spaces: 2
Features
- Patio & porch: Front Porch, Patio, Porch
- Exterior features: Fence, Porch, Patio
- Fencing: Back Yard,Privacy,Yard Fenced
Lot
- Features: < 1/4 Acre, Interior Lot
Details
- Parcel number: 0406619583.000
- Zoning description: PND - Planned Neighborhood
- Special conditions: Standard
Construction
Type & style
- Home type: SingleFamily
- Architectural style: Ranch
- Property subtype: Single Family Residence
Materials
- Brick Veneer
Condition
- Good Condition
- New construction: No
- Year built: 1996
Utilities & green energy
- Electric: 220 Volts
- Sewer: Public Sewer
- Water: Public
Community & HOA
Community
- Features: Street Lights
- Security: Smoke Detector(s)
- Subdivision: Beaver Creek No
HOA
- Has HOA: No
Location
- Region: Fayetteville
Financial & listing details
- Price per square foot: $151/sqft
- Tax assessed value: $253,000
- Annual tax amount: $2,889
- Date on market: 5/21/2026
- Cumulative days on market: 101 days
- Listing terms: ARM,Cash,Conventional,FHA,VA Loan
- Inclusions: Refrigerator
- Exclusions: None
- Ownership: More than a year
- Road surface type: Paved
Estimated market value
$233,000
$221,000 - $245,000
$1,736/mo
Price history
| Date | Event | Price |
|---|---|---|
| 7/20/2026 | Pending sale | $235,000$151/sqft |
Source:  LPRMLS #762107 Report a problem LPRMLS #762107 Report a problem | ||
| 7/8/2026 | Price change | $235,000-2.1%$151/sqft |
Source: LPRMLS #762107 Report a problem | ||
| 5/21/2026 | Listed for sale | $240,000+17.1%$154/sqft |
Source: LPRMLS #762107 Report a problem | ||
| 4/18/2023 | Sold | $205,000$132/sqft |
Source: LPRMLS #699836 Report a problem | ||
| 3/21/2023 | Pending sale | $205,000$132/sqft |
Source: LPRMLS #699836 Report a problem | ||
| 3/21/2023 | Listed for sale | $205,000+78.4%$132/sqft |
Source: LPRMLS #699836 Report a problem | ||
| 12/8/2014 | Sold | $114,927-4.1%$74/sqft |
Source: LPRMLS #431294 Report a problem | ||
| 9/30/2014 | Listed for sale | $119,900+3.4%$77/sqft |
Source: CENTURY 21 Family Realty #431294 Report a problem | ||
| 4/4/2005 | Sold | $116,000$75/sqft |
Source: Public Record Report a problem | ||
Public tax history
| Year | Property taxes | Tax assessment |
|---|---|---|
| 2025 | $2,889 +26.3% | $253,000 +94% |
| 2024 | $2,287 +5.1% | $130,400 |
| 2023 | $2,175 +6.3% | $130,400 |
| 2022 | $2,046 | $130,400 |
| 2021 | $2,046 | $130,400 -5.3% |
| 2020 | -- | $137,731 +5.6% |
| 2019 | $2,011 | $130,400 |
| 2018 | $2,011 | $130,400 |
| 2017 | $2,011 +4.7% | $130,400 -9.4% |
| 2016 | $1,921 +1% | $143,900 |
| 2015 | $1,901 +0.4% | $143,900 |
| 2014 | $1,894 +2.8% | $143,900 |
| 2013 | $1,843 | $143,900 |
| 2012 | $1,843 | $143,900 |
| 2011 | $1,843 | $143,900 |
| 2010 | -- | $143,900 |
| 2009 | -- | $143,900 +22.7% |
| 2008 | -- | $117,300 |
| 2007 | -- | $117,300 |
| 2006 | -- | $117,300 |
| 2005 | -- | -- |
| 2004 | -- | $117,300 |
| 2003 | -- | $117,300 +9.1% |
| 2002 | -- | $107,500 |
| 2001 | -- | $107,500 |
Find assessor info on the county website
Monthly payment
Est. payment
Payment breakdown
Explore the cost of this home by adjusting the details. Changes won't be saved.Climate risks
Neighborhood: Beaver Creek
Nearby schools
Schools provided by the listing agent
- Middle: Douglas Byrd Middle School
- High: Douglas Byrd Senior High
Source: LPRMLS. This data may not be complete. We recommend contacting the local school district to confirm school assignments for this home.
- $236,7003 bd2 ba1.6k sqft5536 Bear Creek Cir, Fayetteville, NC 28304Off Market
- $242,6003 bd2 ba1.7k sqft5528 Bear Creek Cir, Fayetteville, NC 28304Off Market
- $186,6003 bd2 ba1.2k sqft1734 Winnabow Dr, Fayetteville, NC 28304Off Market
- $202,0003 bd2 ba1.1k sqft1730 Winnabow Dr, Fayetteville, NC 28304Sold
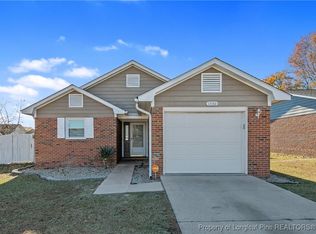
Similar homes
- $225,0003 bd2 ba1.2k sqft1615 Winnabow Dr, Fayetteville, NC 28304For Sale
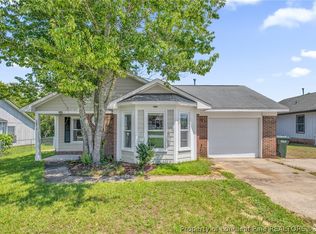 MLS ID #767031, WHITLEY WRIGHT, BOWDEN ELITE REALTY. LPRMLS
 - $249,5003 bd2 ba1.4k sqft5706 Loch Ness Ct, Fayetteville, NC 28304For Sale
 MLS ID #759655, BLAIR EASTMAN, EXP REALTY LLC. LPRMLS
 - $205,5003 bd2 ba1.1k sqft1407 Farwell Dr, Fayetteville, NC 28304For Sale
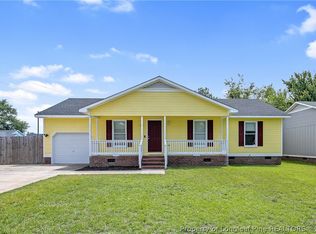 MLS ID #767732, RASHAWN MOORE, ELITE REALTY GROUP. LPRMLS
 - $255,9003 bd2 ba1.4k sqft5935 Bloomsbury Dr, Fayetteville, NC 28306For Sale
 MLS ID #764455, PAMELA WIGGS, BROWN PROPERTY GROUP. LPRMLS
