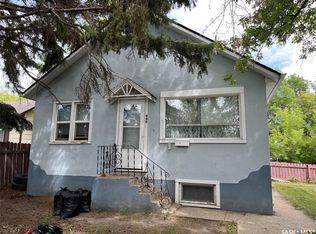
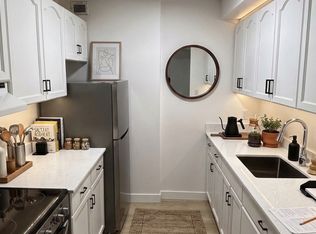
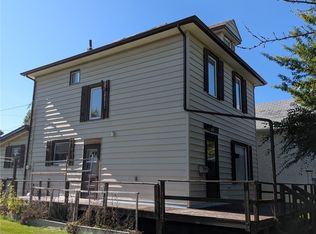
Welcome to this Midtown family home! This 1,599 sq ft property features numerous 2026 upgrades and offers 4 well-sized bedrooms & 3 bathrooms. This move-in-ready home features all-new flooring throughout, new PVC windows, shingles, paint, and more! On 2 lots, this property offers a large fenced, private yard. Schedule your viewing today!
Active
C$229,900
554 7th Street E, Prince Albert, SK S6V 0S5
4beds
3baths
1,599sqft
Single Family Residence
Built in 1910
4,029 Square Feet Lot
$-- Zestimate®
C$144/sqft
C$-- HOA
What's special
All-new flooring throughoutNew pvc windowsLarge fenced private yard
- 1 day
- 15
- 2
Zillow last checked:
Listing updated:
Listed by:
Joel Senko,
RE/MAX P.A. Realty
Source: Saskatchewan REALTORS® Association,MLS®#: SK053006Originating MLS®#: Saskatchewan REALTORS Association
Facts & features
Interior
Bedrooms & bathrooms
- Bedrooms: 4
- Bathrooms: 3
Primary bedroom
- Description: Flooring: Laminate
- Level: Second
- Dimensions: 13.00 x 12.00
Bedroom
- Description: Flooring: Laminate
- Level: Second
- Dimensions: 9.00 x 12.00
Bedroom
- Description: Flooring: Laminate
- Level: Second
- Dimensions: 15.00 x 8.00
Bedroom
- Description: Flooring: Laminate
- Level: Second
- Dimensions: 10.00 x 14.00
Bathroom
- Description: Flooring: Laminate
- Features: Two Piece Bathroom
- Level: Main
- Dimensions: 4.00 x 4.00
Bathroom
- Description: Flooring: Tile
- Features: Four Piece Bathroom
- Level: Second
- Dimensions: 5.00 x 11.00
Bathroom
- Description: Flooring: Laminate
- Features: Two Piece Bathroom
- Level: Basement
- Dimensions: 4.00 x 4.00
Dining room
- Description: Flooring: Laminate
- Level: Main
- Dimensions: 12.00 x 9.00
Kitchen
- Description: Flooring: Laminate
- Level: Main
- Dimensions: 18.00 x 12.00
Living room
- Description: Flooring: Laminate
- Level: Main
- Dimensions: 12.00 x 20.00
Recreation
- Description: Flooring: Concrete
- Level: Basement
- Dimensions: 13.00 x 24.00
Utility room
- Description: Flooring: Concrete
- Level: Basement
- Dimensions: 14.00 x 14.00
Heating
- Forced Air, Natural Gas
Appliances
- Included: Gas Water Heater, Dryer, Dishwasher, Refrigerator, Stove, Washer
Features
- Window Treatments
- Windows: Window Treatments
- Basement: Full,Partially Finished
Interior area
- Total interior livable area: 1,599 sqft
Property
Parking
- Total spaces: 3
- Parking features: Carport, Driveway, Gravel, Parking Space(s)
- Has carport: Yes
- Has uncovered spaces: Yes
- Details: Gravel Drive,
Features
- Patio & porch: Deck
- Fencing: Fenced
Lot
- Size: 4,029 Square Feet
- Dimensions: 33.03 x 122.01
- Features: Rectangular, Rectangular Lot, Back Yard, Front Yard, Trees
Details
- Additional structures: Shed(s)
Construction
Type & style
- Home type: SingleFamily
- Property subtype: Single Family Residence
Materials
- Wood Frame, Brick
- Foundation: Concrete Perimeter
- Roof: Asphalt,Shingle
Condition
- Year built: 1910
Community & HOA
Community
- Subdivision: Midtown
Location
- Region: Prince Albert
Financial & listing details
- Price per square foot: C$144/sqft
- Annual tax amount: C$2,689
- Date on market: 11/10/2026
- Ownership: Freehold
Price history
| Date | Event | Price |
|---|---|---|
| 11/10/2026 | Listed for sale | C$229,900C$144/sqft |
Source: Saskatchewan REALTORS® Association #SK053006 Report a problem | ||
Public tax history
Tax history is unavailable.
Climate risks
Neighborhood: Midtown
Nearby schools
GreatSchools rating
No schools nearby
We couldn't find any schools near this home.

Similar homes
- C$219,9006 bd2 ba1.5k sqft336 10th Street E, Prince Albert, SK S6V 0Z2For Sale
 MLS ID #SK052242, Victor Hernandez, Coldwell Banker Signature. Saskatchewan REALTORS® Association
- C$229,9004 bd2 ba1.4k sqft512 12th Street W, Prince Albert, SK S6V 3C2For Sale
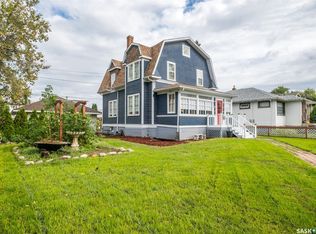 MLS ID #SK048000, Adam Schmalz, RE/MAX P.A. Realty. Saskatchewan REALTORS® Association
- C$230,0005 bd2 ba1k sqft130 26th Street W, Prince Albert, SK S6V 4P9For Sale
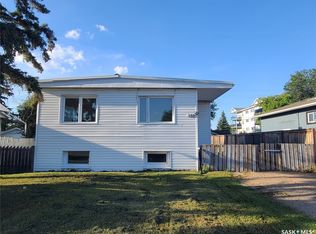 MLS ID #SK052599, Michael Lypchuk, RE/MAX P.A. Realty. Saskatchewan REALTORS® Association
- C$179,9004 bd2 ba1.4k sqft337 9th Street E, Prince Albert, SK S6V 0X9For Sale
 MLS ID #SK051608, Victor Hernandez, Coldwell Banker Signature. Saskatchewan REALTORS® Association
