Looking for space, versatility, and room to spread out? This beautifully flat 3.5+ acre property in Laurel County offers the perfect blend of comfortable living and endless possibilities. The 3-bedroom, 2.5-bath ranch home is ready for you. It welcomes you with an open-concept, dine-in kitchen made for gathering with plenty of counter space and room for the whole family to cook and connect. The adjoining living room features a cozy fireplace, perfect for relaxing evenings. Beyond the inside of the home, step out to a covered deck where you can enjoy your morning coffee or unwind at sunset overlooking the peaceful property. But it's the land and outbuildings that truly set this property apart. With a workshop garage complete with electricity, an attached one-car garage, a barn, and a shed, you'll have all the space you need for hobbies, storage, equipment, a home business, hobby farming, or simply a well-organized homestead. Whether you're a craftsman, collector, gardener, or someone who just wants elbow room, this layout delivers flexibility that's hard to find. The level, usable acreage makes it easy to picture gardens, animals, outdoor recreation, or future expansion — the options here are truly wide open. Don't miss this rare combination of comfortable single-level living and functional outdoor space, all in a peaceful Laurel County setting.
For sale
Price cut: $5K (10/4)
$205,000
554 Robinson Creek Rd, Lily, KY 40740
3beds
2,097sqft
Single Family Residence
Built in ----
3.63 Acres Lot
$-- Zestimate®
$98/sqft
$-- HOA
What's special
Cozy fireplacePeaceful propertyComfortable single-level livingAttached one-car garageLevel usable acreageOpen-concept dine-in kitchenCovered deck
- 52 days
- 760
- 78
Zillow last checked:
Listing updated:
Listed by:
Chad Bowman 859-396-5256,
The Brokerage,
Karen Bowman 859-433-8003,
The Brokerage
Source: Imagine MLS,MLS#: 26022546
Facts & features
Interior
Bedrooms & bathrooms
- Bedrooms: 3
- Bathrooms: 3
- Full bathrooms: 2
- 1/2 bathrooms: 1
Primary bedroom
- Level: First
Bedroom 1
- Level: First
Bedroom 2
- Level: First
Primary bathroom
- Level: First
Bathroom 1
- Level: First
Bathroom 2
- Level: First
Dining room
- Level: First
Kitchen
- Level: First
Living room
- Level: First
Office
- Level: First
Utility room
- Level: First
Heating
- Electric, Heat Pump
Cooling
- Electric
Appliances
- Included: Dishwasher, Microwave, Refrigerator, Cooktop, Oven
- Laundry: Electric Dryer Hookup, Main Level, Washer Hookup
Features
- Flooring: Carpet, Vinyl
- Has basement: No
- Number of fireplaces: 1
- Fireplace features: Living Room
Interior area
- Total structure area: 2,097
- Total interior livable area: 2,097 sqft
- Finished area above ground: 2,097
- Finished area below ground: 0
Property
Parking
- Total spaces: 2
- Parking features: Attached Garage, Detached Garage, Workshop
- Garage spaces: 2
Features
- Levels: One
Lot
- Size: 3.63 Acres
- Features: Many Trees
Details
- Additional structures: Barn(s), Shed(s), Workshop
- Parcel number: 1070000072.00
- Horses can be raised: Yes
Construction
Type & style
- Home type: SingleFamily
- Property subtype: Single Family Residence
Materials
- Vinyl Siding
- Foundation: Block
- Roof: Metal
Utilities & green energy
- Sewer: Septic Tank
- Water: Public
Community & HOA
HOA
- Has HOA: No
Location
- Region: Lily
Financial & listing details
- Price per square foot: $98/sqft
- Tax assessed value: $167,000
- Annual tax amount: $917
- Date on market: 9/20/2026
Estimated market value
Not available
Estimated sales range
Not available
$1,973/mo
Price history
| Date | Event | Price |
|---|---|---|
| 10/4/2026 | Price change | $205,000-2.4%$98/sqft |
Source:  Imagine MLS #26022546 Report a problem Imagine MLS #26022546 Report a problem | ||
| 9/20/2026 | Listed for sale | $210,000$100/sqft |
Source: Imagine MLS #26022546 Report a problem | ||
| 9/16/2026 | Contingent | $210,000$100/sqft |
Source: Imagine MLS #26022546 Report a problem | ||
| 8/19/2026 | Listed for sale | $210,000$100/sqft |
Source: Imagine MLS #26022546 Report a problem | ||
Public tax history
| Year | Property taxes | Tax assessment |
|---|---|---|
| 2025 | $917 +70.8% | $167,000 +44% |
| 2024 | $537 -2.5% | $116,000 |
| 2023 | $551 -8.3% | $116,000 |
| 2022 | $601 +31.3% | $116,000 +20.8% |
| 2021 | $458 | $96,000 |
| 2020 | -- | $96,000 |
| 2019 | $473 -2.7% | $96,000 |
| 2018 | $486 +53.4% | $96,000 -28.1% |
| 2017 | $317 | $133,600 +78.1% |
| 2015 | $317 -3.7% | $75,000 |
| 2012 | $329 +7.1% | $75,000 |
| 2010 | $307 | $75,000 |
Find assessor info on the county website
Monthly payment
Est. payment
Payment breakdown
Explore the cost of this home by adjusting the details. Changes won't be saved.Climate risks
Neighborhood: 40740
Nearby schools
Schools provided by the listing agent
- Elementary: Hunter Hills
- Middle: South Laurel
- High: South Laurel
Source: Imagine MLS. This data may not be complete. We recommend contacting the local school district to confirm school assignments for this home.
Similar homes
- $215,0003 bd2 ba1.1k sqft491 Hopkins Cemetery Rd, Lily, KY 40740For Sale
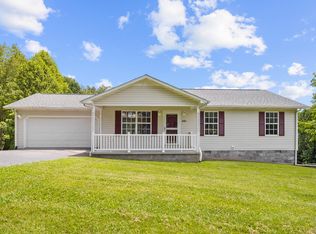
 MLS ID #26016045, Marsha Cross, Sester & Co Realty. Imagine MLS
 - $239,9003 bd2 ba1.2k sqft3572 Echo Valley Rd, Lily, KY 40740For Sale
 MLS ID #26014925, Jeff Mounce, CENTURY 21 Advantage Realty. Imagine MLS
 - $220,0003 bd3 ba1.4k sqft115 Cam Court Dr, Lily, KY 40740For Sale
 MLS ID #26014190, Tara DePalma, United Real Estate Bluegrass. Imagine MLS
 - $189,9993 bd1 ba1.2k sqft6029 Barbourville Rd, London, KY 40744For Sale
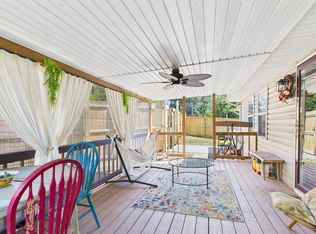 MLS ID #26027208, Lori K Marcum, Sester & Co Realty. Imagine MLS
 - $235,0003 bd2 ba1.3k sqft1580 Engle Ridge Rd, Lily, KY 40740For SaleMLS ID #26023387, Bobby Joe Monhollen, Reliance One Realty. Imagine MLS
- $220,0003 bd2 ba1.5k sqft354 Campbell Rd, Corbin, KY 40701For SaleMLS ID #26019658, Chris McHargue, Huddleston Real Estate. Imagine MLS
- $199,0003 bd2 ba1.1k sqft1019 Topton Rd, London, KY 40744For SaleMLS ID #26027697, Michelle Day, CENTURY 21 Advantage Realty. Imagine MLS
- $215,0003 bd2 ba1.1k sqft1055 Topton Rd, London, KY 40744For SaleMLS ID #26027696, Michelle Day, CENTURY 21 Advantage Realty. Imagine MLS
- $225,0003 bd1 ba1.2k sqft460 Topton Rd #A, London, KY 40744For SaleMLS ID #26023552, Roxie Blankenship, Reliance One Realty. Imagine MLS
- $249,0003 bd2 ba1.9k sqft1798 Paris Karr Rd, Keavy, KY 40737For SaleMLS ID #26027278, Larry A Freeman, CENTURY 21 Advantage Realty. Imagine MLS
- $199,9003 bd2 ba1.3k sqft824 Paris Karr Rd, Keavy, KY 40737For SaleMLS ID #26019475, Sean Disney, USA Realty. Imagine MLS
- $199,0003 bd2 ba1.5k sqft94 Stone Ridge Ct, Corbin, KY 40701For SaleMLS ID #26022559, Tonya D D Watkins, Black Diamond Realty. Imagine MLS
- $199,0003 bd2 ba1.1k sqft1093 Topton Rd, London, KY 40744For SaleMLS ID #26027420, Michelle Day, CENTURY 21 Advantage Realty. Imagine MLS
- $215,0004 bd2 ba2k sqft23 Animal Farm Rd, Corbin, KY 40701For SaleMLS ID #26027263, Chris McHargue, Huddleston Real Estate. Imagine MLS
- $229,5003 bd2 ba2k sqft710 Bryant St, Corbin, KY 40701For SaleMLS ID #26007126, Heather M Barrineau, CENTURY 21 Advantage Realty. Imagine MLS
- $239,0003 bd2 ba1k sqft34 Alder Ct, London, KY 40744For SaleMLS ID #26027335, Brooke Martin, RO&CO Real Estate. Imagine MLS
- $199,9003 bd1 ba1k sqft1039 Cardinal Dr, Corbin, KY 40701For SaleMLS ID #26012665, Chris McHargue, Huddleston Real Estate. Imagine MLS
- $211,0003 bd2 ba1.1k sqft1851 Laurel River Rd, London, KY 40744For SaleMLS ID #26025929, Amy C Brown, NextHome Adventure. Imagine MLS
- $170,0003 bd3 ba1.1k sqft37 Renee St, Corbin, KY 40701For SaleMLS ID #26023657, Michelle Fairhurst, Revolution Realty, LLC. Imagine MLS
- $199,0003 bd2 ba1.1k sqft38 Jacqueline Ln, London, KY 40744For SaleMLS ID #26020097, Barbara J Fitch, RE/MAX LakeTime Realty London. Imagine MLS
