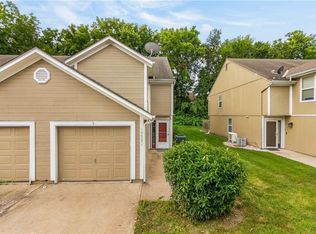
Welcome to this beautifully refreshed home tucked inside a quiet neighborhood with nearby walking trails to enjoy. Fresh interior paint and brand-new carpet give the home a clean, move-in ready feel from the moment you step inside. The inviting living room features a cozy fireplace, creating the perfect spot to relax or entertain.
The eat-in kitchen offers a bright, modern feel and easy access to the private back patio, ideal for morning coffee, grilling, or winding down at the end of the day. Upstairs, you’ll find two spacious bedrooms with generous closet space, along with two full bathrooms for added comfort and privacy. Bedroom-level laundry makes everyday living even more convenient.
Enjoy low-maintenance living with stylish updates throughout, and a fantastic location close to outdoor recreation. This inviting home offers the perfect blend of comfort and convenience—move right in and enjoy from day one! HOA covers roofing, exterior maintenance, and lawn care for low-maintenance ownership.
Pending
Price cut: $5.1K (6/26)
$199,900
5542 NW Moonlight Meadow Dr, Lees Summit, MO 64064
2beds
1,361sqft
:
Get pre-qualified$1,581/mo
Condominium
Built in 2002
-- sqft lot
$198,000 Zestimate®
$147/sqft
$185/mo HOA
What's special
Cozy fireplacePrivate back patioFresh interior paintBrand-new carpetBright modern feelGenerous closet spaceEat-in kitchen
- 41 days |
- 376 |
- 17 |
Likely to sell faster than
Zillow last checked:
Listing updated:
Listed by:
Alicia Gibson 816-929-9716,
RE/MAX Premier Properties
Source: Heartland MLS as distributed by MLS GRID,MLS#: 2622261
Facts & features
Interior
Bedrooms & bathrooms
- Bedrooms: 2
- Bathrooms: 3
- Full bathrooms: 2
- 1/2 bathrooms: 1
Primary bedroom
- Features: All Carpet
- Level: Second
Bedroom 2
- Features: All Carpet
- Level: Second
Primary bathroom
- Level: Second
Bathroom 2
- Level: Second
Half bath
- Level: First
Kitchen
- Features: Ceramic Tiles
- Level: First
Living room
- Features: All Carpet
- Level: First
Heating
- Heat Pump
Cooling
- Heat Pump
Appliances
- Included: Dishwasher, Disposal, Microwave, Refrigerator, Free-Standing Electric Oven
- Laundry: Bedroom Level, In Hall
Features
- Ceiling Fan(s)
- Flooring: Carpet, Tile
- Basement: Slab
- Number of fireplaces: 1
Interior area
- Total structure area: 1,361
- Total interior livable area: 1,361 sqft
- Finished area above ground: 1,361
- Finished area below ground: 0
Property
Parking
- Total spaces: 1
- Parking features: Attached, Garage Door Opener, Garage Faces Front
- Attached garage spaces: 1
Lot
- Size: 894 Square Feet
Details
- Parcel number: 34940103000000000
- Special conditions: Standard
Construction
Type & style
- Home type: Condo
- Architectural style: Traditional
- Property subtype: Condominium
Materials
- Vinyl Siding
- Roof: Composition
Condition
- Year built: 2002
Utilities & green energy
- Sewer: Public Sewer
- Water: Public
Community & HOA
Community
- Security: Smoke Detector(s)
- Subdivision: Condos of Oaks Ridge Meadows
HOA
- Has HOA: Yes
- Amenities included: Trail(s)
- Services included: Maintenance Structure, Maintenance Grounds, Maintenance Free, Insurance, Roof Repair, Roof Replace, Snow Removal, Trash
- HOA fee: $185 monthly
- HOA name: Condos of Oaks Ridge Meadows
Location
- Region: Lees Summit
Financial & listing details
- Price per square foot: $147/sqft
- Tax assessed value: $82,900
- Annual tax amount: $2,399
- Date on market: 6/18/2026
- Listing terms: Cash,Conventional,FHA,VA Loan
- Ownership: Private
- Road surface type: Paved
Estimated market value
$198,000
$188,000 - $208,000
$1,961/mo
Price history
| Date | Event | Price |
|---|---|---|
| 7/13/2026 | Pending sale | $199,900$147/sqft |
Source:  Heartland MLS as distributed by MLS GRID #2622261 Report a problem Heartland MLS as distributed by MLS GRID #2622261 Report a problem | ||
| 6/26/2026 | Price change | $199,900-2.5%$147/sqft |
Source: Heartland MLS as distributed by MLS GRID #2622261 Report a problem | ||
| 6/18/2026 | Listed for sale | $205,000+197.1%$151/sqft |
Source: Heartland MLS as distributed by MLS GRID #2622261 Report a problem | ||
| 11/23/2016 | Sold | -- |
Source: Agent Provided Report a problem | ||
| 7/7/2014 | Sold | -- |
Source: Heartland MLS as distributed by MLS GRID #1855601 Report a problem | ||
| 5/8/2014 | Price change | $69,000-2.8%$51/sqft |
Source: Platinum Realty #1855601 Report a problem | ||
| 4/24/2014 | Price change | $71,000-4.1%$52/sqft |
Source: Platinum Realty #1855601 Report a problem | ||
| 4/2/2014 | Listed for sale | $74,000+6.5%$54/sqft |
Source: Platinum Realty #1855601 Report a problem | ||
| 12/17/2013 | Listing removed | $69,500$51/sqft |
Source: Platinum Realty #1855601 Report a problem | ||
| 10/22/2013 | Price change | $69,500+0.7%$51/sqft |
Source: Platinum Realty #1855601 Report a problem | ||
| 10/15/2013 | Listed for sale | $69,000$51/sqft |
Source: Platinum Realty #1855601 Report a problem | ||
| 7/26/2012 | Sold | -- |
Source: Heartland MLS as distributed by MLS GRID #1784979 Report a problem | ||
| 10/31/2002 | Sold | -- |
Source: Agent Provided Report a problem | ||
Public tax history
| Year | Property taxes | Tax assessment |
|---|---|---|
| 2015 | $1,354 +0% | $15,751 |
| 2014 | $1,354 | $15,751 |
| 2013 | $1,354 -10.5% | $15,751 -10.5% |
| 2012 | $1,513 +0.3% | $17,608 |
| 2011 | $1,508 -0.1% | $17,608 |
| 2010 | $1,510 +2.8% | $17,608 |
| 2009 | $1,469 -4.1% | $17,608 -6% |
| 2008 | $1,532 | $18,733 |
| 2007 | $1,532 +1.4% | $18,733 +2% |
| 2006 | $1,511 +0% | $18,365 |
| 2005 | $1,510 +7.1% | $18,365 +8% |
| 2004 | $1,411 | $17,005 |
Find assessor info on the county website
Monthly payment
Est. payment
Payment breakdown
Explore the cost of this home by adjusting the details. Changes won't be saved.Climate risks
Neighborhood: 64064
Nearby schools
GreatSchools rating
- 8/10Voy Spears Jr. Elementary SchoolGrades: K-5Distance: 0.4 mi
- 7/10Delta Woods Middle SchoolGrades: 6-8Distance: 2 mi
- 8/10Blue Springs South High SchoolGrades: 9-12Distance: 6.8 mi
Schools provided by the listing agent
- Elementary: Voy Spears
- Middle: Delta Woods
- High: Blue Springs South
Source: Heartland MLS as distributed by MLS GRID. This data may not be complete. We recommend contacting the local school district to confirm school assignments for this home.
- $199,0002 bd3 ba1.3k sqft5542 NW Moonlight Meadow Dr #65B, Lees Summit, MO 64064Off Market
- $212,1002 bd2 ba1.3k sqft5544 NW Moonlight Meadow Dr #65-C, Lees Summit, MO 64064Off Market
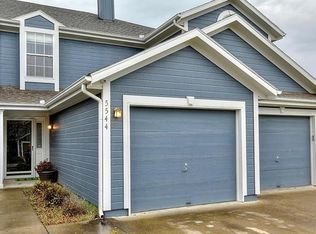
- $232,8002 bd3 ba1.3k sqft5544 NW Moonlight Meadow Dr, Lees Summit, MO 64064Off Market
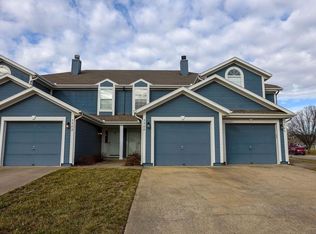
- $228,0003 bd2 ba1.3k sqft5540 NW Moonlight Meadow Dr #65A, Lees Summit, MO 64064Off Market
- $--3 bd3 ba1.4k sqft5540 NE Moonlight Meadow Dr, Lees Summit, MO 64064Sold
- $--3 bd3 ba1.4k sqft5540 NE Moonlight Meadow Dr, Lees Summit, MO 64064Sold
- $212,9003 bd3 ba1.4k sqft5546 NW Moonlight Meadow Dr #65-D, Lees Summit, MO 64064Off Market
- $332,5003 bd3 ba1.4k sqft5546 NW Moonlight Meadow Dr, Lees Summit, MO 64064Off Market
A local agent can set up tours, give advice and negotiate with sellers.
A local lender can help you make sure your offer is ready when you are.
Similar homes
- $189,0002 bd3 ba1.2k sqft6033 Moonstone Dr, Lees Summit, MO 64064For Sale
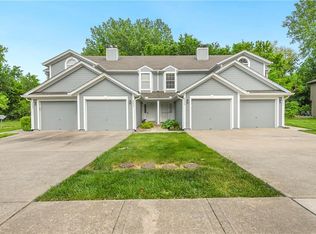 MLS ID #2599055, Roger Deines Group, ReeceNichols - Lees Summit. Heartland MLS as distributed by MLS GRID
 - $190,0002 bd2 ba1.3k sqft12804 E 48th St S, Independence, MO 64055For Sale
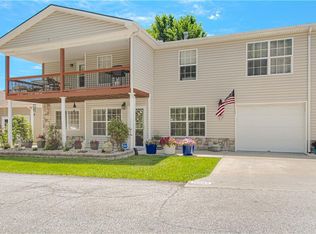 MLS ID #2624907, Nancy Kovarik, BHG Kansas City Homes. Heartland MLS as distributed by MLS GRID
 - $179,0003 bd3 ba1.4k sqft15521 E 48th St, Kansas City, MO 64136For Sale
 MLS ID #2632790, Lexi Meyer, Keller Williams Platinum Prtnr. Heartland MLS as distributed by MLS GRID
 - $199,0002 bd3 ba1.2k sqft11813 E 47th Ter, Kansas City, MO 64133For Sale
 MLS ID #2629283, Jennifer Ramey, Platinum Realty LLC. Heartland MLS as distributed by MLS GRID
 - $215,0003 bd3 ba1.4k sqft9001 SW Gala Dr, Blue Springs, MO 64064For SaleMLS ID #2627863, HCR Team, ReeceNichols - Lees Summit. Heartland MLS as distributed by MLS GRID
- $199,9002 bd3 ba1.2k sqft10545 E 46th Ter, Kansas City, MO 64133For SaleMLS ID #2623300, Saundra Hendricks, RE/MAX Premier Properties. Heartland MLS as distributed by MLS GRID
- $185,0002 bd2 ba1.1k sqft1305 NW Village Dr APT C, Blue Springs, MO 64015For SaleMLS ID #2619149, Alissia Jaynes, Weichert Realtors - Generations. Heartland MLS as distributed by MLS GRID
- $210,9993 bd2 ba1.3k sqft6505 Overton Ave, Raytown, MO 64133For SaleMLS ID #2628467, Vicki Testerman, Mainstay Brokerage LLC. Heartland MLS as distributed by MLS GRID
- $219,9003 bd2 ba1.6k sqft7601 E 76th St, Kansas City, MO 64138For SaleMLS ID #2625570, Robert Salmons, Entera Realty. Heartland MLS as distributed by MLS GRID
- $225,0003 bd3 ba1.4k sqft11016 E 51st St, Kansas City, MO 64133For SaleMLS ID #2627611, Christopher Nehren, Atlas Real Estate LLC. Heartland MLS as distributed by MLS GRID
- $209,9003 bd1 ba1.2k sqft732 N Mohican Dr, Independence, MO 64056For SaleMLS ID #2631088, Joey Zarrillo, RE/MAX Heritage. Heartland MLS as distributed by MLS GRID
- $200,0003 bd3 ba1.2k sqft8705 E 83rd Ter, Raytown, MO 64138For SaleMLS ID #2601804, Brady Baker, Kansas City Regional Homes Inc. Heartland MLS as distributed by MLS GRID
- $234,9003 bd2 ba1.3k sqft317 N Cochise Dr, Independence, MO 64056For SaleMLS ID #2633421, Haywood Jackson II, Platinum Realty LLC. Heartland MLS as distributed by MLS GRID
- $199,0002 bd2 ba886 sqft5010 Baltimore Ave APT 106, Kansas City, MO 64112For SaleMLS ID #2621832, Dani Beyer Team, Keller Williams KC North. Heartland MLS as distributed by MLS GRID
- $205,0002 bd3 ba1.3k sqft8112 N Lawn Ave, Kansas City, MO 64119For SaleMLS ID #2631998, Lynn Papenbrok, Worth Clark Realty. Heartland MLS as distributed by MLS GRID
- $125,0002 bd1 ba856 sqft17201 E 32nd St S APT 11, Independence, MO 64055For SaleMLS ID #2632584, Ron Henderson, Keller Williams KC North. Heartland MLS as distributed by MLS GRID
- $224,9993 bd2 ba1.4k sqft11401 E 61st Ter, Raytown, MO 64133For SaleMLS ID #2621167, Vicki Testerman, Mainstay Brokerage LLC. Heartland MLS as distributed by MLS GRID
- $220,0003 bd2 ba1.3k sqft20009 E 13th St S, Independence, MO 64057For SaleMLS ID #2628555, Debra J Smith, Realty Professionals Heartland. Heartland MLS as distributed by MLS GRID
- $174,9002 bd2 ba896 sqft11260 E 71st Ter, Raytown, MO 64133For SaleMLS ID #2628476, SBD Team, SBD Housing Solutions LLC. Heartland MLS as distributed by MLS GRID
- $240,0002 bd3 ba1.7k sqft3922 S Harbaugh Dr, Independence, MO 64055For SaleMLS ID #2629900, Elevated Home Team, Keller Williams Realty Partners Inc.. Heartland MLS as distributed by MLS GRID
