Great view of lake from spacious balcony and wall of windows from inside. Updated kitchen and bath in 2018. 42" recessed panel espresso cabinets, stone backsplash, and granite counter tops. Stainless appliances and ceramic tile floor. Bathroom features tub/shower with custom tile surround, 42" white cabinet and solid surface counter top, and ceramic tile floor. Wood beamed ceilings and wood laminate flooring throughout. In unit laundry with stacked washer/dryer. This sale includes one exterior parking space and guest parking too. Four Lakes offers a resort-style setting with extensive on-site and immediate-area amenities focused on recreation, outdoors, and convenience. On-Site Community Amenities Four Lakes emphasizes outdoor and leisure activities, with many available to residents. Winter sports: A ski hill (Four Lakes Alpine Snowsports) with free skiing/snowboarding for residents in some cases; it's a small hill popular for beginners and families, with tow ropes. Water activities: Four sparkling outdoor swimming pools (typically open Memorial Day to Labor Day), stocked fishing lakes, and a boathouse with free boat rentals. Sports courts and fields: Multiple sand volleyball courts (with organized leagues), lighted tennis courts, and running/biking trails throughout the wooded areas. Fitness and relaxation: 24-hour fitness center, picnic areas with barbecue grills, and extensive hiking/jogging paths across 300+ acres. Dining and social: On-site full-service bar and restaurant (BaseCamp Pub & Eatery at the base of the ski hill, with burgers, sandwiches, pizza, and a lively ski-lodge vibe; hosts live music, trivia, and karaoke), plus a convenience store. The area features four lakes and wooded landscapes. Some amenities (like pools and boating) are seasonal. Parks and nature: Local parks with walking paths, plus proximity to larger attractions like The Morton Arboretum (known for gardens and trails) and other DuPage County green spaces. Golf and more recreation: Easy access to River Bend Golf Course and additional parks/playgrounds.
Contingent
Price cut: $10K (6/15)
$185,000
5544 E Lake Dr #A, Lisle, IL 60532
1beds
760sqft
:
Get pre-qualified$1,769/mo
Condominium, Single Family Residence
Built in 1980
-- sqft lot
$178,900 Zestimate®
$243/sqft
$415/mo HOA
What's special
Multiple sand volleyball courtsWood beamed ceilingsStone backsplashLighted tennis courtsCeramic tile floorWood laminate flooring throughoutStocked fishing lakes
- 91 days |
- 73 |
- 0 |
Zillow last checked:
Listing updated:
Listed by:
Teresa Ryan, ABR 630-253-7660,
Century 21 Circle,
Mike Loewer, ABR,E-PRO,SRES 630-430-7871,
Century 21 Circle
Source: MRED as distributed by MLS GRID,MLS#: 12626731
Facts & features
Interior
Bedrooms & bathrooms
- Bedrooms: 1
- Bathrooms: 1
- Full bathrooms: 1
Rooms
- Room types: No additional rooms
Primary bedroom
- Features: Flooring (Wood Laminate), Bathroom (Full)
- Level: Main
- Area: 156 Square Feet
- Dimensions: 13X12
Dining room
- Features: Flooring (Wood Laminate)
- Level: Main
- Area: 96 Square Feet
- Dimensions: 12X08
Kitchen
- Features: Flooring (Ceramic Tile)
- Level: Main
- Area: 56 Square Feet
- Dimensions: 08X07
Living room
- Features: Flooring (Wood Laminate), Window Treatments (Blinds)
- Level: Main
- Area: 182 Square Feet
- Dimensions: 14X13
Heating
- Natural Gas, Forced Air
Cooling
- Central Air
Appliances
- Laundry: Main Level, In Unit
Features
- 1st Floor Bedroom, 1st Floor Full Bath, Storage, Granite Counters
- Flooring: Laminate
- Basement: None
- Number of fireplaces: 1
- Fireplace features: Wood Burning, Living Room
Interior area
- Total structure area: 760
- Total interior livable area: 760 sqft
Property
Parking
- Total spaces: 1
- Parking features: Asphalt, Assigned, Yes, Owned
Accessibility
- Accessibility features: No Disability Access
Features
- Exterior features: Balcony
- Has view: Yes
- View description: Water, Back of Property
- Has water view: Yes
- Water view: Water,Back of Property
- Waterfront features: Lake Front
Lot
- Features: Rear of Lot, Mature Trees
Details
- Parcel number: 0815105069
- Special conditions: None
Construction
Type & style
- Home type: Condo
- Property subtype: Condominium, Single Family Residence
Materials
- Brick
Condition
- New construction: No
- Year built: 1980
Utilities & green energy
- Sewer: Public Sewer
- Water: Lake Michigan
Community & HOA
Community
- Subdivision: Four Lakes
HOA
- Has HOA: Yes
- Amenities included: Storage, Pool, Tennis Court(s)
- Services included: Heat, Water, Gas, Parking, Insurance, Clubhouse, Pool, Exterior Maintenance, Lawn Care, Scavenger, Snow Removal
- HOA fee: $415 monthly
Location
- Region: Lisle
Financial & listing details
- Price per square foot: $243/sqft
- Annual tax amount: $2,997
- Date on market: 5/13/2026
- Ownership: Condo
Estimated market value
$178,900
$170,000 - $188,000
$1,649/mo
Price history
| Date | Event | Price |
|---|---|---|
| 7/11/2026 | Listing removed | $1,900$3/sqft |
Source: Zillow Rentals Report a problem | ||
| 7/2/2026 | Contingent | $185,000$243/sqft |
Source:  MRED as distributed by MLS GRID #12626731 Report a problem MRED as distributed by MLS GRID #12626731 Report a problem | ||
| 6/26/2026 | Listed for rent | $1,900-5%$3/sqft |
Source: Zillow Rentals Report a problem | ||
| 6/15/2026 | Price change | $185,000-5.1%$243/sqft |
Source: MRED as distributed by MLS GRID #12626731 Report a problem | ||
| 6/1/2026 | Price change | $195,000-4.9%$257/sqft |
Source: MRED as distributed by MLS GRID #12626731 Report a problem | ||
| 5/13/2026 | Listed for sale | $205,000+52.4%$270/sqft |
Source: MRED as distributed by MLS GRID #12626731 Report a problem | ||
| 2/28/2026 | Listing removed | $2,000$3/sqft |
Source: Zillow Rentals Report a problem | ||
| 2/25/2026 | Listed for rent | $2,000+5.3%$3/sqft |
Source: Zillow Rentals Report a problem | ||
| 8/16/2023 | Listing removed | -- |
Source: Zillow Rentals Report a problem | ||
| 8/10/2023 | Price change | $1,900-5%$3/sqft |
Source: Zillow Rentals Report a problem | ||
| 7/31/2023 | Price change | $2,000+5.3%$3/sqft |
Source: Zillow Rentals Report a problem | ||
| 7/25/2023 | Listed for rent | $1,900+5.6%$3/sqft |
Source: Zillow Rentals Report a problem | ||
| 5/8/2023 | Listing removed | -- |
Source: Zillow Rentals Report a problem | ||
| 5/1/2023 | Listed for rent | $1,800+5.9%$2/sqft |
Source: Zillow Rentals Report a problem | ||
| 4/18/2023 | Listing removed | -- |
Source: Zillow Rentals Report a problem | ||
| 4/5/2023 | Listed for rent | $1,700$2/sqft |
Source: Zillow Rentals Report a problem | ||
| 8/4/2020 | Sold | $134,500$177/sqft |
Source: MRED as distributed by MLS GRID #10757910 Report a problem | ||
| 6/28/2020 | Pending sale | $134,500$177/sqft |
Source: Keller Williams Premiere Properties #10757910 Report a problem | ||
| 6/24/2020 | Listed for sale | $134,500$177/sqft |
Source: Keller Williams Premiere Properties #10757910 Report a problem | ||
Public tax history
Tax history is unavailable.
Monthly payment
Est. payment
Payment breakdown
Explore the cost of this home by adjusting the details. Changes won't be saved.Climate risks
Neighborhood: 60532
Nearby schools
GreatSchools rating
- 7/10Goodrich Elementary SchoolGrades: PK-6Distance: 1.8 mi
- 9/10Thomas Jefferson Jr High SchoolGrades: 7-8Distance: 2.9 mi
- 7/10Community H S Dist 99 - North High SchoolGrades: 9-12Distance: 3.8 mi
Schools provided by the listing agent
- Elementary: Goodrich Elementary School
- Middle: Thomas Jefferson Junior High Sch
- High: North High School
- District: 68
Source: MRED as distributed by MLS GRID. This data may not be complete. We recommend contacting the local school district to confirm school assignments for this home.
- $179,5001 bd1 ba670 sqft5533 E Lake Dr APT A, Lisle, IL 60532Off Market

- $178,1001 bd1 ba670 sqft5533 E Lake Dr #65-C, Lisle, IL 60532Off Market
- $192,500-- bd1 ba670 sqft5533 E Lake Dr APT D, Lisle, IL 60532Off Market
- $173,100-- bd-- ba670 sqft5533 E Lake Dr #65, Lisle, IL 60532Off Market
- $175,500-- bd1 ba670 sqft5533 E Lake Dr #65-F, Lisle, IL 60532Off Market
- $169,4001 bd1 ba670 sqft5534 E Lake Dr #66-A, Lisle, IL 60532Off Market
- $155,4001 bd1 ba667 sqft5534 E Lake Dr APT B, Lisle, IL 60532Off Market
- $170,5001 bd1 ba670 sqft5534 E Lake Dr APT C, Lisle, IL 60532Off Market
- $175,5001 bd1 ba670 sqft5534 E Lake Dr APT D, Lisle, IL 60532Off Market
A local agent can set up tours, give advice and negotiate with sellers.
A local lender can help you make sure your offer is ready when you are.
Similar homes
- $174,9001 bd1 ba670 sqft5542 E Lake Dr #74-D, Lisle, IL 60532Price Change
 MLS ID #12693917, Erene Panos, CNC,GRI,PMN,SFR, RE/MAX Action. MRED as distributed by MLS GRID
 - $169,9001 bd1 ba670 sqft5517 E Lake Dr #91, Lisle, IL 60532Active
 MLS ID #12724851, Simran Dua, REMAX Legends. MRED as distributed by MLS GRID
 - $210,0001 bd1 ba770 sqft5603 Lakeside Dr APT 3C, Lisle, IL 60532Active
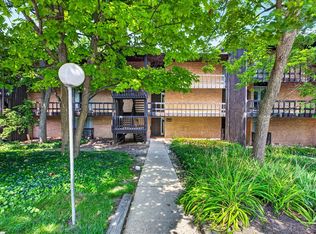 MLS ID #12723654, Bridget Salela, Coldwell Banker Realty. MRED as distributed by MLS GRID
 - $189,0001 bd1 ba640 sqft5811 Oakwood Dr APT F, Lisle, IL 60532Active
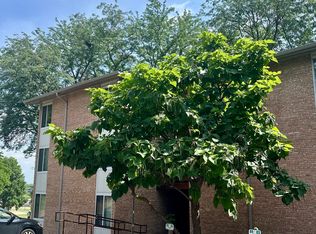 MLS ID #12694600, Lolita Rasima, Elite Realty Experts, Inc.. MRED as distributed by MLS GRID
 - $189,9001 bd1 ba750 sqft5950 Oakwood Dr APT 1H, Lisle, IL 60532ActiveMLS ID #12719019, Paul Baker, Platinum Partners Realtors. MRED as distributed by MLS GRID
- $189,9001 bd1 ba950 sqft5800 Oakwood Dr Unit 1B, Lisle, IL 60532ActiveMLS ID #12717936, Christopher Paradis, ABR, Keller Williams Success Realty. MRED as distributed by MLS GRID
- $193,0001 bd1 ba750 sqft6000 Oakwood Dr APT 3H, Lisle, IL 60532ActiveMLS ID #12646397, Nicholas Donato, Keller Williams Infinity. MRED as distributed by MLS GRID
- $224,9002 bd2 ba920 sqft1611 Maple Ter #113-1G, Lisle, IL 60532ActiveMLS ID #12586411, Christopher Lobrillo, SRES, Grandview Realty, LLC. MRED as distributed by MLS GRID
- $235,0001 bd1 ba900 sqft1601 Maple Ter Unit 3B, Lisle, IL 60532ActiveMLS ID #12704064, Ream Masoud, Dream Realty Services. MRED as distributed by MLS GRID
- $234,9002 bd2 ba920 sqft1615 Maple Ter #115-1L, Lisle, IL 60532ActiveMLS ID #12676953, Pamela Coan-Dolci, @properties Christie's International Real Estate. MRED as distributed by MLS GRID
- $249,9002 bd1 ba1k sqft2370 Abbeywood Dr APT B, Lisle, IL 60532NewMLS ID #12730051, John Wilt, CNC, Realstar Realty, Inc. MRED as distributed by MLS GRID
- $180,0001 bd1 ba900 sqft2900 Maple Ave APT 4A, Downers Grove, IL 60515Price ChangeMLS ID #12662783, Stephanie Kramer, @properties Christies International Real Estate. MRED as distributed by MLS GRID
- $140,0001 bd1 ba722 sqft420 Walnut Creek Ln Unit 3102, Lisle, IL 60532Price ChangeMLS ID #12716501, Lisa Evans, Compass. MRED as distributed by MLS GRID
- $275,0002 bd2 ba1.1k sqft5350 Newport Dr #1-2A, Lisle, IL 60532Price ChangeMLS ID #12712533, Joseph Kruzich, Crosstown Realtors, Inc.. MRED as distributed by MLS GRID
- $233,8002 bd2 ba1k sqft2260 Abbeywood Dr APT F, Lisle, IL 60532Price ChangeMLS ID #12695001, Sophia Su, RE/MAX of Naperville. MRED as distributed by MLS GRID
- $175,0001 bd1 ba760 sqft1056 N Mill St APT 107, Naperville, IL 60563ActiveMLS ID #12619992, Amy Duong, Compass. MRED as distributed by MLS GRID
- $190,0001 bd1 ba696 sqft48 N Park Ave APT 2, Lombard, IL 60148ActiveMLS ID #12726825, Denise Jareczek, Berkshire Hathaway HomeServices Chicago. MRED as distributed by MLS GRID
- $195,0002 bd2 ba927 sqft138 E Bailey Rd APT M, Naperville, IL 60565ActiveMLS ID #12717529, Mike Musa, Keller Williams Preferred Rlty. MRED as distributed by MLS GRID
- $179,9002 bd2 ba1k sqft1060 N Farnsworth Ave APT 1206, Aurora, IL 60505NewMLS ID #12727111, Terence Hoffman, Coldwell Banker Real Estate Group. MRED as distributed by MLS GRID
- $249,0002 bd2 ba910 sqft5931 Meadow Dr #157A, Lisle, IL 60532ActiveMLS ID #12668954, Pamela Forsberg, ABR,CSC,SRES,SRS, J.W. Reedy Realty. MRED as distributed by MLS GRID
