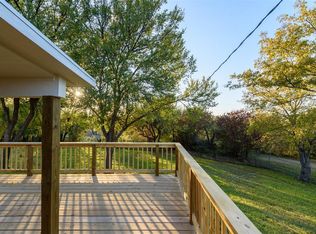
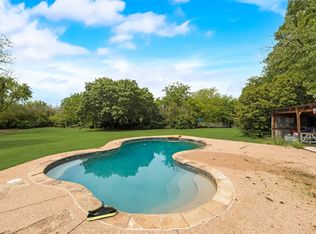
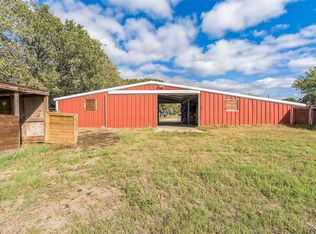
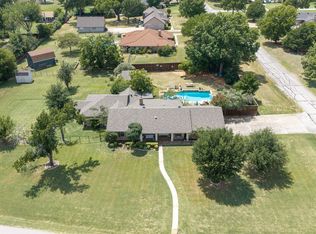
Discover the perfect blend of privacy and potential in this charming home nestled on 5.6 acres! Surrounded by mature trees, this property offers a serene, park-like setting with plenty of room to relax, explore, and enjoy nature. Perimeter fully fenced with wrought iron fencing. Home features 3 bedrooms, 2 baths, 2-car garage and large covered front porch. Property includes 1 small shop and 1 large shop with electricity and water and provides ample space for hobbies, storage, or a home business. Beautiful pond adds to the peaceful atmosphere, ideal for quiet mornings or evenings by the water. Spacious covered pavilion on water's edge with electricity and water is perfect for gatherings, outdoor dining, or simply enjoying the tranquil views. This is truly a rare opportunity to own this amount of acreage in this area that is up-and-coming. Come make this property your dream retreat, it offers endless possibilities — all within the calm of nature and the comfort of home and still close to town and amenities!
For sale
Price cut: $30K (7/8)
$799,900
5547 Woodland Hills Dr, Denton, TX 76208
3beds
2,128sqft
Single Family Residence
Built in 1982
5.6 Acres Lot
$771,200 Zestimate®
$376/sqft
$-- HOA
What's special
Beautiful pondSerene park-like settingSurrounded by mature treesLarge covered front porch
- 103 days
- 659
- 38
Zillow last checked:
Listing updated:
Listed by:
Reza Ghanbarpour 0627836 214-704-5714,
Home & Fifth Realty 877-987-0021
Source: NTREIS,MLS#: 21274096
Facts & features
Interior
Bedrooms & bathrooms
- Bedrooms: 3
- Bathrooms: 2
- Full bathrooms: 2
Primary bedroom
- Level: First
- Dimensions: 15 x 14
Bedroom
- Level: First
- Dimensions: 14 x 11
Bedroom
- Level: First
- Dimensions: 11 x 11
Family room
- Level: First
- Dimensions: 18 x 19
Kitchen
- Level: First
- Dimensions: 20 x 10
Living room
- Level: First
- Dimensions: 24 x 12
Heating
- Central
Cooling
- Central Air, Ceiling Fan(s)
Appliances
- Included: Dishwasher, Electric Range, Vented Exhaust Fan
Features
- Eat-in Kitchen, High Speed Internet, Other, Cable TV
- Flooring: Carpet
- Has basement: No
- Has fireplace: No
Interior area
- Total interior livable area: 2,128 sqft
Video & virtual tour
Property
Parking
- Total spaces: 4
- Parking features: Additional Parking, Driveway, Enclosed, Garage, Garage Door Opener, Workshop in Garage, Boat, RV Access/Parking
- Garage spaces: 2
- Carport spaces: 2
Features
- Levels: One
- Stories: 1
- Patio & porch: Covered
- Exterior features: Dock, Outdoor Living Area, Other, Private Yard, Rain Gutters, Storage
- Pool features: None
- Fencing: Perimeter,Wrought Iron
- On waterfront: Yes
- Waterfront features: Boat Dock/Slip, Lake Front
Lot
- Size: 5.6 Acres
- Features: Acreage, Agricultural, Many Trees
Details
- Additional structures: Garage(s), Other, RV/Boat Storage, Storage, Workshop
- Parcel number: R36122
Construction
Type & style
- Home type: SingleFamily
- Architectural style: Detached
- Property subtype: Single Family Residence
- Attached to another structure: Yes
Materials
- Foundation: Slab
- Roof: Composition
Condition
- Year built: 1982
Utilities & green energy
- Sewer: Septic Tank
- Water: Well
- Utilities for property: Septic Available, Water Available, Cable Available
Community & HOA
Community
- Security: Fire Alarm
- Subdivision: Hb Williams
HOA
- Has HOA: No
Location
- Region: Denton
Financial & listing details
- Price per square foot: $376/sqft
- Tax assessed value: $524,752
- Annual tax amount: $8,603
- Date on market: 5/18/2026
- Cumulative days on market: 103 days
- Listing terms: Cash,Conventional,FHA,VA Loan
- Exclusions: Golf cart, John Deere mower, air compressor and hoses, toolbox and tools in shop, 2 trailers.
Estimated market value
$771,200
$733,000 - $810,000
$2,629/mo
Price history
| Date | Event | Price |
|---|---|---|
| 7/8/2026 | Price change | $799,900-3.6%$376/sqft |
Source: NTREIS #21274096 Report a problem | ||
| 5/18/2026 | Listed for sale | $829,900-2.4%$390/sqft |
Source: NTREIS #21274096 Report a problem | ||
| 4/14/2026 | Listing removed | $849,900$399/sqft |
Source: NTREIS #21097265 Report a problem | ||
| 3/28/2026 | Price change | $849,900-5.6%$399/sqft |
Source: NTREIS #21097265 Report a problem | ||
| 2/11/2026 | Price change | $899,900-5.3%$423/sqft |
Source: NTREIS #21097265 Report a problem | ||
| 1/14/2026 | Price change | $950,000-2.6%$446/sqft |
Source: NTREIS #21097265 Report a problem | ||
| 12/30/2025 | Price change | $975,000-2%$458/sqft |
Source: NTREIS #21097265 Report a problem | ||
| 10/27/2025 | Listed for sale | $995,000$468/sqft |
Source: NTREIS #21097265 Report a problem | ||
Public tax history
| Year | Property taxes | Tax assessment |
|---|---|---|
| 2025 | $1,704 | $445,695 +10% |
| 2024 | $1,704 | $405,177 +10% |
| 2023 | $1,704 -35.8% | $368,343 +10% |
| 2022 | $2,656 | $334,857 +10% |
| 2021 | $2,656 | $304,415 +1.6% |
| 2020 | $2,656 | $299,742 +6.4% |
| 2019 | $2,656 +1.8% | $281,803 +8.1% |
| 2018 | $2,609 +4.8% | $260,742 +7.7% |
| 2017 | $2,489 | $242,000 +10% |
| 2016 | $2,489 -0.5% | $220,000 +10% |
| 2015 | $2,501 | $200,000 |
| 2014 | $2,501 | $200,000 -3.2% |
| 2013 | $2,501 | $206,620 -1.1% |
| 2012 | -- | $208,862 -9.3% |
| 2011 | -- | $230,229 +10% |
| 2010 | -- | $209,299 +10% |
| 2009 | -- | $190,272 +6.1% |
| 2007 | -- | $179,391 0% |
| 2006 | $2,714 +52.2% | $179,392 -7.3% |
| 2005 | $1,784 | $193,453 +2.2% |
| 2004 | -- | $189,260 +38.3% |
| 2002 | -- | $136,894 +9.9% |
| 2001 | -- | $124,603 |
Find assessor info on the county website
Monthly payment
Est. payment
Payment breakdown
Explore the cost of this home by adjusting the details. Changes won't be saved.Climate risks
Neighborhood: 76208
Nearby schools
Schools provided by the listing agent
- Elementary: Hodge
- Middle: Strickland
- High: Ryan H S
- District: Denton ISD
Source: NTREIS. This data may not be complete. We recommend contacting the local school district to confirm school assignments for this home.
- $474,8003 bd2 ba1.9k sqft5537 Woodland Hills Dr, Denton, TX 76208Off Market
- $464,4003 bd2 ba2.4k sqft5548 Woodland Hills Dr, Denton, TX 76208Off Market
- $457,728-- bd-- ba-- sqft5555 Woodland Hills Dr, Denton, TX 76208Off Market
- $351,3004 bd2 ba2.3k sqft5544 Woodland Hills Dr, Denton, TX 76208Off Market
Similar homes
- $619,9993 bd2 ba2k sqft1809 N Trinity Rd, Denton, TX 76208For Sale
 MLS ID #21268084, Josh Tyler. NTREIS
 - $1,094,0003 bd3 ba2.3k sqft5094 E McKinney St, Denton, TX 76208For Sale
 MLS ID #21256015, Veronica Yeary. NTREIS
 - $699,0004 bd3 ba2.3k sqft3472 N Masch Branch Rd, Denton, TX 76207For Sale
 MLS ID #21340153, Kelsi Bannahan. NTREIS
 - $824,9994 bd4 ba3k sqft301 Meadow Knoll Dr, Double Oak, TX 75077For Sale
 MLS ID #21369054, Sunny Darden. NTREIS
