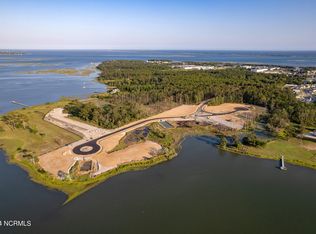
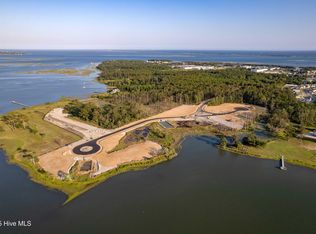
Don't miss this incredible presale opportunity at 555 Freedom Park Road, a stunning 3-story, 5-bedroom, 5.5-bath Edgewater floor plan perfectly positioned on the water with breathtaking views of Turner Creek. Thoughtfully designed for effortless coastal living, this home offers abundant space for entertaining and the rare chance to personalize your finishes from the ground up.
The first floor includes a welcoming office, a spacious playroom/rec room with a wet bar, and a separate laundry room, providing flexibility for work, play, and storage.
On the primary living level, enjoy vaulted ceilings in the dining room, a generous scullery off the kitchen, and a large screened-in porch with a fireplace—ideal for year-round indoor-outdoor living.
The upper level features three additional bedrooms, a second rec room with vaulted ceilings, and a second laundry room, offering comfort and convenience for family or guests.
Located within Beau Coast, homeowners enjoy access to incredible neighborhood amenities including a community pool, clubhouse, community garden, pickleball court, and so much more.
With its expansive layout, exceptional entertaining spaces, and unmatched waterfront setting, this Edgewater presale is a rare chance to build your dream coastal home in The Peninsula at Beau Coast.
Pending
$2,925,000
555 Freedom Park Road, Beaufort, NC 28516
5beds
5,470sqft
Single Family Residence
Built in 2026
0.57 Acres Lot
$2,199,300 Zestimate®
$535/sqft
$130/mo HOA
What's special
- 40 days
- 22
- 0
Zillow last checked:
Listing updated:
Listed by:
Mary Cheatham King Real Estate team 252-518-5222,
Keller Williams Crystal Coast
Source: Hive MLS,MLS#: 100542992 Originating MLS: Carteret County Association of Realtors
Facts & features
Interior
Bedrooms & bathrooms
- Bedrooms: 5
- Bathrooms: 6
- Full bathrooms: 5
- 1/2 bathrooms: 1
Rooms
- Room types: Dining Room
Primary bedroom
- Level: Primary Living Area
Dining room
- Features: Combination, Formal, Eat-in Kitchen
Heating
- Propane, Heat Pump, Floor Furnace, Electric, Zoned
Cooling
- Zoned, Heat Pump
Appliances
- Included: Vented Exhaust Fan, Built-In Microwave, Built-In Electric Oven, Range, Humidifier, Dishwasher
- Laundry: Dryer Hookup, Washer Hookup, Laundry Room
Features
- Walk-in Closet(s), Vaulted Ceiling(s), High Ceilings, Entrance Foyer, Kitchen Island, Ceiling Fan(s), Pantry, Walk-in Shower, Gas Log, Walk-In Closet(s)
- Flooring: LVT/LVP, Carpet, Tile
- Number of fireplaces: 2
- Fireplace features: Gas Log
Interior area
- Total structure area: 5,470
- Total interior livable area: 5,470 sqft
Property
Parking
- Total spaces: 2
- Parking features: Garage Faces Side, Attached, Off Street, Paved, Garage, Golf Cart Garage
- Attached garage spaces: 2
- Details: 1 golf cart garage
Features
- Levels: Three Or More
- Stories: 3
- Patio & porch: Covered, Deck, Porch, Screened
- Fencing: None
- Has view: Yes
- View description: Creek/Stream, Water
- Has water view: Yes
- Water view: Creek/Stream,Water
- Waterfront features: Water Access Comm
- Frontage type: Creek
Lot
- Size: 0.57 Acres
- Features: Cul-De-Sac, Water Access Comm
Details
- Parcel number: 731617220488000
- Zoning: PUD
- Special conditions: Standard
Construction
Type & style
- Home type: SingleFamily
- Property subtype: Single Family Residence
Materials
- Cedar, Shake Siding, Fiber Cement, Wood Frame
- Foundation: Raised
- Roof: Metal
Condition
- Under Construction
- New construction: Yes
- Year built: 2026
Utilities & green energy
- Sewer: Public Sewer
- Water: Public
- Utilities for property: Sewer Connected, Water Connected
Green energy
- Green verification: ENERGY STAR Certified Homes, Green Built Homes
Community & HOA
Community
- Subdivision: Beau Coast
HOA
- Has HOA: Yes
- Amenities included: Waterfront Community, Barbecue, Clubhouse, Comm Garden, Pool, Dog Park, Fitness Center, Maintenance Common Areas, Maintenance Roads, Management, Pickleball, Sidewalks, Street Lights
- HOA fee: $1,556 annually
- HOA name: Beau Coast HOA
- HOA phone: 252-247-3101
Location
- Region: Beaufort
Financial & listing details
- Price per square foot: $535/sqft
- Tax assessed value: $502,494
- Annual tax amount: $2,806
- Date on market: 11/25/2025
- Cumulative days on market: 40 days
- Listing agreement: Blanket Listing Agreement
- Listing terms: Cash,Conventional,FHA,VA Loan
- Road surface type: Paved
Estimated market value
$2,199,300
$1.76M - $2.73M
$5,894/mo
Price history
| Date | Event | Price |
|---|---|---|
| 12/3/2025 | Pending sale | $2,925,000$535/sqft |
Source:  Hive MLS #100542992 Report a problem | ||
| 11/25/2025 | Listed for sale | $2,925,000+290%$535/sqft |
Source: Hive MLS #100542992 Report a problem | ||
| 2/3/2025 | Contingent | $750,000$137/sqft |
Source: Hive MLS #100483837 Report a problem | ||
| 1/15/2025 | Listed for sale | $750,000$137/sqft |
Source: Hive MLS #100483837 Report a problem | ||
Public tax history
| Year | Property taxes | Tax assessment |
|---|---|---|
| 2025 | $2,806 | $502,494 |
Find assessor info on the county website
Monthly payment
Est. payment
Payment breakdown
Explore the cost of this home by adjusting the details. Changes won't be saved.Climate risks
Neighborhood: 28516
Nearby schools
Schools provided by the listing agent
- Elementary: Beaufort
- Middle: Beaufort
- High: East Carteret
Source: Hive MLS. This data may not be complete. We recommend contacting the local school district to confirm school assignments for this home.
Similar homes
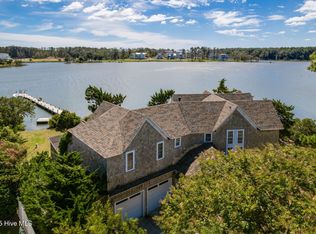
- $2,150,0003 bd4 ba3.1k sqft102 Gibbs Circle, Beaufort, NC 28516For Sale
 MLS ID #100531265, Ryan Ayre, Landmark Sotheby's International Realty. Hive MLS
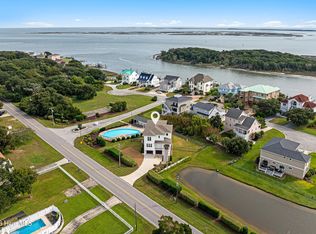
- $2,299,0004 bd4 ba3.4k sqft2616 Lennoxville Road, Beaufort, NC 28516For Sale
 MLS ID #100611203, Mary Cheatham King Real Estate team, Keller Williams Crystal Coast. Hive MLS
- $1,595,7504 bd5 ba3.3k sqft475 Freedom Park Road, Beaufort, NC 28516New Construction
 MLS ID #100613028, Mary Cheatham King Real Estate team, Keller Williams Crystal Coast. Hive MLS
- $1,728,0004 bd4 ba3.3k sqft503 Swan Court, Beaufort, NC 28516New Construction
 MLS ID #100517425, Mary Cheatham King Real Estate team, Keller Williams Crystal Coast. Hive MLS
- $3,190,0005 bd6 ba4k sqft4741 S Shore Drive, Morehead City, NC 28557New ConstructionMLS ID #100578311, Herbert Spear, Perry Management Inc. Hive MLS
- $2,500,0004 bd6 ba5.6k sqft359 Bay Run, Newport, NC 28570For SaleMLS ID #100596842, Scott McAloon, RE/MAX Ocean Properties. Hive MLS
- $1,895,0006 bd6 ba4.9k sqft500 Arendell Street, Morehead City, NC 28557For SaleMLS ID #100611721, Meredith & Matt Team Johnson, RE/MAX Ocean Properties. Hive MLS
- $3,195,0003 bd3 ba2.7k sqft2391 Temples Point Rd, Havelock, NC 28532For Sale
 MLS ID #1223733, Robin F Weant. Triad MLS
- $1,550,0004 bd3 ba3.1k sqft201 Mansfield Parkway, Morehead City, NC 28557For SaleMLS ID #100578511, Kristin Marceau, Realty One Group Navigate. Hive MLS
- $4,100,0006 bd7 ba7.2k sqft118 Buena Vista Drive, Newport, NC 28570For SaleMLS ID #100543559, Charles Egerton, ENC Homes Semper Fi Real Estate. Hive MLS
- $2,350,0005 bd7 ba3.9k sqft1608 Ocean Drive, Emerald Isle, NC 28594For SaleMLS ID #100531383, Laina Collins, Emerald Isle Realty. Hive MLS
- $2,496,0005 bd6 ba3k sqft105 Ocean Promenade, Indian Beach, NC 28512New ConstructionMLS ID #100591348, Realty World First Coast Office Listings, Realty World First Coast Rlty. Hive MLS
- $1,500,0003 bd3 ba3k sqft202 W Atlantic Boulevard, Atlantic Beach, NC 28512For SaleMLS ID #100564172, Whitford-Melson Homes Team, Coldwell Banker Sea Coast AB. Hive MLS
- $2,500,0004 bd4 ba3.1k sqft1704 Emerald Drive, Emerald Isle, NC 28594For SaleMLS ID #100551365, Donald A Whiteside, Emerald Isle Realty. Hive MLS
- $1,875,0005 bd6 ba3.3k sqft941 Salter Path Road, Salter Path, NC 28512For SaleMLS ID #100577920, Beth G. Smith, Keller Williams Realty. Hive MLS
- $3,500,0006 bd7 ba4.1k sqft601 Ocean Drive #., Emerald Isle, NC 28594New ConstructionMLS ID #100554960, Beth G. Smith, Keller Williams Realty. Hive MLS
- $2,090,0007 bd4 ba3k sqft101 Ocean Drive, Emerald Isle, NC 28594For SaleMLS ID #100577721, Charles Egerton, ENC Homes Semper Fi Real Estate. Hive MLS
- $1,595,0004 bd5 ba3.1k sqft2009 Emerald Drive, Emerald Isle, NC 28594For SaleMLS ID #100563180, Tyler Marcell, Advantage Coastal Properties. Hive MLS
- $1,699,5004 bd5 ba2.7k sqft2302 Emerald Drive, Emerald Isle, NC 28594New ConstructionMLS ID #100583940, Dena Anbar, Century 21 Coastal Advantage. Hive MLS
- $1,495,0004 bd3 ba2.7k sqft1505 Salter Path Road #M, Indian Beach, NC 28512For SaleMLS ID #100551124, Steve Brown Real Estate Group, Landmark Sotheby's International Realty. Hive MLS
