If location, size, upgrades, beauty, and ease of life are what you're looking for than you have found it all and then in this rare opportunity at 555 Providence Crt! This immaculately maintained twin home offers more than 2100sq ft of absolute attention to detail without a single wasted inch of space! 4beds and 3baths, granite throughout, a lovely screened in porch with separate deck, EV outlet in a spacious garage, custom built primary closet, custom blinds on every window, state of the art home security system, whole home tankless hot water, water softener system, professional landscaping, upgraded appliances, upgraded HVAC unit, and the list simply goes on and on and on! Sellers agree to pay two years of HOA fees with an acceptable offer! This gorgeous better than new home, is only missing is you!
Under contract
Price cut: $60K (7/15)
$375,000
555 Providence Ct, Bowling Green, KY 42104
4beds
2,135sqft
:
Get pre-qualified$2,394/mo
Single Family Residence
Built in 2022
0.3 Acres Lot
$368,400 Zestimate®
$176/sqft
$-- HOA
What's special
Professional landscapingUpgraded appliancesWater softener systemUpgraded hvac unitGranite throughoutCustom built primary closet
- 254 days |
- 195 |
- 4 |
Zillow last checked:
Listing updated:
Listed by:
Jon Calloway 270-779-6187,
EXP Realty, LLC
Source: RASK,MLS#: RA20256605
Facts & features
Interior
Bedrooms & bathrooms
- Bedrooms: 4
- Bathrooms: 3
- Full bathrooms: 3
- Main level bathrooms: 2
- Main level bedrooms: 2
Primary bedroom
- Level: Main
Bedroom 2
- Level: Main
Bedroom 3
- Level: Upper
Bedroom 4
- Level: Upper
Primary bathroom
- Level: Main
Bathroom
- Features: Bidet, Double Vanity, Separate Shower
Kitchen
- Features: Granite Counters, Bar, Pantry
Heating
- Heat Pump, Electric
Cooling
- Central Air
Appliances
- Included: Dishwasher, Microwave, Range/Oven, Refrigerator, Self Cleaning Oven, Smooth Top Range, Water Softener, Tankless Water Heater
- Laundry: Laundry Room
Features
- Ceiling Fan(s), Closet Light(s), Energy Star Home, Walk-In Closet(s), Living/Dining Combo
- Flooring: Carpet, Hardwood, Tile
- Basement: None,Crawl Space
- Attic: Access Only
- Has fireplace: Yes
- Fireplace features: Gas Log-Natural, Ventless
Interior area
- Total structure area: 2,135
- Total interior livable area: 2,135 sqft
Property
Parking
- Total spaces: 2
- Parking features: Attached, Garage Door Opener
- Attached garage spaces: 2
Accessibility
- Accessibility features: None
Features
- Levels: Two
- Patio & porch: Deck, Screened Porch
- Exterior features: Courtyard, Lighting, Landscaping
- Fencing: Back Yard
- Body of water: None
Lot
- Size: 0.3 Acres
- Features: Interior Lot
Details
- Parcel number: 042A05E027
- Other equipment: Sump Pump
Construction
Type & style
- Home type: SingleFamily
- Property subtype: Single Family Residence
Materials
- Fiber Cement
- Roof: Dimensional,Shingle
Condition
- New Construction
- New construction: No
- Year built: 2022
Utilities & green energy
- Sewer: City
- Water: County
Community & HOA
Community
- Features: Curbs, Sidewalks
- Security: Fire Alarm, Security System, Smoke Detector(s)
- Subdivision: Covington Farms
HOA
- Has HOA: Yes
- Services included: Maintenance Grounds
Location
- Region: Bowling Green
Financial & listing details
- Price per square foot: $176/sqft
- Tax assessed value: $350,000
- Annual tax amount: $3,104
- Price range: $375K - $375K
- Date on market: 11/15/2025
- Road surface type: None
Estimated market value
$368,400
$350,000 - $387,000
$2,510/mo
Price history
| Date | Event | Price |
|---|---|---|
| 7/15/2026 | Pending sale | $375,000-13.8%$176/sqft |
Source:  RASK #RA20256605 Report a problem RASK #RA20256605 Report a problem | ||
| 12/23/2025 | Price change | $435,000+16%$204/sqft |
Source: eXp Realty #1293861 Report a problem | ||
| 11/15/2025 | Price change | $375,000-13.8%$176/sqft |
Source: RASK #RA20256605 Report a problem | ||
| 11/15/2025 | Listed for sale | $435,000+24.3%$204/sqft |
Source: RASK #RA20256603 Report a problem | ||
| 11/4/2022 | Sold | $349,999$164/sqft |
Source: Agent Provided Report a problem | ||
| 9/16/2022 | Pending sale | $349,999$164/sqft |
Source: RASK #RA20222489 Report a problem | ||
| 6/7/2022 | Listed for sale | $349,999$164/sqft |
Source: RASK #RA20222489 Report a problem | ||
| 6/3/2022 | Listing removed | -- |
Source:  RE/MAX International Report a problem RE/MAX International Report a problem | ||
| 3/23/2022 | Listed for sale | $349,999$164/sqft |
Source: RASK #RA20221148 Report a problem | ||
Public tax history
| Year | Property taxes | Tax assessment |
|---|---|---|
| 2024 | $3,104 +1.7% | $350,000 |
| 2023 | $3,051 +21.5% | $350,000 +13.8% |
| 2022 | $2,512 | $307,500 |
Find assessor info on the county website
Monthly payment
Est. payment
Payment breakdown
Explore the cost of this home by adjusting the details. Changes won't be saved.Climate risks
Neighborhood: 42104
Nearby schools
GreatSchools rating
- 9/10Rich Pond Elementary SchoolGrades: PK-6Distance: 2.8 mi
- 9/10South Warren Middle SchoolGrades: 7-8Distance: 2.9 mi
- 9/10South Warren High SchoolGrades: 9-12Distance: 3.1 mi
Schools provided by the listing agent
- Elementary: Rich Pond
- Middle: South Warren
- High: South Warren
Source: RASK. This data may not be complete. We recommend contacting the local school district to confirm school assignments for this home.
- $75,0007,840.8 Square Feet559 & 563 Providence Ct, Bowling Green, KY 42104Lot/Land
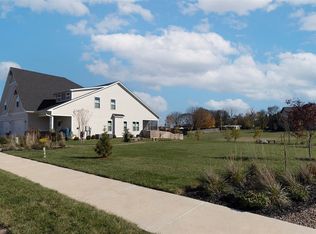
- $344,9993 bd3 ba2.1k sqft551 Providence Ct, Bowling Green, KY 42104Sold

- $47,300-- bd-- ba-- sqft559 Providence Ct, Bowling Green, KY 42104Off Market
- $47,300-- bd-- ba-- sqft563 Providence Ct, Bowling Green, KY 42104Off Market
- $315,0003 bd3 ba2k sqft547 Providence Ct, Bowling Green, KY 42104Sold
- $75,0007,840.8 Square Feet559 & 563 Providence Ct, Bowling Green, KY 42104Lot/Land
- $354,1003 bd3 ba2k sqft543 Providence Ct, Bowling Green, KY 42104Off Market
- $47,300-- bd-- ba-- sqft567 Providence Ct, Bowling Green, KY 42104Off Market
A local agent can set up tours, give advice and negotiate with sellers.
A local lender can help you make sure your offer is ready when you are.
Similar homes
- $379,9003 bd3 ba2k sqft2963 Pennyroyal Ln, Bowling Green, KY 42104For Sale
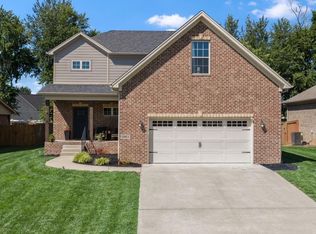
 MLS ID #RA20263345, Stephanie D Vincent, Crye-Leike Executive Realty. RASK
 - $379,9003 bd2 ba2.1k sqft1385 Ivan Downs Blvd, Bowling Green, KY 42104For Sale
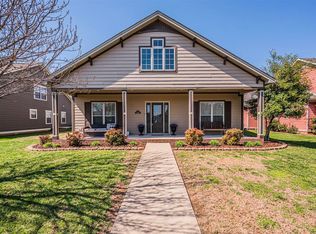 MLS ID #RA20261520, Ken Waddell, RE/MAX Real Estate Executives. RASK
 - $324,9003 bd2 ba1.6k sqft455 Upper Ridge Ct, Bowling Green, KY 42104For Sale
 MLS ID #RA20263329, Brenden Wilson, EXP Realty, LLC. RASK
 - $339,9993 bd2 ba1.7k sqft3085 Indo St, Bowling Green, KY 42104For Sale
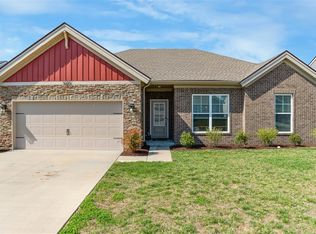 MLS ID #RA20264398, Donita Kirby, RE/MAX Real Estate Executives. RASK
 - $359,9003 bd2 ba1.8k sqft806 Aristides Dr, Bowling Green, KY 42104For SaleMLS ID #RA20264005, Jessie W Coomer, Coldwell Banker Legacy Group. RASK
- $374,9004 bd2 ba1.9k sqft212 Alice Ct, Bowling Green, KY 42101For SaleMLS ID #RA20262581, Tony D Whitney, Coldwell Banker Legacy Group. RASK
- $394,9993 bd3 ba2.3k sqft2536 Avondale Dr, Bowling Green, KY 42104For SaleMLS ID #RA20262648, Zam K Dal, Coldwell Banker Legacy Group. RASK
- $339,9004 bd2 ba1.6k sqft4201 Legacy Pointe St, Bowling Green, KY 42104For SaleMLS ID #RA20262870, Bob N Hoff, Benchmark Realty, LLC. RASK
- $369,9003 bd2 ba2.1k sqft838 Loebner Ave, Bowling Green, KY 42104For SaleMLS ID #RA20264099, Debbie L Johnson, Keller Williams First Choice R. RASK
- $369,9004 bd3 ba2.1k sqft953 Anise Ln, Bowling Green, KY 42104For SaleMLS ID #RA20262842, Christine A Siegle, Keller Williams First Choice R. RASK
- $349,0003 bd2 ba1.7k sqft2909 Norland St, Bowling Green, KY 42104For SaleMLS ID #RA20262899, Kandice M Pohlmann, Coldwell Banker Legacy Group. RASK
- $364,0003 bd2 ba2.1k sqft827 Olde Gap Ct, Bowling Green, KY 42104For SaleMLS ID #RA20260841, Stacy House, Crye-Leike Executive Realty. RASK
- $364,9003 bd3 ba1.8k sqft2061 Annapolis Ln, Bowling Green, KY 42104For SaleMLS ID #RA20263726, Tony M Huynh, Keller Williams First Choice R. RASK
- $359,9003 bd3 ba1.8k sqft735 Denver Ln, Bowling Green, KY 42104For SaleMLS ID #RA20263647, Brenden Wilson, EXP Realty, LLC. RASK
- $414,9003 bd2 ba2.1k sqft222 McIntyre St, Bowling Green, KY 42101For SaleMLS ID #RA20264101, Laura Shonk, BHG Realty. RASK
- $499,9004 bd3 ba2.3k sqft1342 Dayspring Ct, Bowling Green, KY 42104For SaleMLS ID #RA20263715, Melissa J Smith, Coldwell Banker Legacy Group. RASK
- $449,9003 bd3 ba2.4k sqft1447 Boulder Ct, Bowling Green, KY 42104For SaleMLS ID #RA20261737, Dino Veletanlic, Keller Williams First Choice R. RASK
- $489,3004 bd3 ba2.3k sqft829 Divot Cir, Bowling Green, KY 42104For SaleMLS ID #RA20262812, Chris Kelly, Keller Williams First Choice R. RASK
- $424,9004 bd3 ba2.5k sqft1102 Aristides Dr, Bowling Green, KY 42101For SaleMLS ID #RA20262620, Connor Raymer, NextHome Realty Experts. RASK
- $499,9004 bd3 ba2.6k sqft392 Roseberry Cir, Bowling Green, KY 42104For SaleMLS ID #RA20262464, Elizabeth K Oertel, EXIT Realty Garden Gate Team. RASK
