Indulge coastal living from the penthouse level at Gulf Horizons on Venice Island. This beautifully positioned beachfront residence offers sweeping panoramic Gulf views, spectacular sunsets, and the soothing sound of waves from your private balcony. Updated throughout with a light-filled interior this condo features an open-concept layout, spacious bedrooms, and a seamless blend of comfort and elegance. Located directly on the beach and just moments from Historic Downtown Venice dining, shopping, and entertainment, this rare penthouse opportunity captures the very best of Florida waterfront living. A rare opportunity to own a beautifully updated penthouse in one of Venice Island’s most desirable beachfront locations.
For sale
Price cut: $50K (7/22)
$649,000
555 THE ESPLANADE N #1003, VENICE, FL 34285
2beds
1,309sqft
:
Get pre-qualified$5,120/mo
Condominium
Built in 1970
-- sqft lot
$617,200 Zestimate®
$496/sqft
$950/mo HOA
What's special
Private balconyBeautifully updated penthouseSpacious bedroomsBeachfront residenceOpen-concept layoutSpectacular sunsetsSweeping panoramic gulf views
- 73 days |
- 410 |
- 22 |
Zillow last checked:
Listing updated:
Listed by:
Mark Powers, Sr 941-306-7497,
CALL IT CLOSED INTL REALTY 407-338-3339
Source: Stellar MLS,MLS#: A4693752 Originating MLS: Orlando Regional
Originating MLS: Orlando Regional
Facts & features
Interior
Bedrooms & bathrooms
- Bedrooms: 2
- Bathrooms: 2
- Full bathrooms: 2
Primary bedroom
- Features: Walk-In Closet(s)
- Level: First
- Area: 204 Square Feet
- Dimensions: 12x17
Bedroom 2
- Features: Walk-In Closet(s)
- Level: First
- Area: 144 Square Feet
- Dimensions: 12x12
Balcony porch lanai
- Level: First
- Area: 104 Square Feet
- Dimensions: 13x8
Kitchen
- Features: Pantry
- Level: First
- Area: 336 Square Feet
- Dimensions: 12x28
Living room
- Level: First
- Area: 108 Square Feet
- Dimensions: 12x9
Heating
- Central, Electric, Heat Pump
Cooling
- Central Air
Appliances
- Included: Convection Oven, Dishwasher, Disposal, Ice Maker, Microwave, Refrigerator, Wine Refrigerator
- Laundry: Common Area
Features
- Ceiling Fan(s), Elevator, Kitchen/Family Room Combo, Open Floorplan, Primary Bedroom Main Floor, Walk-In Closet(s), Wet Bar
- Flooring: Carpet
- Doors: Outdoor Grill
- Windows: Skylight(s)
- Has fireplace: No
Interior area
- Total structure area: 1,403
- Total interior livable area: 1,309 sqft
Video & virtual tour
Property
Parking
- Total spaces: 1
- Parking features: Carport
- Carport spaces: 1
Features
- Levels: One
- Stories: 1
- Exterior features: Balcony, Outdoor Grill, Private Mailbox, Sidewalk, Storage
- Has private pool: Yes
- Pool features: Heated
- Spa features: In Ground
- Has view: Yes
- View description: Water, Gulf/Ocean - Full, Intracoastal Waterway
- Has water view: Yes
- Water view: Water,Gulf/Ocean - Full,Intracoastal Waterway
- Waterfront features: Gulf/Ocean Front, Gulf/Ocean, Gulf/Ocean Access, Gulf/Ocean to Bay Access
Details
- Parcel number: 0175142047
- Zoning: RMF4
- Special conditions: None
Construction
Type & style
- Home type: Condo
- Property subtype: Condominium
Materials
- Cement Siding, Concrete
- Foundation: Pillar/Post/Pier
- Roof: Metal
Condition
- New construction: No
- Year built: 1970
Utilities & green energy
- Sewer: Public Sewer
- Water: Public
- Utilities for property: Cable Available, Public, Sewer Connected, Water Connected
Community & HOA
Community
- Features: Gulf/Ocean Front, Community Mailbox, Pool, Sidewalks
- Pet fee: $0 monthly
- Subdivision: GULF HORIZONS
HOA
- Has HOA: No
- Services included: Common Area Taxes, Community Pool, Insurance, Maintenance Structure, Maintenance Grounds, Manager, Pest Control, Pool Maintenance, Sewer, Trash, Water
- HOA fee: $950 monthly
- HOA name: Sunstate Association Management
- HOA phone: 941-870-4920
Location
- Region: Venice
Financial & listing details
- Price per square foot: $496/sqft
- Tax assessed value: $456,300
- Annual tax amount: $7,654
- Date on market: 5/15/2026
- Cumulative days on market: 74 days
- Listing terms: Cash,Conventional
- Ownership: Condominium
- Total actual rent: 0
- Road surface type: Asphalt
Estimated market value
$617,200
$586,000 - $648,000
$4,676/mo
Price history
| Date | Event | Price |
|---|---|---|
| 7/22/2026 | Price change | $649,000-7.2%$496/sqft |
Source:  Stellar MLS #A4693752 Report a problem Stellar MLS #A4693752 Report a problem | ||
| 6/3/2026 | Price change | $699,000-10.3%$534/sqft |
Source: Stellar MLS #A4693752 Report a problem | ||
| 5/15/2026 | Listed for sale | $779,000-4.9%$595/sqft |
Source: Stellar MLS #A4693752 Report a problem | ||
| 12/7/2024 | Listing removed | $819,000$626/sqft |
Source: Stellar MLS #N6132669 Report a problem | ||
| 6/14/2024 | Price change | $819,000-3.5%$626/sqft |
Source: Stellar MLS #N6132669 Report a problem | ||
| 5/29/2024 | Price change | $848,987-4.6%$649/sqft |
Source: Stellar MLS #N6132669 Report a problem | ||
| 5/1/2024 | Listed for sale | $889,987+31.8%$680/sqft |
Source: Stellar MLS #N6132669 Report a problem | ||
| 5/30/2006 | Sold | $675,000+46.7%$516/sqft |
Source: Public Record Report a problem | ||
| 1/15/2004 | Sold | $460,000$351/sqft |
Source: Public Record Report a problem | ||
Public tax history
| Year | Property taxes | Tax assessment |
|---|---|---|
| 2025 | $6,812 +0.1% | $456,300 -7.2% |
| 2024 | $6,805 +2.2% | $491,777 +3% |
| 2023 | $6,658 -0.8% | $477,453 +3% |
| 2022 | $6,714 -0.3% | $463,547 +3% |
| 2021 | $6,735 +6.4% | $450,046 +7.8% |
| 2020 | $6,328 -14% | $417,600 -5.1% |
| 2019 | $7,359 | $440,200 +4.8% |
| 2018 | $7,359 +4.5% | $419,900 +4.6% |
| 2017 | $7,041 +21.2% | $401,600 -3.3% |
| 2016 | $5,808 | $415,300 +18.2% |
| 2015 | $5,808 +9.3% | $351,300 +20.6% |
| 2014 | $5,316 +8.4% | $291,400 |
| 2013 | $4,904 +1.7% | $291,400 +0.4% |
| 2012 | $4,821 +1.6% | $290,200 |
| 2011 | $4,744 -2.2% | $290,200 -1% |
| 2010 | $4,852 -29.1% | $293,100 -13.6% |
| 2009 | $6,839 | $339,300 -22.9% |
| 2008 | $6,839 -25.4% | $440,000 -25.2% |
| 2007 | $9,163 | $588,300 -8.2% |
| 2006 | -- | $641,000 +21.3% |
| 2005 | -- | $528,583 +24.2% |
| 2004 | $7,732 +14.4% | $425,517 +16% |
| 2003 | $6,757 +12.6% | $366,825 +12.6% |
| 2002 | $6,001 +80.8% | $325,800 +75% |
| 2001 | $3,319 +2.9% | $186,198 +3% |
| 2000 | $3,227 | $180,775 |
Find assessor info on the county website
Monthly payment
Est. payment
Payment breakdown
Explore the cost of this home by adjusting the details. Changes won't be saved.Climate risks
Neighborhood: The Island
Nearby schools
GreatSchools rating
- 9/10Venice Elementary SchoolGrades: PK-5Distance: 1.2 mi
- 7/10Venice Middle SchoolGrades: 6-8Distance: 6.9 mi
- 7/10Venice Senior High SchoolGrades: 9-12Distance: 1.4 mi
Schools provided by the listing agent
- Elementary: Venice Elementary
- Middle: Venice Area Middle
- High: Venice Senior High
Source: Stellar MLS. This data may not be complete. We recommend contacting the local school district to confirm school assignments for this home.
- $474,7002 bd2 ba1.1k sqft555 The Esplanade N APT 101, Venice, FL 34285Off Market

- $579,1002 bd2 ba1.3k sqft555 The Esplanade N APT 102, Venice, FL 34285Off Market
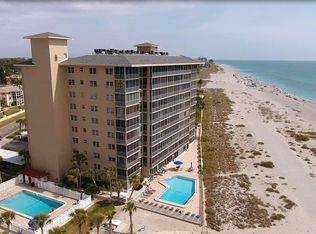
- $547,0002 bd2 ba1.3k sqft555 The Esplanade N APT 103, Venice, FL 34285Off Market
- $675,7002 bd2 ba1.1k sqft555 The Esplanade N APT 105, Venice, FL 34285Off Market
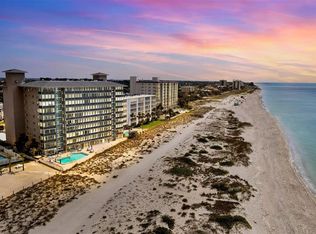
- $573,6002 bd2 ba1.1k sqft555 The Esplanade N APT 201, Venice, FL 34285Off Market
- $494,2002 bd2 ba1.3k sqft555 The Esplanade N APT 202, Venice, FL 34285Off Market
- $662,8002 bd2 ba1.3k sqft555 The Esplanade N APT 203, Venice, FL 34285Off Market
- $592,4002 bd2 ba1.3k sqft555 The Esplanade N APT 204, Venice, FL 34285Off Market
- $899,0002 bd2 ba1.1k sqft555 The Esplanade N APT 205, Venice, FL 34285For Sale
A local agent can set up tours, give advice and negotiate with sellers.
A local lender can help you make sure your offer is ready when you are.
Similar homes
- $675,0002 bd2 ba1.2k sqft1150 TARPON CENTER DRIVE #208, VENICE, FL 34285For Sale

 MLS ID #N6144806, Kelly Pankiw, MOMENTUM REALTY. Stellar MLS
 - $525,0002 bd2 ba1.2k sqft1150 TARPON CENTER DRIVE #1G, VENICE, FL 34285For Sale
 MLS ID #A4686231, Terryl Carl, KELLER WILLIAMS ISLAND LIFE REAL ESTATE. Stellar MLS
 - $369,0002 bd2 ba1k sqft995 LAGUNA DRIVE #103, VENICE, FL 34285For Sale
 MLS ID #A4695518, Brandi Furlan, KW COASTAL LIVING III. Stellar MLS
 - $575,0002 bd2 ba1.2k sqft629 ALHAMBRA ROAD #702, VENICE, FL 34285For Sale
 MLS ID #N6144401, Laura Kopple, RE/MAX PALM REALTY. Stellar MLS
 - $950,0002 bd2 ba1.2k sqft631 ALHAMBRA ROAD #1004, VENICE, FL 34285For SaleMLS ID #N6143582, Paula Spitler, COLDWELL BANKER REALTY. Stellar MLS
- $899,0002 bd2 ba1.1k sqft555 THE ESPLANADE N #205, VENICE, FL 34285For SaleMLS ID #N6143752, Jennifer Fisher, PREMIER SOTHEBYS INTL REALTY. Stellar MLS
- $425,0002 bd2 ba1k sqft250 SANTA MARIA STREET #219, VENICE, FL 34285For SaleMLS ID #N6144861, Jim Briley, COLDWELL BANKER REALTY. Stellar MLS
- $399,9002 bd2 ba1.2k sqft500 PARK BOULEVARD S #106, VENICE, FL 34285For SaleMLS ID #N6143882, Matthew Greenland, KELLER WILLIAMS ISLAND LIFE REAL ESTATE. Stellar MLS
- $399,0002 bd2 ba910 sqft200 THE ESPLANADE N #C14, VENICE, FL 34285For SaleMLS ID #A4688839, Keith Curcio, COLDWELL BANKER REALTY. Stellar MLS
- $875,0002 bd2 ba1.2k sqft840 THE ESPLANADE N #206, VENICE, FL 34285For SaleMLS ID #N6143292, Jan Holloway, COLDWELL BANKER REALTY. Stellar MLS
- $415,0002 bd2 ba1.4k sqft528 W VENICE AVENUE # 1, VENICE, FL 34285For SaleMLS ID #N6143972, Michele Monteiro, COLDWELL BANKER REALTY. Stellar MLS
- $650,1372 bd2 ba1.3k sqft6267 MIDNIGHT PASS ROAD #306, SARASOTA, FL 34242For SaleMLS ID #A4696685, Trish Wittmus, BERKSHIRE HATHAWAY HOMESERVICE. Stellar MLS
- $399,0002 bd2 ba851 sqft1205 TARPON CENTER DRIVE #E2, VENICE, FL 34285For SaleMLS ID #N6143822, Mark Floryjanski, PA, COLDWELL BANKER REALTY. Stellar MLS
- $418,0002 bd2 ba934 sqft1555 TARPON CENTER DRIVE #255, VENICE, FL 34285For SaleMLS ID #N6141317, Debbie Sugden, PA, PREMIER SOTHEBYS INTL REALTY. Stellar MLS
- $700,0003 bd2 ba1.7k sqft14041 BELLAGIO WAY #214, OSPREY, FL 34229For SaleMLS ID #A4689731, Veronica Lee, COLDWELL BANKER REALTY. Stellar MLS
- $684,8002 bd2 ba1k sqft8710 MIDNIGHT PASS ROAD #405, SARASOTA, FL 34242For SaleMLS ID #A4667487, Anthony DeLuca, DELUCA REALTY INC. Stellar MLS
- $679,0002 bd2 ba1.2k sqft101 WHISPERING SANDS DRIVE #105, SARASOTA, FL 34242For SaleMLS ID #A4686924, Mike Martino, KELLER WILLIAMS ON THE WATER S. Stellar MLS
- $670,0002 bd2 ba1.2k sqft4900 OCEAN BOULEVARD #201, SARASOTA, FL 34242For SaleMLS ID #TB8456849, David Broecker, LLC, PINPOINT REALTY GROUP LLC. Stellar MLS
- $595,0003 bd2 ba1.7k sqft312 WINFIELD WAY, NOKOMIS, FL 34275For SaleMLS ID #A4694207, Jayne Appleyard, EXP REALTY LLC. Stellar MLS
- $649,0002 bd2 ba1.2k sqft9393 MIDNIGHT PASS ROAD #606, SARASOTA, FL 34242For SaleMLS ID #A4679319, Robert Ruiz, WILLIAM RAVEIS - FLORIDA LLC. Stellar MLS
