Welcome to this beautifully updated two-story home in a convenient Eagan location, just around the corner from Red Pine Elementary—with no streets to cross!
Modern updates throughout create a fresh, inviting feel, while major improvements—including the mechanicals, siding, windows, driveway, garage doors, deck, and wash/dryer —have all been completed within the past few years.
You’ll find all 4 bedrooms conveniently located on the upper level. The primary bedroom is filled with natural light, creating a bright and airy space with its own attached en-suite and walk-in closet.
The spacious lower-level features high ceilings, a wet bar, and plenty of room for entertaining, relaxing, or creating a home theater or game area. A nonconforming bedroom offers the perfect space for a home office, workout room, or other flexible use, while a separate dedicated storage room and cedar closet provide plenty of additional storage.
Outside, an extra-large deck overlooks the private, fully fenced backyard—perfect for entertaining, pets and play. The spacious storage shed provides plenty of room for tools, toys and seasonal Minnesota essentials. Playset is included with the sale too.
With its thoughtful updates, abundant storage and prime location near Lebanon Hills. Red Pine Elementary, and convenience to South Robert Trail (Hwy 3), this home is one you need to check out!
Pending
$645,000
555 White Pine Way, Eagan, MN 55123
4beds
3,288sqft
Single Family
Built in 1995
0.28 Acres Lot
$640,400 Zestimate®
$196/sqft
$-- HOA
What's special
- 11 days
- 40
- 0
Zillow last checked:
Listing updated:
Listed by:
Cayla Schluter 507-213-0857,
RE/MAX Results
Source: NorthstarMLS as distributed by MLS GRID,MLS#: 7137424
Facts & features
Interior
Bedrooms & bathrooms
- Bedrooms: 4
- Bathrooms: 4
- Full bathrooms: 2
- 3/4 bathrooms: 1
- 1/2 bathrooms: 1
Bedroom
- Level: Upper
- Area: 180 Square Feet
- Dimensions: 12x15
Bedroom 2
- Level: Upper
- Area: 121 Square Feet
- Dimensions: 11x11
Bedroom 3
- Level: Upper
- Area: 110 Square Feet
- Dimensions: 10x11
Bedroom 4
- Level: Upper
- Area: 110 Square Feet
- Dimensions: 10x11
Other
- Level: Lower
- Area: 420 Square Feet
- Dimensions: 12x35
Deck
- Level: Main
- Area: 420 Square Feet
- Dimensions: 30x14
Dining room
- Level: Main
- Area: 120 Square Feet
- Dimensions: 12x10
Family room
- Level: Main
- Area: 204 Square Feet
- Dimensions: 17x12
Kitchen
- Level: Main
- Area: 204 Square Feet
- Dimensions: 17x12
Laundry
- Level: Main
- Area: 54 Square Feet
- Dimensions: 9x6
Living room
- Level: Main
- Area: 132 Square Feet
- Dimensions: 11x12
Office
- Level: Lower
- Area: 132 Square Feet
- Dimensions: 12x11
Storage
- Level: Lower
- Area: 56 Square Feet
- Dimensions: 8x7
Heating
- Forced Air, Fireplace(s)
Cooling
- Central Air
Appliances
- Included: Dishwasher, Dryer, Gas Water Heater, Microwave, Range, Refrigerator, Washer, Water Softener Owned
- Laundry: Main Level
Features
- Basement: Drain Tiled,Egress Window(s),Finished,Full,Sump Pump
- Number of fireplaces: 2
- Fireplace features: Family Room, Gas, Living Room
Interior area
- Total structure area: 3,417
- Total interior livable area: 3,288 sqft
- Finished area above ground: 2,278
- Finished area below ground: 1,010
Property
Parking
- Total spaces: 3
- Parking features: Attached, Asphalt
- Attached garage spaces: 3
Accessibility
- Accessibility features: None
Features
- Levels: Two
- Stories: 2
- Patio & porch: Deck
- Fencing: Chain Link
Lot
- Size: 0.28 Acres
- Dimensions: 93 x 130 x 93 x 130
- Features: Tree Coverage - Medium
Details
- Additional structures: Storage Shed
- Foundation area: 1139
- Parcel number: 105769005080
- Zoning description: Residential-Single Family
Construction
Type & style
- Home type: SingleFamily
- Property subtype: Single Family
Materials
- Block
- Roof: Age Over 8 Years,Asphalt
Condition
- New construction: No
- Year built: 1995
Utilities & green energy
- Electric: Circuit Breakers
- Gas: Natural Gas
- Sewer: City Sewer/Connected
- Water: City Water/Connected
Community & HOA
Community
- Subdivision: Pines Edge 1st Add
HOA
- Has HOA: No
Location
- Region: Eagan
Financial & listing details
- Price per square foot: $196/sqft
- Tax assessed value: $528,600
- Annual tax amount: $6,206
- Date on market: 10/7/2026
- Cumulative days on market: 15 days
- Road surface type: Paved
Estimated market value
$640,400
$608,000 - $672,000
$3,247/mo
Price history
| Date | Event | Price |
|---|---|---|
| 10/7/2026 | Pending sale | $645,000$196/sqft |
Source:  NorthstarMLS as distributed by MLS GRID #7137424 Report a problem NorthstarMLS as distributed by MLS GRID #7137424 Report a problem | ||
| 9/22/2026 | Listing removed | $645,000$196/sqft |
Source: NorthstarMLS as distributed by MLS GRID #7137424 Report a problem | ||
| 9/18/2026 | Listed for sale | $645,000+98.5%$196/sqft |
Source: NorthstarMLS as distributed by MLS GRID #7137424 Report a problem | ||
| 12/14/2012 | Sold | $325,000$99/sqft |
Source:  Lake Superior Area Realtors as distributed by MLS GRID #1956572 Report a problem Lake Superior Area Realtors as distributed by MLS GRID #1956572 Report a problem | ||
| 10/18/2012 | Price change | $325,000-2.1%$99/sqft |
Source: RE/MAX Results #4186300 Report a problem | ||
| 10/12/2012 | Price change | $332,000-1.6%$101/sqft |
Source: RE/MAX Results #4186300 Report a problem | ||
| 10/6/2012 | Price change | $337,500-0.7%$103/sqft |
Source: RE/MAX Results #4186300 Report a problem | ||
| 9/25/2012 | Price change | $339,900-1.4%$103/sqft |
Source: RE/MAX Results #4186300 Report a problem | ||
| 8/30/2012 | Listed for sale | $344,900+32.7%$105/sqft |
Source: RE/MAX Results #4186300 Report a problem | ||
| 7/14/2011 | Sold | $260,000-35.1%$79/sqft |
Source: Lake Superior Area Realtors as distributed by MLS GRID #1458693 Report a problem | ||
| 1/31/2006 | Sold | $400,860$122/sqft |
Source: Public Record Report a problem | ||
Public tax history
| Year | Property taxes | Tax assessment |
|---|---|---|
| 2025 | $6,206 +13.2% | $528,600 +6.2% |
| 2024 | $5,484 +3.8% | $497,900 +2.4% |
| 2023 | $5,282 +7.3% | $486,300 +1.8% |
| 2022 | $4,922 +6.5% | $477,900 +16.2% |
| 2021 | $4,622 -0.2% | $411,300 +2.5% |
| 2020 | $4,630 -2.7% | $401,376 +3.7% |
| 2019 | $4,760 | $387,200 +7.1% |
| 2018 | $4,760 +12.6% | $361,400 +6.9% |
| 2017 | $4,227 +3.6% | $338,000 -0.3% |
| 2016 | $4,081 -5% | $339,100 +0.3% |
| 2015 | $4,294 -2.7% | $338,047 +5.5% |
| 2014 | $4,411 +13.2% | $320,280 +12.3% |
| 2013 | $3,898 +967.3% | $285,182 |
| 2012 | $365 -90.3% | -- |
| 2011 | $3,752 +2.8% | -- |
| 2010 | $3,651 +2.8% | -- |
| 2009 | $3,551 -1.4% | -- |
| 2008 | $3,603 -0.7% | -- |
| 2007 | $3,629 -3.4% | -- |
| 2006 | $3,757 +22.8% | -- |
| 2004 | $3,060 +1.1% | -- |
| 2003 | $3,026 +5.7% | -- |
| 2002 | $2,863 -16.4% | -- |
| 2001 | $3,425 | -- |
Find assessor info on the county website
Monthly payment
Est. payment
Payment breakdown
Explore the cost of this home by adjusting the details. Changes won't be saved.Climate risks
Neighborhood: 55123
Similar homes
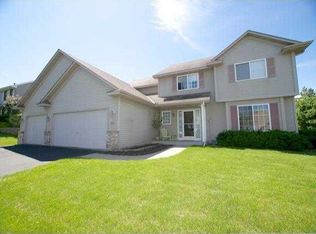
- $689,9004 bd4 ba3.3k sqft505 Severn Way, Eagan, MN 55123For Sale
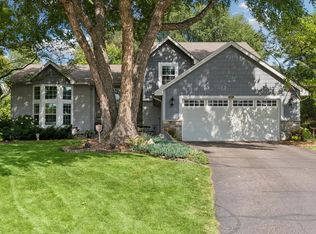
 MLS ID #7122896, Thomas Edelstein, CRS, ABR, Coldwell Banker Realty. NorthstarMLS as distributed by MLS GRID
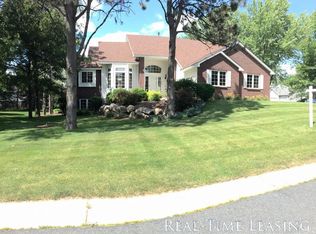
 - $769,9005 bd4 ba3.7k sqft4798 Red Pine Ct, Eagan, MN 55123For Sale
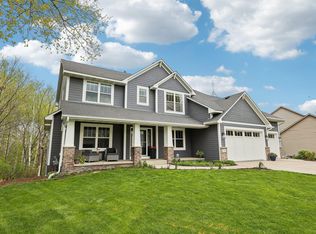 MLS ID #7130423, Anthony M Lorence, Jason Mitchell Group. NorthstarMLS as distributed by MLS GRID
 - $595,0003 bd3 ba3k sqft1191 Duckwood Trl, Eagan, MN 55123For Sale
 MLS ID #7100799, Michael R. Distad, Coldwell Banker Realty. NorthstarMLS as distributed by MLS GRID
 - $669,0005 bd4 ba3.8k sqft2021 Royale Dr, Eagan, MN 55122For Sale
 MLS ID #7141050, Ryan Fischer, RE/MAX Results. NorthstarMLS as distributed by MLS GRID
 - $549,0004 bd4 ba4k sqft1212 Balsam Trl E, Eagan, MN 55123For SaleMLS ID #7113975, Michael J Lynch, Lakes Sotheby's International Realty. NorthstarMLS as distributed by MLS GRID
- $885,0004 bd5 ba4.5k sqft11665 Azure Ct, Inver Grove Heights, MN 55077For SaleMLS ID #7124793, Michelle K. Hoagland, Keller Williams Preferred Rlty. NorthstarMLS as distributed by MLS GRID
- $715,0005 bd4 ba4k sqft16891 E Lake Dr, Lakeville, MN 55044For SaleMLS ID #7160111, Amber N Broadway, Opendoor Brokerage, LLC. NorthstarMLS as distributed by MLS GRID
- $519,0004 bd3 ba2.4k sqft14400 Bayberry Cir, Rosemount, MN 55068For SaleMLS ID #7150829, Steve Koleno, Beycome Brokerage Realty LLC. NorthstarMLS as distributed by MLS GRID
- $459,9003 bd3 ba2.3k sqft3689 Willbrook Ct, Eagan, MN 55123For SaleMLS ID #7087627, Brian David, Coldwell Banker Realty - Lakes. NorthstarMLS as distributed by MLS GRID
- $650,0004 bd3 ba3.5k sqft3563 Rae Ln, Woodbury, MN 55125For SaleMLS ID #7129856, Juli Schmidt, Compass. NorthstarMLS as distributed by MLS GRID
- $585,0004 bd4 ba3.7k sqft13789 Guild Ave, Apple Valley, MN 55124For SaleMLS ID #7141325, Lisa Lundell, Cannon Realty. NorthstarMLS as distributed by MLS GRID
- $899,0004 bd5 ba4.5k sqft13401 Cormack Cir, Rosemount, MN 55068For SaleMLS ID #7158565, Desrochers Realty Group, eXp Realty. NorthstarMLS as distributed by MLS GRID
- $647,5005 bd4 ba3.6k sqft11825 177th St W, Lakeville, MN 55044For SaleMLS ID #7132023, Benjamin Poehling, The Leo Agency. NorthstarMLS as distributed by MLS GRID
- $499,0004 bd4 ba2.5k sqft13652 Atwood Trl, Rosemount, MN 55068For SaleMLS ID #7137933, Matt Braaten, RES Realty. NorthstarMLS as distributed by MLS GRID
- $549,9005 bd4 ba3.5k sqft14209 Bayberry Trl, Rosemount, MN 55068For SaleMLS ID #7084212, Nell McClung, Annelle McClung Realty. NorthstarMLS as distributed by MLS GRID
- $535,0005 bd4 ba3.5k sqft13635 Gardenia Path, Apple Valley, MN 55124For SaleMLS ID #7079730, The Huerkamp Home Group, Keller Williams Preferred Rlty. NorthstarMLS as distributed by MLS GRID
- $659,0004 bd4 ba4k sqft16872 Eagleview Dr, Lakeville, MN 55044For SaleMLS ID #7071423, Brian Sajadi, RE/MAX Results. NorthstarMLS as distributed by MLS GRID
- $525,0004 bd4 ba2.8k sqft16738 Ides Cir, Lakeville, MN 55044For SaleMLS ID #7147281, Adam Petterson, Apex Real Estate Brokerage LLC. NorthstarMLS as distributed by MLS GRID
- $669,9004 bd3 ba3.8k sqft9629 Bennett Pl, Eden Prairie, MN 55347For SaleMLS ID #7153219, Pamela J Hendrickson, Century 21 Atwood. NorthstarMLS as distributed by MLS GRID
- $620,0005 bd4 ba3.8k sqft15016 Viewcrest Ln, Burnsville, MN 55306For SaleMLS ID #7142123, Yarira Pineda, Edina Realty, Inc.. NorthstarMLS as distributed by MLS GRID
