A RARE FIND! Experience the perfect blend of timeless farmhouse charm and modern comfort in this beautifully maintained 4-bedroom, 2 full/2 half bath home offering convenient one-level living on nearly 2 private acres. Thoughtful updates throughout complement the home's original character, while preserving the charm and warmth of a special farmhouse. The bright all-season room overlooks a private backyard oasis featuring an inground pool and an incredible 3-car detached garage—a dream for car enthusiasts, hobbyists, or anyone needing exceptional storage and workspace. The expansive loft above the garage offers endless possibilities for seasonal storage, a workshop, studio, or future finished living space. A true highlight of the property is the authentic historic smokehouse, adding unique character and endless potential. With numerous improvements made over the years, this home offers the perfect balance of comfort, functionality, and country charm. Nearly two acres of usable land provide plenty of room for gardening, recreation, animals, or simply enjoying the peaceful setting. Tucked away at the end of a quiet cul-de-sac, yet just minutes from the Twin Pines entrance to South Park, you'll enjoy easy access to miles of trails, golf, the wave pool, ice rink, and endless outdoor recreation.
Contingent
$420,000
5551 Claytonia Dr, Bethel Park, PA 15102
4beds
2,297sqft
Farm, Single Family Residence
Built in 1940
1.67 Acres Lot
$409,100 Zestimate®
$183/sqft
$-- HOA
What's special
Convenient one-level livingInground poolAuthentic historic smokehouseModern comfortBright all-season roomTimeless farmhouse charmPeaceful setting
- 68 days
- 132
- 4
Likely to sell faster than
Zillow last checked:
Listing updated:
Listed by:
Amy Peters 412-831-3800,
KELLER WILLIAMS REALTY 412-831-3800
Source: WPMLS,MLS#: 1761818 Originating MLS: West Penn Multi-List
Originating MLS: West Penn Multi-ListFacts & features
Interior
Bedrooms & bathrooms
- Bedrooms: 4
- Bathrooms: 4
- Full bathrooms: 2
- 1/2 bathrooms: 2
Primary bedroom
- Level: Main
- Dimensions: 16x13
Bedroom 2
- Level: Upper
- Dimensions: 15x12
Bedroom 3
- Level: Lower
- Dimensions: 14x13
Bedroom 4
- Level: Upper
Bonus room
- Level: Lower
- Dimensions: Strge
Dining room
- Level: Main
- Dimensions: 13x12
Game room
- Level: Lower
Kitchen
- Level: Main
- Dimensions: 26x12
Laundry
- Level: Main
- Dimensions: Huge
Living room
- Level: Main
- Dimensions: Sunrm
Heating
- Gas
Cooling
- Wall/Window Unit(s)
Appliances
- Included: Some Gas Appliances, Dryer, Dishwasher, Refrigerator, Stove, Washer
Features
- Flooring: Ceramic Tile, Hardwood, Carpet
- Windows: Multi Pane
- Basement: Full,Walk-Out Access
- Number of fireplaces: 1
Interior area
- Total structure area: 2,297
- Total interior livable area: 2,297 sqft
Video & virtual tour
Property
Parking
- Total spaces: 3
- Parking features: Detached, Garage, Garage Door Opener
- Has garage: Yes
Features
- Levels: One and One Half
- Stories: 1.5
- Pool features: Pool
Lot
- Size: 1.67 Acres
- Dimensions: 1.672
Details
- Parcel number: 0566L00132000000
Construction
Type & style
- Home type: SingleFamily
- Architectural style: Farmhouse
- Property subtype: Farm, Single Family Residence
Materials
- Frame
- Roof: Asphalt
Condition
- Resale
- Year built: 1940
Utilities & green energy
- Sewer: Public Sewer
- Water: Public
Community & HOA
Location
- Region: Bethel Park
Financial & listing details
- Price per square foot: $183/sqft
- Tax assessed value: $110,000
- Annual tax amount: $3,315
- Date on market: 6/25/2026
Estimated market value
$409,100
$389,000 - $430,000
$3,345/mo
Price history
| Date | Event | Price |
|---|---|---|
| 7/10/2026 | Contingent | $420,000$183/sqft |
Source:  WPMLS #1761818 Report a problem WPMLS #1761818 Report a problem | ||
| 6/25/2026 | Listed for sale | $420,000-6.7%$183/sqft |
Source: WPMLS #1761818 Report a problem | ||
| 12/17/2025 | Listing removed | $450,000$196/sqft |
Source: WPMLS #1727331 Report a problem | ||
| 12/15/2025 | Listed for sale | $450,000$196/sqft |
Source: WPMLS #1727331 Report a problem | ||
| 12/7/2025 | Contingent | $450,000$196/sqft |
Source: WPMLS #1727331 Report a problem | ||
| 11/17/2025 | Price change | $450,000-2.2%$196/sqft |
Source: WPMLS #1727331 Report a problem | ||
| 10/27/2025 | Price change | $460,000-4.2%$200/sqft |
Source: WPMLS #1727331 Report a problem | ||
| 9/4/2025 | Price change | $480,000-4%$209/sqft |
Source: WPMLS #1714472 Report a problem | ||
| 8/1/2025 | Listed for sale | $499,900+334.7%$218/sqft |
Source: WPMLS #1714472 Report a problem | ||
| 6/20/2001 | Sold | $115,000$50/sqft |
Source: WPMLS #316077 Report a problem | ||
Public tax history
| Year | Property taxes | Tax assessment |
|---|---|---|
| 2025 | $3,303 +9.4% | $92,000 |
| 2024 | $3,019 +593.7% | $92,000 |
| 2023 | $435 | $92,000 |
| 2022 | $435 | $92,000 |
| 2021 | $435 +2% | $92,000 |
| 2020 | $426 -2% | $92,000 |
| 2019 | $435 -84.3% | $92,000 |
| 2018 | $2,772 0% | $92,000 |
| 2017 | $2,773 +537.2% | $92,000 |
| 2016 | $435 -84% | $92,000 |
| 2015 | $2,712 | $92,000 |
| 2014 | -- | $92,000 -3.2% |
| 2013 | -- | $95,000 +21.3% |
| 2012 | -- | $78,300 |
| 2011 | -- | $78,300 |
| 2010 | -- | $78,300 |
| 2009 | -- | $78,300 |
| 2008 | -- | $78,300 |
| 2007 | -- | $78,300 |
| 2006 | -- | $78,300 |
| 2005 | -- | $78,300 -16.1% |
| 2004 | -- | $93,300 |
| 2003 | -- | $93,300 +1.5% |
| 2002 | -- | $91,900 |
Find assessor info on the county website
Monthly payment
Est. payment
Payment breakdown
Explore the cost of this home by adjusting the details. Changes won't be saved.Climate risks
Neighborhood: 15102
Nearby schools
Schools provided by the listing agent
- District: Bethel Park
Source: WPMLS. This data may not be complete. We recommend contacting the local school district to confirm school assignments for this home.
Similar homes
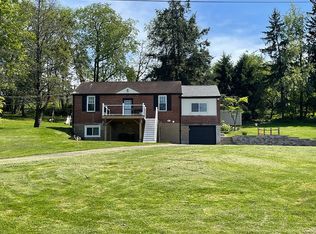
- $389,9994 bd3 ba1.8k sqft6111 Great Dane Dr, Bethel Park, PA 15102For Sale
 MLS ID #1759030, Dek Thapa. WPMLS
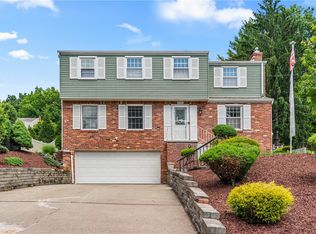
 - $399,9004 bd3 ba1.9k sqft931 Cork Dr, Bethel Park, PA 15102For Sale
 MLS ID #1761731, Jane York. WPMLS
 - $435,0004 bd3 ba1.4k sqft124 Shellbark St, Clairton, PA 15025For Sale
 MLS ID #1769455, Gina Rowlands. WPMLS
 - $412,0004 bd3 ba1.8k sqft905 Bebout Rd, Venetia, PA 15367For Sale
 MLS ID #1766198, Barbara Baker. WPMLS
