Nestled on a double lot with over 250 feet of pristine golf course frontage on the Oakdale Golf Course and deeded access to Lake Allie, this beautiful slab home, built in 2021, offers everything on one level including three spacious bedrooms, two bathrooms and large three car garage. The inviting living room includes a cozy fireplace. The primary suite is a true retreat, featuring a standalone tub, walk-in tile shower, double sinks, and a walk-in closet. The 28x42 garage is finished with in-floor heat and floor drains. With an open floor plan, rich finishes, and sweeping views of both the golf course and lake, this home is a perfect blend of elegance and serenity.
Active
Price cut: $25K (6/22)
$600,000
55536 County Road 38, Buffalo Lake, MN 55314
3beds
1,885sqft
:
Get pre-qualified$4,141/mo
Single Family
Built in 2021
0.91 Acres Lot
$-- Zestimate®
$318/sqft
$-- HOA
What's special
- 47 days |
- 246 |
- 7 |
Zillow last checked:
Listing updated:
Listed by:
Brian C Renner 320-587-3510,
Edina Realty, Inc.
Source: NorthstarMLS as distributed by MLS GRID,MLS#: 7086697
Facts & features
Interior
Bedrooms & bathrooms
- Bedrooms: 3
- Bathrooms: 2
- Full bathrooms: 2
Bedroom
- Level: Main
- Area: 224 Square Feet
- Dimensions: 16x14
Bedroom 2
- Level: Main
- Area: 143 Square Feet
- Dimensions: 13x11
Bedroom 3
- Level: Main
- Area: 121 Square Feet
- Dimensions: 11x11
Dining room
- Level: Main
- Area: 168 Square Feet
- Dimensions: 14x12
Kitchen
- Level: Main
- Area: 196 Square Feet
- Dimensions: 14x14
Laundry
- Level: Main
- Area: 64 Square Feet
- Dimensions: 8x8
Living room
- Level: Main
- Area: 224 Square Feet
- Dimensions: 16x14
Heating
- Forced Air, In-Floor Heating
Cooling
- Central Air
Appliances
- Included: Air-To-Air Exchanger, Dishwasher, Microwave, Range, Refrigerator, Tankless Water Heater, Water Softener Owned
- Laundry: Main Level
Features
- Basement: None
- Number of fireplaces: 1
- Fireplace features: Gas, Living Room
Interior area
- Total structure area: 1,885
- Total interior livable area: 1,885 sqft
- Finished area above ground: 1,885
- Finished area below ground: 0
Property
Parking
- Total spaces: 3
- Parking features: Attached, Gravel, Concrete, Floor Drain, Garage, Garage Door Opener, Heated Garage
- Attached garage spaces: 3
- Has uncovered spaces: Yes
Accessibility
- Accessibility features: None
Features
- Levels: One
- Stories: 1
- Patio & porch: Patio
- Waterfront features: Deeded Access
Lot
- Size: 0.91 Acres
- Dimensions: 174 x 239 x 263 x 141
- Features: On Golf Course
Details
- Foundation area: 1885
- Parcel number: 050332000
- Zoning description: Residential-Single Family
Construction
Type & style
- Home type: SingleFamily
- Property subtype: Single Family
Condition
- New construction: No
- Year built: 2021
Utilities & green energy
- Electric: Circuit Breakers
- Gas: Propane
- Sewer: Other
- Water: Private, Well
Community & HOA
Community
- Subdivision: Allie View Add
HOA
- Has HOA: No
Location
- Region: Buffalo Lake
Financial & listing details
- Price per square foot: $318/sqft
- Tax assessed value: $505,500
- Annual tax amount: $3,408
- Date on market: 6/9/2026
- Road surface type: Paved
Estimated market value
Not available
Estimated sales range
Not available
Not available
Price history
| Date | Event | Price |
|---|---|---|
| 6/22/2026 | Price change | $600,000-4%$318/sqft |
Source:  NorthstarMLS as distributed by MLS GRID #7086697 Report a problem NorthstarMLS as distributed by MLS GRID #7086697 Report a problem | ||
| 6/11/2026 | Listed for sale | $625,000$332/sqft |
Source: NorthstarMLS as distributed by MLS GRID #7086697 Report a problem | ||
Public tax history
| Year | Property taxes | Tax assessment |
|---|---|---|
| 2025 | $6,094 +87.9% | $499,431 +5.4% |
| 2024 | $3,244 +15% | $473,700 |
| 2023 | $2,822 +367.2% | $473,700 +11% |
| 2022 | $604 +0.7% | $426,800 +541.8% |
| 2021 | $600 +81.8% | $66,500 |
| 2020 | $330 -4.1% | $66,500 +73.6% |
| 2019 | $344 +17% | $38,300 |
| 2018 | $294 +3.5% | $38,300 +12% |
| 2017 | $284 +5.2% | $34,200 |
| 2016 | $270 | -- |
| 2015 | -- | -- |
| 2014 | -- | -- |
| 2013 | -- | -- |
| 2012 | -- | -- |
| 2011 | -- | -- |
| 2010 | -- | -- |
Find assessor info on the county website
Monthly payment
Est. payment
Payment breakdown
Explore the cost of this home by adjusting the details. Changes won't be saved.Climate risks
Neighborhood: 55314
Nearby schools
GreatSchools rating
- 9/10Buffalo Lake-Hector Elementary SchoolGrades: PK-5Distance: 9.3 mi
- 6/10Buffalo Lake-Hector SecondaryGrades: 6-12Distance: 9.3 mi
- $347,300-- bd-- ba1.5k sqft55530 County Road 38, Buffalo Lake, MN 55314Off Market
- $355,400-- bd-- ba1.9k sqft55568 County Road 38, Buffalo Lake, MN 55314Off Market
- $559,5004 bd3 ba3.3k sqft55547 County Road 38, Buffalo Lake, MN 55314Off Market
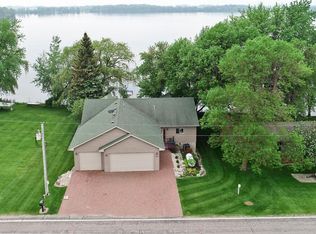
- $312,100-- bd-- ba1.7k sqft55528 County Road 38, Buffalo Lake, MN 55314Off Market
- $304,900-- bd-- ba864 sqft55533 County Road 38, Buffalo Lake, MN 55314Off Market
- $450,500-- bd-- ba2k sqft55527 County Road 38, Buffalo Lake, MN 55314Off Market
- $409,500-- bd-- ba1.4k sqft55565 County Road 38, Buffalo Lake, MN 55314Off Market
- $319,200-- bd-- ba1.7k sqft55526 County Road 38, Buffalo Lake, MN 55314Off Market
A local agent can set up tours, give advice and negotiate with sellers.
Similar homes
- $550,0003 bd2 ba1.9k sqft81990 558th St, Buffalo Lake, MN 55314For Sale

 MLS ID #7061355, The Broll Team, Keller Williams Realty Integrity Northwest. NorthstarMLS as distributed by MLS GRID
 - $375,0002 bd2 ba1.8k sqft87192 510th St, Buffalo Lake, MN 55314For Sale
 MLS ID #6769565, Phillip P Burks, Edina Realty, Inc.. NorthstarMLS as distributed by MLS GRID
 - $339,0001 bd1 ba975 sqft55249 County Road 38, Buffalo Lake, MN 55314For Sale
 MLS ID #7023122, Keri Nelson, Saber Realty LLC. NorthstarMLS as distributed by MLS GRID
 - $--4 bd2 ba1.6k sqft482 Kouwe St NW, Hutchinson, MN 55350Auction
 ServiceLink Auction
 - $450,0004 bd2 ba2.1k sqft14158 590th Ave, Litchfield, MN 55355For SaleMLS ID #7029212, Tracy Feran, Pemberton RE. NorthstarMLS as distributed by MLS GRID
- $--4 bd1 ba1.3k sqft540 Lakewood Dr SW, Hutchinson, MN 55350AuctionServiceLink Auction
- $499,9003 bd2 ba1.8k sqft173 Eau Claire Ave SE, Hutchinson, MN 55350For SaleMLS ID #7096200, Matthew D Pulkrabek, Hometown Realty, Inc. NorthstarMLS as distributed by MLS GRID
- $659,0003 bd3 ba2.7k sqft11297 220th St, Silver Lake, MN 55381For SaleMLS ID #7014153, Cory J Gallagher, Hometown Realty, Inc. NorthstarMLS as distributed by MLS GRID
- $424,0003 bd3 ba2.1k sqft19093 610th Ave, Litchfield, MN 55355For SaleMLS ID #7085217, Mary Kay Franke, Keller Williams Integrity NW. NorthstarMLS as distributed by MLS GRID
- $340,0003 bd3 ba2.1k sqft703 Shady Ridge Rd NW, Hutchinson, MN 55350For SaleMLS ID #7103576, Tammie Heinbaugh, Keller Williams Realty Integrity Northwest. NorthstarMLS as distributed by MLS GRID
- $455,0003 bd2 ba1.6k sqft1367 Heritage Ave NW, Hutchinson, MN 55350For SaleMLS ID #7068425, Rebecca A Widmer-Kelzer, Edina Realty, Inc.. NorthstarMLS as distributed by MLS GRID
- $380,0004 bd4 ba2.7k sqft127 4th Ave S, Brownton, MN 55312For SaleMLS ID #7114186, Dan LaQua, Weichert, Realtors-Advantage. NorthstarMLS as distributed by MLS GRID
- $475,0002 bd2 ba1.6k sqft71618 Csah #18, Dassel, MN 55325For SaleMLS ID #7080313, Kylie Knodel, Edina Realty, Inc.. NorthstarMLS as distributed by MLS GRID
- $539,0004 bd3 ba2.2k sqft527 Miller Ave SW, Hutchinson, MN 55350New ConstructionMLS ID #7026896, Jill Warner, Gold Door Realty LLC. NorthstarMLS as distributed by MLS GRID
- $345,0003 bd3 ba2.7k sqft565 3rd Ave SW, Hutchinson, MN 55350For SaleMLS ID #7069280, Danielle Betker, Edina Realty, Inc.. NorthstarMLS as distributed by MLS GRID
- $385,0004 bd3 ba1.6k sqft17172 220th St, Hutchinson, MN 55350For SaleMLS ID #7107325, Brian L O'Donnell, Priority One-Metrowest Realty. NorthstarMLS as distributed by MLS GRID
- $475,0002 bd2 ba1.8k sqft1534 9th Ave SW, Hutchinson, MN 55350New ConstructionMLS ID #7005811, Kristopher C Betker, Red Door Realty LLC. NorthstarMLS as distributed by MLS GRID
- $324,9003 bd3 ba2k sqft451 Birch Ave W, Hector, MN 55342For SaleMLS ID #7105376, Alex Zauner, Real Broker, LLC. NorthstarMLS as distributed by MLS GRID
- $330,0002 bd2 ba1.8k sqft169 Summerset Ln SE, Hutchinson, MN 55350For SaleMLS ID #7087350, Mark Corbin, Hometown Realty, Inc. NorthstarMLS as distributed by MLS GRID
- $385,0003 bd2 ba1.7k sqft720 Fir Ave, Bird Island, MN 55310For SaleMLS ID #7093611, Alex Zauner, Real Broker, LLC. NorthstarMLS as distributed by MLS GRID
