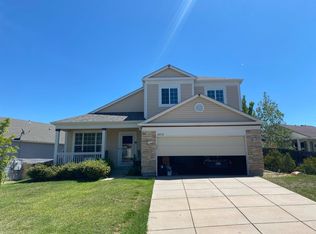
No Showings Until 02/21/2013. Must See This Home, Shows Extremely Well!! 3 Bedrooms 3 Bathrooms. This Home has Central Air with Ceiling Fans. Doublesided Gas Log Fireplace. Sprinkler System with Controller. All Kitchen Appliances Included. Totally Updated Light Fixtures. New Paint & Carpet. Walk-in Closets. Masterbath has a Double Vanity. Unfinished Basement with a Large Deck and Fenced Backyard. A Great Location for Schools, Parks, Shopping and Major Highways. Don't Miss Out On this Great Opportunity. All Measurements are Approximate. Do Not Set Showings Online, Call The Office..
Pre-foreclosure
Street View
Est. $489,700
5555 S Yakima Way, Aurora, CO 80015
3beds
3baths
2,082sqft
SingleFamily
Built in 2000
5,662 Square Feet Lot
$489,700 Zestimate®
$235/sqft
$39/mo HOA
Overview
- 174 days
- 50
- 3
Facts & features
Interior
Bedrooms & bathrooms
- Bedrooms: 3
- Bathrooms: 3
Heating
- Forced air
Cooling
- Central
Features
- Basement: Partially finished
- Has fireplace: Yes
Interior area
- Total interior livable area: 2,082 sqft
Property
Parking
- Total spaces: 2
- Parking features: Garage - Attached
Features
- Exterior features: Wood
- Has spa: Yes
Lot
- Size: 5,662 Square Feet
Details
- Parcel number: 207313413023
Construction
Type & style
- Home type: SingleFamily
Materials
- Wood
- Roof: Other
Condition
- Year built: 2000
Community & HOA
HOA
- Has HOA: Yes
- HOA fee: $39 monthly
Location
- Region: Aurora
Financial & listing details
- Price per square foot: $235/sqft
- Tax assessed value: $542,700
- Annual tax amount: $4,068
Foreclosure details
Estimated market value
$489,700
$465,000 - $514,000
$2,906/mo
Price history
| Date | Event | Price |
|---|---|---|
| 5/3/2013 | Sold | $235,000-1.9%$113/sqft |
Source: Public Record Report a problem | ||
| 2/22/2013 | Price change | $239,500+19.8%$115/sqft |
Source: Premier Real Estate Group, LLC #1162141 Report a problem | ||
| 11/6/2012 | Pending sale | $199,999$96/sqft |
Source: Premier Real Estate Group, LLC #1162141 Report a problem | ||
| 8/28/2012 | Listed for sale | $199,999$96/sqft |
Source: Premier Real Estate Group, LLC #1162141 Report a problem | ||
| 7/25/2012 | Listing removed | $199,999$96/sqft |
Source: Premier Real Estate Group, LLC #1034927 Report a problem | ||
| 6/28/2012 | Listed for sale | $199,999$96/sqft |
Source: Premier Real Estate Group, LLC #1034927 Report a problem | ||
| 5/23/2012 | Pending sale | $199,999$96/sqft |
Source: Premier Real Estate Group, LLC #1034927 Report a problem | ||
| 9/15/2011 | Listed for sale | $199,999$96/sqft |
Source: Premier Real Estate Group, LLC #1034927 Report a problem | ||
| 8/11/2011 | Pending sale | $199,999$96/sqft |
Source: Premier Real Estate Group, LLC #1034927 Report a problem | ||
| 7/27/2011 | Price change | $199,999-4.8%$96/sqft |
Source: Premier Real Estate Group, LLC #1034927 Report a problem | ||
| 5/11/2011 | Listed for sale | $209,999+3.4%$101/sqft |
Source: Premier Real Estate Group, LLC #995492 Report a problem | ||
| 11/10/2009 | Sold | $203,000+12.6%$98/sqft |
Source: Public Record Report a problem | ||
| 12/1/2000 | Sold | $180,288$87/sqft |
Source: Public Record Report a problem | ||
Public tax history
| Year | Property taxes | Tax assessment |
|---|---|---|
| 2025 | $4,068 +11.3% | $33,919 -4.2% |
| 2024 | $3,654 +20.4% | $35,416 -10.3% |
| 2023 | $3,035 -0.7% | $39,480 +50.3% |
| 2022 | $3,057 | $26,265 -2.8% |
| 2021 | -- | $27,020 -3.5% |
| 2020 | $3,184 +12.8% | $27,986 |
| 2019 | $2,822 | $27,986 +20.6% |
| 2018 | $2,822 +1.5% | $23,198 |
| 2017 | $2,781 | $23,198 +10.7% |
| 2016 | -- | $20,951 |
| 2015 | -- | $20,951 +38% |
| 2014 | -- | $15,180 -3.3% |
| 2013 | $2,017 | $15,700 |
| 2012 | -- | $15,700 |
| 2011 | $2,014 +3% | $15,700 -2.5% |
| 2010 | $1,956 -10.7% | $16,110 |
| 2009 | $2,190 | $16,110 -10.5% |
| 2008 | -- | $18,005 |
| 2007 | -- | $18,005 +2.7% |
| 2006 | -- | $17,528 |
| 2005 | -- | $17,528 +12.9% |
| 2002 | $1,866 +692.7% | $15,520 +729.9% |
| 2001 | $235 | $1,870 |
Find assessor info on the county website
Monthly payment
Climate risks
Neighborhood: 80015
Nearby schools
Schools provided by the listing agent
- Elementary: Antelope Ridge
- Middle: Thunder Ridge
- High: Cherokee Trail
- District: Cherry Creek 5
Source: The MLS. This data may not be complete. We recommend contacting the local school district to confirm school assignments for this home.

Similar homes
- $--4 bd3 ba2.2k sqft22372 E Dorado Dr, Aurora, CO 80015Auction
 Auction.com 2
 - $515,0003 bd3 ba1.5k sqft22079 E Belleview Place, Aurora, CO 80015For Sale

 MLS ID #1789508, Dae Jung Trejo, Keller Williams Realty Downtown LLC. REcolorado as distributed by MLS GRID
 - $539,9504 bd3 ba2.3k sqft5916 S Zante Way, Aurora, CO 80015For Sale
 MLS ID #7085005, Chad Hines, Your Castle Real Estate Inc. REcolorado as distributed by MLS GRID
 - $519,9003 bd3 ba1.8k sqft22295 E Belleview Lane, Aurora, CO 80015For Sale
 MLS ID #9118411, David P Danek, HomeSmart. REcolorado as distributed by MLS GRID
 - $510,0003 bd3 ba1.5k sqft5394 S Sicily Way, Aurora, CO 80015For SaleMLS ID #9215621, Reem Saidi, RE/MAX Leaders. REcolorado as distributed by MLS GRID
- $499,9903 bd3 ba1.4k sqft22152 E Belleview Place, Aurora, CO 80015For SaleMLS ID #3996351, Jorge Chavarria, Keller Williams DTC. REcolorado as distributed by MLS GRID
- $475,0003 bd3 ba1.9k sqft4149 S Rome Street, Aurora, CO 80018For SaleMLS ID #9732806, Tara Jones, Opendoor Brokerage LLC. REcolorado as distributed by MLS GRID
- $500,0005 bd4 ba2.7k sqftPark View Meadows, Centennial, CO 80015For SaleMLS ID #6283764, Venus Howard, Real Broker, LLC DBA Real. REcolorado as distributed by MLS GRID
- $485,0004 bd2 ba1.8k sqft5859 S Perth Place, Centennial, CO 80015For SaleMLS ID #4518202, Alex Johnson, Atlas Real Estate Group. REcolorado as distributed by MLS GRID
- $430,0004 bd2 ba2.2k sqft21298 E Powers Place, Centennial, CO 80015For SaleMLS ID #1847638, Sarah Slack, Madison & Company Properties. REcolorado as distributed by MLS GRID
- $539,9974 bd3 ba2.1k sqft24265 E Wagon Trail Avenue, Aurora, CO 80016For SaleMLS ID #7112595, Carlos J Carcamo-Romero, PAK Home Realty. REcolorado as distributed by MLS GRID
- $514,0003 bd3 ba2.4k sqft4722 S Picadilly Court, Aurora, CO 80015For SaleMLS ID #2916675, Yewei Jiang, Brokers Guild Homes. REcolorado as distributed by MLS GRID
- $490,0004 bd2 ba1.8k sqft21256 E Powers Circle, Centennial, CO 80015For SaleMLS ID #8526848, Nina Kuhl, HomeSmart. REcolorado as distributed by MLS GRID
- $560,0004 bd3 ba2.4k sqft22803 E Progress Avenue, Aurora, CO 80015For SaleMLS ID #5316798, Adrienne Herzog, LPT Realty. REcolorado as distributed by MLS GRID
- $550,0003 bd3 ba2.5k sqft4820 S Kirk Way, Aurora, CO 80015For SaleMLS ID #3605078, Stacie Duffy, Novella Real Estate. REcolorado as distributed by MLS GRID
- $490,0003 bd2 ba1.4k sqft5832 S Netherland Circle, Aurora, CO 80015For SaleMLS ID #8752755, Travis Carey, Compass - Denver. REcolorado as distributed by MLS GRID
- $574,9994 bd4 ba2.5k sqft22750 E Progress Avenue, Aurora, CO 80015For SaleMLS ID #8660319, Krystal Sanchez, Keller Williams Preferred Realty. REcolorado as distributed by MLS GRID
- $525,0004 bd3 ba2.7k sqft20111 E Grand Place, Aurora, CO 80015For SaleMLS ID #1560002, George Akeman, HomeSmart. REcolorado as distributed by MLS GRID
- $535,0004 bd3 ba1.6k sqft21539 E Crestridge Place, Centennial, CO 80015For SaleMLS ID #8021795, Jamie Goodvin, JPAR Modern Real Estate. REcolorado as distributed by MLS GRID
