Modern move-in ready farmhouse with soaring ceilings and open layout. Thoughtfully designed for efficient and fun every day living. Everything you need is here. Bright and airy kitchen with lots of storage and prep space flows into the dining and living rooms. 1915 character abounds with current conveniences. The living room couch is a comfy and quintessential space to hang out or just unwind. Plus, stay comfortable with high efficiency central air cooling and forced air heating. Expansive oversized Marvin Integrity windows capture the south-facing natural light. Original maple hardwood floors integrated with current and cohesive flooring throughout the main. Amazing walkability to Minnehaha Creek, Lake Harriet, Kenny Park/School, Anthony middle, 54th & Lyndale and much more. High ceilings. Large and convenient 2-car garage. Tons of storage in the lower level. Your living space extends outside with a generous sliding door leading to a deck, paver patio and fully fenced yard. Imagine playing yard games, grilling, entertaining and just hanging out. The main level consists of an inviting entryway, perfectly positioned closet, bedroom/office towards the front all opening to the living/dining/kitchen area. The upper level features two spacious 15x11' bedrooms with closets not typical in other Mpls homes. The theme of bright light and kind ceiling heights continues here as well; so if you are disenchanted with low ceilings in other 1.5 story homes look no further. Lower level is perfect for storing your gear, off season essentials or even creating a crafting and creative area for your interests. This is a one of a kind turnkey home in a walkable and high demand Minneapolis location. Great access to everything in the Twin Cities area. You’ll love calling the Kenny neighborhood and 5557 Aldrich your home!
Pending
$425,000
5557 Aldrich Ave S, Minneapolis, MN 55419
3beds
1,201sqft
Single Family
Built in 1915
5,227 Square Feet Lot
$434,000 Zestimate®
$354/sqft
$-- HOA
What's special
- 21 days
- 607
- 45
Zillow last checked:
Listing updated:
Listed by:
Erik W Wood 612-708-6743,
Compass
Source: NorthstarMLS as distributed by MLS GRID,MLS#: 7117774
Facts & features
Interior
Bedrooms & bathrooms
- Bedrooms: 3
- Bathrooms: 2
- Full bathrooms: 1
- 1/2 bathrooms: 1
Bedroom
- Level: Upper
- Area: 165 Square Feet
- Dimensions: 15x11
Bedroom 2
- Level: Upper
- Area: 165 Square Feet
- Dimensions: 15x11
Bedroom 3
- Level: Main
- Area: 84 Square Feet
- Dimensions: 12x7
Bathroom
- Level: Main
- Area: 30 Square Feet
- Dimensions: 5x6
Bathroom
- Level: Upper
- Area: 35 Square Feet
- Dimensions: 5x7
Deck
- Level: Main
- Area: 110 Square Feet
- Dimensions: 11x10
Dining room
- Level: Main
- Area: 154 Square Feet
- Dimensions: 11x14
Foyer
- Level: Main
- Area: 64 Square Feet
- Dimensions: 8x8
Kitchen
- Level: Main
- Area: 160 Square Feet
- Dimensions: 10x16
Patio
- Level: Main
- Area: 64 Square Feet
- Dimensions: 8x8
Storage
- Level: Lower
- Area: 525 Square Feet
- Dimensions: 21x25
Heating
- Forced Air
Cooling
- Central Air
Appliances
- Included: Dishwasher, Disposal, Dryer, Range, Refrigerator, Stainless Steel Appliance(s), Washer
- Laundry: In Basement, Gas Dryer Hookup, Lower Level, Washer Hookup
Features
- Basement: Block,Daylight,Storage Space,Unfinished
- Has fireplace: No
Interior area
- Total structure area: 1,744
- Total interior livable area: 1,201 sqft
- Finished area above ground: 1,201
- Finished area below ground: 0
Video & virtual tour
Property
Parking
- Total spaces: 2
- Parking features: Detached Garage, Concrete, Garage Door Opener, Storage
- Garage spaces: 2
- Has uncovered spaces: Yes
- Details: Garage Dimensions (23x23), Garage Door Height (8), Garage Door Width (6)
Accessibility
- Accessibility features: None
Features
- Levels: One and One Half
- Stories: 1.5
- Patio & porch: Deck, Patio
- Pool features: None
- Fencing: Full,Privacy,Wood
Lot
- Size: 5,227 Square Feet
- Dimensions: 42 x 127
- Features: Corner Lot, Tree Coverage - Medium
Details
- Foundation area: 572
- Parcel number: 2102824110197
- Zoning description: Residential-Single Family
Construction
Type & style
- Home type: SingleFamily
- Property subtype: Single Family
Materials
- Block
- Roof: Age Over 8 Years,Asphalt,Pitched
Condition
- New construction: No
- Year built: 1915
Utilities & green energy
- Electric: Circuit Breakers, 100 Amp Service, Power Company: Xcel Energy
- Gas: Electric, Natural Gas
- Sewer: City Sewer/Connected
- Water: City Water/Connected
Community & HOA
Community
- Subdivision: Thorpe Bros Lyndale Heights
HOA
- Has HOA: No
Location
- Region: Minneapolis
Financial & listing details
- Price per square foot: $354/sqft
- Tax assessed value: $444,700
- Annual tax amount: $6,767
- Date on market: 8/17/2026
- Cumulative days on market: 13 days
- Road surface type: Paved
Estimated market value
$434,000
$412,000 - $456,000
$2,449/mo
Price history
| Date | Event | Price |
|---|---|---|
| 8/27/2026 | Pending sale | $425,000$354/sqft |
Source:  NorthstarMLS as distributed by MLS GRID #7117774 Report a problem NorthstarMLS as distributed by MLS GRID #7117774 Report a problem | ||
| 8/21/2026 | Listing removed | $425,000$354/sqft |
Source: NorthstarMLS as distributed by MLS GRID #7117774 Report a problem | ||
| 8/19/2026 | Listed for sale | $425,000+26.9%$354/sqft |
Source: NorthstarMLS as distributed by MLS GRID #7117774 Report a problem | ||
| 12/17/2019 | Sold | $335,000$279/sqft |
Source: NorthstarMLS as distributed by MLS GRID #5295524 Report a problem | ||
| 11/15/2019 | Pending sale | $335,000$279/sqft |
Source: Edina Realty, Inc., a Berkshire Hathaway affiliate #5295524 Report a problem | ||
| 11/7/2019 | Listed for sale | $335,000+39.1%$279/sqft |
Source: Edina Realty, Inc., a Berkshire Hathaway affiliate #5295524 Report a problem | ||
| 2/21/2014 | Sold | $240,812+17.5%$201/sqft |
Source:  Lake Superior Area Realtors as distributed by MLS GRID #2131454 Report a problem Lake Superior Area Realtors as distributed by MLS GRID #2131454 Report a problem | ||
| 9/4/2012 | Sold | $204,900-6.8%$171/sqft |
Source: Public Record Report a problem | ||
| 6/19/2012 | Price change | $219,900-2.2%$183/sqft |
Source: Coldwell Banker Burnet - Minneapolis Parkway #4146689 Report a problem | ||
| 5/15/2012 | Price change | $224,900-2.2%$187/sqft |
Source: Coldwell Banker Burnet - Minneapolis Parkway #4146689 Report a problem | ||
| 5/4/2012 | Price change | $229,900-2.1%$191/sqft |
Source: Coldwell Banker Burnet - Minneapolis Parkway #4146689 Report a problem | ||
| 4/28/2012 | Listed for sale | $234,900+6.8%$196/sqft |
Source: Coldwell Banker Burnet - Minneapolis Parkway #4146689 Report a problem | ||
| 3/8/2012 | Listing removed | $219,900$183/sqft |
Source: Coldwell Banker Burnet - Minneapolis Parkway #4105921 Report a problem | ||
| 12/2/2011 | Listed for sale | $219,900+66.6%$183/sqft |
Source: Coldwell Banker Burnet - Minneapolis Parkway #4105921 Report a problem | ||
| 8/2/2011 | Sold | $132,000-5.6%$110/sqft |
Source: Public Record Report a problem | ||
| 6/1/2011 | Price change | $139,900-12.5%$116/sqft |
Source: foreclosure.com Report a problem | ||
| 4/30/2011 | Price change | $159,900-5.3%$133/sqft |
Source: foreclosure.com Report a problem | ||
| 4/16/2011 | Listed for sale | $168,900-10.5%$141/sqft |
Source: foreclosure.com Report a problem | ||
| 2/18/2005 | Sold | $188,660$157/sqft |
Source: Public Record Report a problem | ||
Public tax history
| Year | Property taxes | Tax assessment |
|---|---|---|
| 2025 | $5,933 +10.9% | $444,700 +8.7% |
| 2024 | $5,352 -0.3% | $409,000 -0.5% |
| 2023 | $5,370 +12% | $411,000 +0.5% |
| 2022 | $4,794 +14.9% | $409,000 +16.5% |
| 2021 | $4,171 -7.7% | $351,000 +10% |
| 2020 | $4,518 +8.3% | $319,000 |
| 2019 | $4,171 -7.7% | $319,000 +4.9% |
| 2018 | $4,518 +9.4% | $304,000 +23.8% |
| 2017 | $4,129 +7.4% | $245,500 +9.6% |
| 2016 | $3,844 +15.7% | $224,000 +3.5% |
| 2015 | $3,323 -0.8% | $216,500 +5.6% |
| 2014 | $3,351 -0.9% | $205,000 |
| 2013 | $3,383 -13.6% | $205,000 -3.1% |
| 2012 | $3,914 -16.1% | $211,500 -5.4% |
| 2011 | $4,664 +40.5% | $223,500 |
| 2010 | $3,320 -6.3% | $223,500 -4.9% |
| 2009 | $3,544 +41.9% | $235,000 +23% |
| 2006 | $2,497 +8.1% | $191,000 +12.2% |
| 2005 | $2,311 +9.3% | $170,300 +15% |
| 2004 | $2,114 +12.4% | $148,100 +11.9% |
| 2002 | $1,881 -54.2% | $132,300 |
| 2001 | $4,112 | -- |
Find assessor info on the county website
Monthly payment
Est. payment
Payment breakdown
Explore the cost of this home by adjusting the details. Changes won't be saved.Climate risks
Neighborhood: Kenny
- $394,8003 bd2 ba1.1k sqft5553 Aldrich Ave S, Minneapolis, MN 55419Off Market
- $489,3003 bd1 ba1.9k sqft5549 Aldrich Ave S, Minneapolis, MN 55419Off Market
- $374,4002 bd1 ba1.8k sqft5603 Aldrich Ave S, Minneapolis, MN 55419Off Market
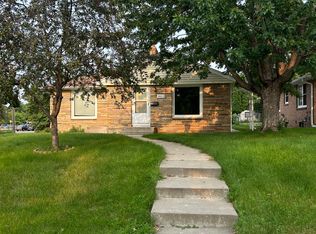
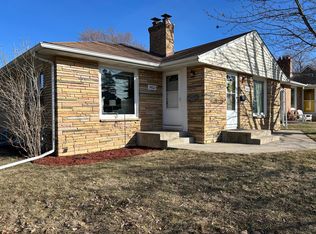
- $519,5002 bd1 ba1.4k sqft5601 Aldrich Ave S, Minneapolis, MN 55419Off Market
Similar homes
- $445,0003 bd2 ba1.4k sqft5750 Pleasant Ave, Minneapolis, MN 55419For Sale

 MLS ID #7138952, Nancy L Walker, Coldwell Banker Realty - Southwest Regional. NorthstarMLS as distributed by MLS GRID
 - $319,9003 bd1 ba1.1k sqft5641 Humboldt Ave S, Minneapolis, MN 55419For Sale
 MLS ID #7123779, Katheryn E Congdon, HOMESTEAD ROAD. NorthstarMLS as distributed by MLS GRID
 - $472,0003 bd2 ba1.6k sqft6045 Clinton Ave, Minneapolis, MN 55419For Sale
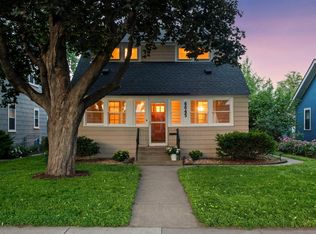 MLS ID #7085051, Alec Roth, Edina Realty, Inc.. NorthstarMLS as distributed by MLS GRID
 - $609,9003 bd2 ba1.4k sqft720 W 53rd St, Minneapolis, MN 55419For Sale
 MLS ID #7107003, Michael James Seebinger, DRG. NorthstarMLS as distributed by MLS GRID
 - $399,9002 bd2 ba1.4k sqft5645 20th Ave S, Minneapolis, MN 55417For SaleMLS ID #7119720, Nevin R Raghuveer, RE/MAX Results. NorthstarMLS as distributed by MLS GRID
- $425,0003 bd2 ba1.3k sqft2245 Highland Pkwy, Saint Paul, MN 55116For SaleMLS ID #7116757, Henry A. Edelstein, Coldwell Banker Realty. NorthstarMLS as distributed by MLS GRID
- $374,9003 bd2 ba1.7k sqft6835 11th Ave S, Richfield, MN 55423For SaleMLS ID #7126855, Brent D Nordstrom, Compass. NorthstarMLS as distributed by MLS GRID
- $430,0004 bd2 ba1.7k sqft3043 Nevada Ave S, Saint Louis Park, MN 55426For SaleMLS ID #7133979, Jenna A Thuening, RE/MAX Results. NorthstarMLS as distributed by MLS GRID
- $384,9003 bd2 ba1.6k sqft7505 Fremont Ave S, Richfield, MN 55423For SaleMLS ID #7087010, Anne Morey, Keller Williams Realty Integrity. NorthstarMLS as distributed by MLS GRID
- $394,5003 bd2 ba1.4k sqft5709 W Lake St, Saint Louis Park, MN 55416For SaleMLS ID #7098667, J Tyler Reiss, North Star Pro Realty LLC. NorthstarMLS as distributed by MLS GRID
- $450,0004 bd2 ba1.7k sqft1706 Palace Ave, Saint Paul, MN 55105For SaleMLS ID #7132410, Victoria Simmonds, Compass. NorthstarMLS as distributed by MLS GRID
- $399,9003 bd2 ba1.5k sqft2920 Florida Ave S, Saint Louis Park, MN 55426For SaleMLS ID #7122848, Christopher J Broz, REMAX Results. NorthstarMLS as distributed by MLS GRID
- $425,0003 bd1 ba1.3k sqft1581 Griggs St N, Saint Paul, MN 55108For SaleMLS ID #7118877, Henry A. Edelstein, Coldwell Banker Realty. NorthstarMLS as distributed by MLS GRID
- $359,9003 bd1 ba1.2k sqft3975 Brunswick Ave S, Saint Louis Park, MN 55416For SaleMLS ID #7129789, Robert A. Mundahl, Edge Real Estate Services. NorthstarMLS as distributed by MLS GRID
- $460,0004 bd2 ba1.7k sqft1828 Dakota Ave S, Saint Louis Park, MN 55416For SaleMLS ID #7131753, Steve M Albers, RE/MAX Results. NorthstarMLS as distributed by MLS GRID
- $435,0003 bd2 ba1.6k sqft951 Redwing Ct, Chanhassen, MN 55317For SaleMLS ID #7133040, Matthew Jones, Edina Realty, Inc.. NorthstarMLS as distributed by MLS GRID
- $435,0003 bd2 ba1.6k sqft2081 Jefferson Ave, Saint Paul, MN 55105For SaleMLS ID #7098435, David Saint Germain, MetroHomesMarket.com. NorthstarMLS as distributed by MLS GRID
- $550,0003 bd2 ba1.4k sqft41 Oliver Ave S, Minneapolis, MN 55405For SaleMLS ID #7124368, Laura C Bjerke, Edina Realty, Inc.. NorthstarMLS as distributed by MLS GRID
- $400,0004 bd2 ba1.7k sqft1641 Idaho Ave S, Saint Louis Park, MN 55426For SaleMLS ID #7133967, David J Garves, eXp Realty. NorthstarMLS as distributed by MLS GRID
- $289,9003 bd2 ba1.5k sqft4248 Park Ave, Minneapolis, MN 55407For SaleMLS ID #7112731, Matthew Austinson, Keller Williams Premier Realty. NorthstarMLS as distributed by MLS GRID
