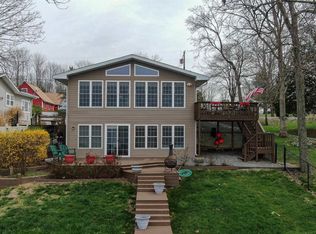
There’s something special about having the lake just beyond your backyard. This Lake of Egypt waterfront home offers the space to settle in, spread out, and enjoy lake life year round. A private path leads through the spacious backyard to your covered boat dock, making it easy to get on the water whenever the mood strikes. Inside, the main level features a bright kitchen with abundant cabinetry and counter space, a sun filled dining area, and a comfortable living room with fireplace. A large back deck extends the living space outdoors with plenty of room for relaxing and entertaining. Downstairs, the finished lower level is set up as its own living space with a large family room, bedroom, bathroom, dining or flex area, and exterior access, creating an ideal arrangement for guests, extended family, or simply extra room to spread out. With a generous yard, multiple living spaces, and the lake at your fingertips, this is more than a weekend escape. It’s a place to call home and live the lake life every day.
For sale
$497,000
556 Dongola Ct, Creal Springs, IL 62922
4beds
3,346sqft
:
Get pre-qualified$3,437/mo
Single Family Residence, Residential
Built in 1999
0.69 Acres Lot
$488,200 Zestimate®
$149/sqft
$4/mo HOA
What's special
Large family roomMultiple living spacesSun filled dining areaGenerous yardCovered boat dock
- 21 days |
- 624 |
- 15 |
Zillow last checked:
Listing updated:
Listed by:
Kristen Anastasi Mobile:618-944-0057,
HOUSE 2 HOME REALTY
Source: RMLS Alliance as distributed by MLS GRID,MLS#: PA1268467 Originating MLS: Peoria Area Association of Realtors
Originating MLS: Peoria Area Association of Realtors
Facts & features
Interior
Bedrooms & bathrooms
- Bedrooms: 4
- Bathrooms: 3
- Full bathrooms: 3
Bedroom 1
- Level: Main
- Dimensions: 16ft 0in x 13ft 0in
Bedroom 2
- Level: Main
- Dimensions: 13ft 0in x 11ft 0in
Bedroom 3
- Level: Main
- Dimensions: 12ft 0in x 12ft 0in
Bedroom 4
- Level: Basement
- Dimensions: 11ft 0in x 11ft 0in
Other
- Level: Main
- Dimensions: 12ft 0in x 11ft 0in
Other
- Level: Main
- Dimensions: 11ft 0in x 10ft 0in
Kitchen
- Level: Main
- Dimensions: 12ft 0in x 11ft 0in
Living room
- Level: Main
- Dimensions: 19ft 0in x 19ft 0in
Lower level
- Area: 1500
Main level
- Area: 1846
Heating
- Forced Air
Cooling
- Central Air
Appliances
- Included: Dishwasher, Disposal, Microwave, Range, Refrigerator
Features
- Ceiling Fan(s), High Speed Internet
- Windows: Blinds
- Has basement: Yes
- Number of fireplaces: 1
- Fireplace features: Electric
Interior area
- Total structure area: 3,346
- Total interior livable area: 3,346 sqft
Video & virtual tour
Property
Parking
- Total spaces: 2
- Parking features: Attached
- Attached garage spaces: 2
- Details: Number Of Garage Remotes: 2
Features
- Patio & porch: Deck, Porch
- Exterior features: Dock
- On waterfront: Yes
- Waterfront features: Pond/Lake
Lot
- Size: 0.69 Acres
- Dimensions: 109 x 160 x 105 x 39 x 56 x 116
Details
- Additional parcels included: 1131405022 1131405022
- Parcel number: 1131405023
Construction
Type & style
- Home type: SingleFamily
- Architectural style: Raised Ranch
- Property subtype: Single Family Residence, Residential
Materials
- Vinyl Siding
- Foundation: Concrete Perimeter
- Roof: Shingle
Condition
- New construction: No
- Year built: 1999
Utilities & green energy
- Sewer: Septic Tank
- Water: Public
- Utilities for property: Cable Available
Community & HOA
Community
- Subdivision: Egypt Shores
HOA
- Has HOA: Yes
- HOA fee: $45 annually
Location
- Region: Creal Springs
Financial & listing details
- Price per square foot: $149/sqft
- Tax assessed value: $8,280
- Annual tax amount: $4,423
- Date on market: 7/18/2026
- Road surface type: Paved
Estimated market value
$488,200
$464,000 - $513,000
$2,167/mo
Price history
| Date | Event | Price |
|---|---|---|
| 7/18/2026 | Listed for sale | $497,000+210.6%$149/sqft |
Source:  RMLS Alliance as distributed by MLS GRID #PA1268467 Report a problem RMLS Alliance as distributed by MLS GRID #PA1268467 Report a problem | ||
| 4/26/2019 | Sold | $160,000-20%$48/sqft |
Source:  MRED as distributed by MLS GRID #EB425625 Report a problem MRED as distributed by MLS GRID #EB425625 Report a problem | ||
| 1/28/2019 | Listed for sale | $199,900-8.7%$60/sqft |
Source: Coldwell Banker Prime Realty H #425625 Report a problem | ||
| 11/3/2015 | Listing removed | $219,000$65/sqft |
Source: Paul Wilson Realty LLC Report a problem | ||
| 7/11/2015 | Listed for sale | $219,000-4.4%$65/sqft |
Source: Paul Wilson Realty LLC #333359 Report a problem | ||
| 2/1/2015 | Listing removed | $229,000$68/sqft |
Source: All In One Real Estate Company #327739 Report a problem | ||
| 11/11/2014 | Listed for sale | $229,000-4.2%$68/sqft |
Source: All In One Real Estate Company #327739 Report a problem | ||
| 8/27/2014 | Listing removed | $239,000$71/sqft |
Source: All In One Real Estate Company #327739 Report a problem | ||
| 7/18/2014 | Listed for sale | $239,000$71/sqft |
Source: All In One Real Estate Company #327739 Report a problem | ||
Public tax history
| Year | Property taxes | Tax assessment |
|---|---|---|
| 2024 | $225 -0.7% | $2,760 |
| 2023 | $226 +19.3% | $2,760 +13.6% |
| 2022 | $190 +10.9% | $2,430 +9% |
| 2021 | $171 +1.3% | $2,230 +5.7% |
| 2020 | $169 +4.8% | $2,110 |
| 2019 | $161 +1.4% | $2,110 |
| 2018 | $159 +1.7% | $2,110 |
| 2017 | $156 | $2,110 +5.5% |
| 2015 | $156 +2.1% | $2,000 |
| 2013 | $153 +15.4% | $2,000 |
| 2012 | $133 | $2,000 |
| 2011 | -- | $2,000 |
| 2010 | -- | $2,000 -76.1% |
| 2009 | -- | $8,380 |
| 2007 | -- | $8,380 +15.9% |
| 2006 | -- | $7,230 |
Find assessor info on the county website
Monthly payment
Est. payment
Payment breakdown
Explore the cost of this home by adjusting the details. Changes won't be saved.Climate risks
Neighborhood: 62922
Nearby schools
GreatSchools rating
- 8/10Washington Elementary SchoolGrades: K-5Distance: 8.8 mi
- 4/10Marion Jr High SchoolGrades: 6-8Distance: 8.8 mi
- 4/10Marion High SchoolGrades: 9-12Distance: 8 mi
Schools provided by the listing agent
- Elementary: Marion
- Middle: Marion
- High: Marion
Source: RMLS Alliance as distributed by MLS GRID. This data may not be complete. We recommend contacting the local school district to confirm school assignments for this home.
- $13,860-- bd-- ba-- sqft556 Dongola Ct, Creal springs, IL 62922Off Market
- $337,6003 bd1 ba2k sqft577 Obelisk Ct, Creal Springs, IL 62922Off Market
- $397,1003 bd2 ba2.2k sqft598 Dongola Ct, Creal Springs, IL 62922Off Market
- $206,600-- bd-- ba1k sqft12987 Egypt Shores Rd, Creal Springs, IL 62922Off Market
- $11,610-- bd-- ba-- sqftEgypt Shores Dr, Creal springs, IL 62922Off Market
- $206,400-- bd-- ba648 sqft578 Obelisk Ct, Creal Springs, IL 62922Off Market
- $14,850-- bd-- ba-- sqftObelisk Rd, Creal springs, IL 62922Off Market
- $16,110-- bd-- ba-- sqftEgypt Shores Dr, Creal springs, IL 62922Off Market
A local agent can set up tours, give advice and negotiate with sellers.
A local lender can help you make sure your offer is ready when you are.
Similar homes
- $499,9003 bd2 ba1.8k sqft12669 Egypt Shores Rd, Creal Springs, IL 62922For Sale

 MLS ID #PA1265988, Shawnna L Donovan, Southern Illinois Realty Experts - Herrin. RMLS Alliance as distributed by MLS GRID
 - $499,0003 bd2 ba1.6k sqft13481 S Egypt Shores Dr, Creal Springs, IL 62922For Sale
 MLS ID #PA1268865, Rhiannon Sandefur, Selling SI Realty. RMLS Alliance as distributed by MLS GRID
 - $550,0003 bd3 ba2.1k sqft12705 N Egypt Shores Dr, Creal Springs, IL 62922For Sale
 MLS ID #PA1264842, Michelle Merrill, RIVER 2 RIVER REALTY, INC.. RMLS Alliance as distributed by MLS GRID
 - $459,0003 bd3 ba2.1k sqft511 White St, Creal Springs, IL 62922For Sale
 MLS ID #PA1268531, Aaron Coon, HOUSE 2 HOME REALTY. RMLS Alliance as distributed by MLS GRID
 - $479,0004 bd3 ba2.3k sqft3030 Egyptian Hills Dr, Creal Springs, IL 62922For SaleMLS ID #PA1265462, Vicki L Williams, Indigo Realty LLC. RMLS Alliance as distributed by MLS GRID
- $499,9993 bd2 ba2.2k sqft410 Wagon Creek Loop, Creal Springs, IL 62922For SaleMLS ID #PA1267436, Melissa A Plant, COLDWELL BANKER J D THOMPSON. RMLS Alliance as distributed by MLS GRID
- $529,0005 bd4 ba2.7k sqft175 Oak Cir, Goreville, IL 62939For SaleMLS ID #PA1267462, Melissa A Plant, COLDWELL BANKER J D THOMPSON. RMLS Alliance as distributed by MLS GRID
- $499,0004 bd3 ba2.3k sqft12415 Bahama Dr, Marion, IL 62959For SaleMLS ID #PA1267202, Kristen Stegle, House 2 Home Realty Anna. RMLS Alliance as distributed by MLS GRID
- $515,0004 bd3 ba3.1k sqft6381 Tyner Ln, Marion, IL 62959For SaleMLS ID #PA1268533, Nikki Rishel, Southern Illinois Realty Experts - Carbondale. RMLS Alliance as distributed by MLS GRID
- $575,0003 bd3 ba2.1k sqft5537 Wards Mill Rd, Marion, IL 62959For SaleMLS ID #PA1269090, Melissa A Plant, COLDWELL BANKER J D THOMPSON. RMLS Alliance as distributed by MLS GRID
- $539,0002 bd3 ba2.7k sqft1500 Webb Ln, Marion, IL 62959For SaleMLS ID #11870641, Michael (mike) Carruthers, Hunt and Farm Realty, LLC. My State MLS
- $550,0003 bd2 ba2.1k sqft448 Clifty Heights Dr, Marion, IL 62959For SaleMLS ID #PA1269000, Melissa A Plant, COLDWELL BANKER J D THOMPSON. RMLS Alliance as distributed by MLS GRID
- $649,9993 bd2 ba2.7k sqft135 Cut Off Rd, Creal Springs, IL 62922For SaleMLS ID #PA1265624, Michelle Merrill, RIVER 2 RIVER REALTY, INC.. RMLS Alliance as distributed by MLS GRID
- $565,0004 bd5 ba3.8k sqft15434 Orient Mine Rd, Marion, IL 62959For SaleMLS ID #PA1269001, Joy Mewes, RIVER 2 RIVER REALTY, INC.. RMLS Alliance as distributed by MLS GRID
- $639,0004 bd3 ba3k sqft12299 Pebble Point Rd, Marion, IL 62959For SaleMLS ID #PA1268890, Michelle Merrill, RIVER 2 RIVER REALTY, INC.. RMLS Alliance as distributed by MLS GRID
- $459,0004 bd2 ba2.2k sqft1195 Lake Shore Dr N, Goreville, IL 62939For SaleMLS ID #PA1267913, Michelle Merrill, RIVER 2 RIVER REALTY, INC.. RMLS Alliance as distributed by MLS GRID
- $498,0004 bd3 ba3.3k sqft5 Lake Shore Ct, Carbondale, IL 62902ActiveMLS ID #12613302, Colleen Hoffmann, C21 HOUSE OF REALTY, INC. C. MRED as distributed by MLS GRID
- $425,0003 bd2 ba1.6k sqft565 Lake Shore Dr N, Goreville, IL 62939ActiveMLS ID #12572862, LINDA HOLT, C21 HOUSE OF REALTY, INC. CD. MRED as distributed by MLS GRID
- $399,0004 bd3 ba2.8k sqft6241 Wards Mill Rd, Marion, IL 62959ActiveMLS ID #12651607, Jean Nagrodski, C21 HOUSE OF REALTY, INC. C. MRED as distributed by MLS GRID
- $569,0003 bd3 ba2.4k sqft1415 Lakeshore Dr S, Goreville, IL 62939For SaleMLS ID #PA1266850, Kaitlynn Morgan, HOUSE 2 HOME REALTY. RMLS Alliance as distributed by MLS GRID
