Move-In Ready! New Home in Holly Hill! Welcome home to this beautifully crafted 3-bedroom, 2-bathroom ranch-style home with garage offering the perfect blend of modern finishes, small-town charm, and everyday convenience. Nestled in the town of Holly Hill, this home provides a tranquil Low-country setting while remaining just minutes from major highways, top employers, and endless recreational opportunities. From the moment you arrive, you'll be captivated by the inviting covered front porch. Step inside to discover a bright and airy open-concept floor plan designed for comfortable living and effortless entertaining. The heart of the home is a stunning kitchen featuring upgraded cabinetry, sleek countertops, stainless steel appliances, a massive center island, and a spaciousadjoining dining room. The primary bedroom features a walk-in closet and a private bath designed for relaxation. Two additional bedrooms provide comfortable accommodations for family, guests, or a home office. Step outside to enjoy the large rear yard, offering plenty of room for outdoor entertaining, gardening, pets, or simply enjoying the peaceful surroundings. Conveniently located near Lake Marion, you'll enjoy easy access to boating, fishing, and outdoor recreation. Commuters will appreciate the home's proximity to Interstates 26 and 95, making travel to Summerville, Charleston, Orangeburg, and other major employment centers quick and convenient. Schedule your private tour today and discover why Holly Hill is one of South Carolina's best-kept secrets! All information deemed reliable but not guaranteed. Buyer to verify all information important to them, including square footage, acreage, taxes, schools, etc. Listing agent has ownership interest in the property. Pictures are virtually staged and are from another home of same floor plan.
Active
Price cut: $10K (9/26)
$285,000
556 Pine St, Holly Hill, SC 29059
3beds
1,214sqft
Single Family Residence
Built in 2026
0.33 Acres Lot
$284,800 Zestimate®
$235/sqft
$-- HOA
What's special
Peaceful surroundingsInviting covered front porchSleek countertopsMassive center islandStunning kitchenStainless steel appliancesLarge rear yard
- 117 days
- 302
- 22
Zillow last checked:
Listing updated:
Listed by:
B Green Realty
Source: CTMLS,MLS#: 26017892
Facts & features
Interior
Bedrooms & bathrooms
- Bedrooms: 3
- Bathrooms: 2
- Full bathrooms: 2
Rooms
- Room types: Family Room, Dining Room, Family, Laundry, Pantry, Separate Dining
Heating
- Electric, Heat Pump
Cooling
- Central Air
Appliances
- Laundry: Washer Hookup, Electric Dryer Hookup, Laundry Room
Features
- Kitchen Island, Ceiling - Smooth, Walk-In Closet(s), Ceiling Fan(s), Pantry
- Flooring: Ceramic Tile, Luxury Vinyl
- Has fireplace: No
Interior area
- Total structure area: 1,214
- Total interior livable area: 1,214 sqft
Property
Parking
- Total spaces: 1
- Parking features: Attached, Garage, Garage Door Opener
- Attached garage spaces: 1
Features
- Levels: One
- Stories: 1
- Patio & porch: Front Porch
- Exterior features: Rain Gutters
Lot
- Size: 0.33 Acres
- Features: Level
Construction
Type & style
- Home type: SingleFamily
- Architectural style: Ranch
- Property subtype: Single Family Residence
Materials
- Vinyl Siding
- Foundation: Slab
- Roof: Architectural
Condition
- New construction: Yes
- Year built: 2026
Utilities & green energy
- Sewer: Public Sewer
- Water: Public
- Utilities for property: Dominion Energy
Community & HOA
Community
- Subdivision: None
Location
- Region: Holly Hill
Financial & listing details
- Price per square foot: $235/sqft
- Date on market: 6/20/2026
- Listing terms: Buy Down,Cash,Conventional,FHA,USDA Loan,VA Loan
Estimated market value
$284,800
$271,000 - $299,000
$1,905/mo
Price history
| Date | Event | Price |
|---|---|---|
| 9/26/2026 | Price change | $285,000-3.4%$235/sqft |
Source:  CTMLS #26017892 Report a problem CTMLS #26017892 Report a problem | ||
| 9/18/2026 | Price change | $295,000-0.7%$243/sqft |
Source: CTMLS #26017892 Report a problem | ||
| 8/31/2026 | Price change | $297,000-1%$245/sqft |
Source: CTMLS #26017892 Report a problem | ||
| 6/20/2026 | Listed for sale | $299,900+867.4%$247/sqft |
Source: CTMLS #26017892 Report a problem | ||
| 7/24/2025 | Sold | $31,000-11.4%$26/sqft |
Source:  Sumter BOR #169942 Report a problem Sumter BOR #169942 Report a problem | ||
| 6/4/2025 | Pending sale | $35,000$29/sqft |
Source: Sumter BOR #169942 Report a problem | ||
| 5/23/2025 | Listed for sale | $35,000$29/sqft |
Source: Sumter BOR #169942 Report a problem | ||
Public tax history
Tax history is unavailable.
Monthly payment
Est. payment
Payment breakdown
Explore the cost of this home by adjusting the details. Changes won't be saved.Climate risks
Neighborhood: 29059
Nearby schools
Schools provided by the listing agent
- Elementary: East Lake Elementary
- Middle: Lake Marion
- High: Lake Marion High School And Technology Center
Source: CTMLS. This data may not be complete. We recommend contacting the local school district to confirm school assignments for this home.
Similar homes
- $305,0003 bd2 ba1.5k sqft116 Dunbarton Cir SE, Aiken, SC 29803For Sale
 MLS ID #225903, Sullivan Turner Team, Meybohm Real Estate - Aiken. Aiken MLS
 - $237,5003 bd2 ba1.4k sqft553 Wildhaven Dr, Aiken, SC 29803For Sale
 MLS ID #223570, The Cline Team, Meybohm Real Estate - Aiken. Aiken MLS
 - $289,9003 bd2 ba1.3k sqft6019 Pelion Park, Warrenville, SC 29851New Construction
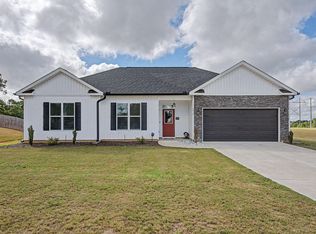 MLS ID #225501, Stephanie Menard, NextHome Resolute. Aiken MLS
 - $280,0003 bd2 ba1.4k sqft110 Baron Pl, North Augusta, SC 29841For Sale
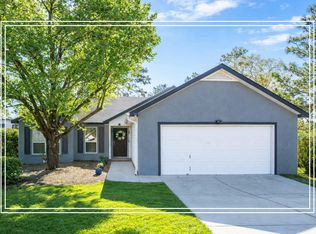 MLS ID #222421, Shannon D Rollings, Shannon Rollings Real Estate. Aiken MLS
 - $258,0003 bd2 ba1.5k sqft3086 Calli Crossing Drive, Graniteville, SC 29829For Sale
 MLS ID #100604105, Erica Harris, Keller Williams Realty Augusta Partners. Hive MLS
 - $314,9003 bd2 ba1.6k sqft8832 Snelling Drive, Aiken, SC 29803New ConstructionMLS ID #100578065, Roxanne Bentley, Berkshire Hathaway HomeServices Beazley Realtors. Hive MLS
- $305,0003 bd2 ba1.5k sqft333 Wood Fall Court, North Augusta, SC 29860For SaleMLS ID #100587512, Robert Haywood Duke, Dogwood Real Estate, LLC. Hive MLS
