This incredibly charming 1404 sf, 3 bedroom, 1.5 bath bungalow, nestled on a gently sloping hill and overlooking Arcadia Lake in Belchertown is ready for it's new owners. The current owners have made many updates to the home in the years they have lived there, including the fully renovated ~200 sf separate office/studio building with heating and cooling. The house sits directly across the street from beautiful Arcadia Lake, which does not allow motorized boats, but does allow year round fishing and summer swimming and boating, The town beach is short 0.6 miles walk or drive from the house - while views of the lake can be enjoyed year round from the many windows and deck on the first floor. The main living level includes a cozy living room with a bay window and insert wood stove. Adjacent to the living room a spacious dining room and kitchen, with a large walk out deck - overlooking to the beautiful 0.58 acre yard with shade gardens, stone paths and views of Arcadia Lake. A renovated full bathroom and guest room/office rounds out the first floor. The second floor has two bedrooms, a newer half bath and ample closets. Utlities, including washer/dryer, new boiler, hot water heat and well pump are accessed from the first floor in the small basement. There are two additional sheds on the property for yard equipment, bicycles, etc. Outdoor enthustiasts will be captivated by the nearby Norwottock Bike Trail, the New England Hiking Trail and cross country skiing at nearby Mt Lincoln. Enjoy swimming in the summer and ice skating in the winter at Arcadia Lake. This house is a peaceful, beautiful lakeside oasis within 6.5 miles of Amherst center. It has to be seen in person to be fully appreciated! First showings at open house on Saturday, October 3 from 11-1 pm.
Pending
$375,000
557 Federal St, Belchertown, MA 01007
3beds
1,404sqft
Single Family Residence
Built in 1930
0.58 Acres Lot
$377,200 Zestimate®
$267/sqft
$-- HOA
What's special
Ample closetsOverlooking arcadia lakeNewer half bathSpacious dining room
- 21 days
- 1,083
- 96
Zillow last checked:
Listing updated:
Listed by:
Julie Starr 413-588-8021,
5 College REALTORS® Northampton 413-585-8555
Source: MLS PIN,MLS#: 73585083
Facts & features
Interior
Bedrooms & bathrooms
- Bedrooms: 3
- Bathrooms: 2
- Full bathrooms: 1
- 1/2 bathrooms: 1
Primary bedroom
- Features: Closet, Flooring - Laminate
- Level: Second
Bedroom 2
- Features: Closet, Flooring - Laminate
- Level: First
Bedroom 3
- Level: Second
Primary bathroom
- Features: No
Bathroom 1
- Features: Bathroom - Tiled With Tub & Shower
- Level: First
Bathroom 2
- Features: Bathroom - Half, Flooring - Vinyl
- Level: Second
Dining room
- Features: Flooring - Vinyl, Window(s) - Picture, Balcony / Deck
- Level: First
Kitchen
- Features: Flooring - Vinyl, Remodeled
- Level: First
Living room
- Features: Wood / Coal / Pellet Stove, Flooring - Hardwood, Window(s) - Bay/Bow/Box
- Level: First
Office
- Features: Flooring - Laminate, Remodeled
Heating
- Baseboard, Electric Baseboard, Propane, Wood, Wood Stove, Ductless
Cooling
- Ductless
Appliances
- Included: Water Heater, Range, Dishwasher, Microwave, Refrigerator, Washer, Dryer
- Laundry: In Basement, Electric Dryer Hookup, Washer Hookup
Features
- Home Office-Separate Entry
- Flooring: Wood, Tile, Vinyl, Laminate
- Doors: Insulated Doors, Storm Door(s)
- Windows: Insulated Windows, Screens
- Basement: Partial,Walk-Out Access,Concrete,Unfinished
- Number of fireplaces: 1
Interior area
- Total structure area: 1,404
- Total interior livable area: 1,404 sqft
- Finished area above ground: 1,404
- Finished area below ground: 200
Property
Parking
- Total spaces: 6
- Parking features: Off Street
- Uncovered spaces: 6
Accessibility
- Accessibility features: No
Features
- Patio & porch: Deck - Wood, Covered
- Exterior features: Deck - Wood, Covered Patio/Deck, Rain Gutters, Storage, Professional Landscaping, Screens
- Has view: Yes
- View description: Scenic View(s), Water, Lake
- Has water view: Yes
- Water view: Lake,Water
- Waterfront features: Lake/Pond, Walk to, 3/10 to 1/2 Mile To Beach, Beach Ownership(Public, Association)
Lot
- Size: 0.58 Acres
- Features: Wooded, Easements, Gentle Sloping
Details
- Parcel number: M:0102 L:0015,3857722
- Zoning: SF
Construction
Type & style
- Home type: SingleFamily
- Architectural style: Bungalow
- Property subtype: Single Family Residence
Materials
- Frame
- Foundation: Concrete Perimeter
- Roof: Metal
Condition
- Updated/Remodeled
- Year built: 1930
Utilities & green energy
- Electric: 200+ Amp Service
- Sewer: Public Sewer
- Water: Private, Other
- Utilities for property: for Gas Range, for Electric Dryer, Washer Hookup
Community & HOA
Community
- Features: Shopping, Walk/Jog Trails, Bike Path, Conservation Area, Marina
HOA
- Has HOA: No
Location
- Region: Belchertown
Financial & listing details
- Price per square foot: $267/sqft
- Tax assessed value: $272,400
- Annual tax amount: $4,121
- Date on market: 10/1/2026
- Exclusions: Sellers To Remove Ev Charger And Two Affixed Coat Racks In The Front Hallway.
Estimated market value
$377,200
$358,000 - $396,000
$2,461/mo
Price history
| Date | Event | Price |
|---|---|---|
| 10/7/2026 | Pending sale | $375,000$267/sqft |
Source: MLS PIN #73585083 Report a problem | ||
| 10/1/2026 | Listed for sale | $375,000+326.1%$267/sqft |
Source: MLS PIN #73585083 Report a problem | ||
| 8/4/1994 | Sold | $88,000$63/sqft |
Source: Public Record Report a problem | ||
Public tax history
| Year | Property taxes | Tax assessment |
|---|---|---|
| 2025 | $3,754 +2.9% | $258,700 +8.6% |
| 2024 | $3,649 +3.8% | $238,200 +10.6% |
| 2023 | $3,515 +5.4% | $215,400 +14.1% |
| 2022 | $3,334 +4.4% | $188,800 +7.2% |
| 2021 | $3,195 +1.9% | $176,200 +2.1% |
| 2020 | $3,134 +3.2% | $172,500 +4.1% |
| 2019 | $3,036 +4.3% | $165,700 +3.5% |
| 2018 | $2,912 +3.7% | $160,100 +3.8% |
| 2017 | $2,808 +2.1% | $154,300 +0.8% |
| 2016 | $2,751 +9.7% | $153,100 +9.2% |
| 2015 | $2,508 -1.8% | $140,200 -2.7% |
| 2014 | $2,553 +3.1% | $144,100 -0.4% |
| 2013 | $2,476 +3.1% | $144,700 -0.2% |
| 2012 | $2,401 +0.5% | $145,000 -5% |
| 2011 | $2,388 +2.8% | $152,600 -2.4% |
| 2010 | $2,324 +0.9% | $156,400 -5.2% |
| 2009 | $2,303 +1.8% | $165,000 -2% |
| 2008 | $2,263 -0.8% | $168,400 -2.4% |
| 2007 | $2,282 +9.1% | $172,500 +15.8% |
| 2006 | $2,092 +21.4% | $148,900 +30.6% |
| 2005 | $1,723 +0.1% | $114,000 +10.6% |
| 2004 | $1,722 +5.8% | $103,100 +10% |
| 2003 | $1,627 +4.8% | $93,700 +14.1% |
| 2002 | $1,552 | $82,100 |
Find assessor info on the county website
Monthly payment
Est. payment
Payment breakdown
Explore the cost of this home by adjusting the details. Changes won't be saved.Climate risks
Neighborhood: 01007
Nearby schools
Schools provided by the listing agent
- Elementary: Belchertown
- Middle: Belchertown
- High: Belchertown
Source: MLS PIN. This data may not be complete. We recommend contacting the local school district to confirm school assignments for this home.
Similar homes
- $350,0003 bd2 ba1.2k sqft214 Federal St, Belchertown, MA 01007For Sale
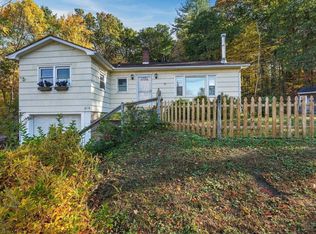 MLS ID #73593723, Heather Ferrari Homes Team, William Raveis R.E. & Home Services. MLS PIN
- $399,9002 bd1 ba768 sqft48 Poole Rd, Belchertown, MA 01007For Sale
 MLS ID #73593336, Team ROVI, Real Broker MA, LLC. MLS PIN
- $435,0003 bd2 ba1.9k sqft55 Chauncey Walker St, Belchertown, MA 01007For Sale
 MLS ID #73593724, Lisa Palumbo, Delap Real Estate LLC. MLS PIN
- $385,0003 bd1 ba1.1k sqft80 Jackson St, Belchertown, MA 01007For Sale
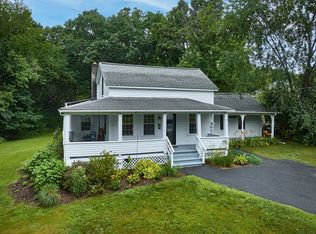 MLS ID #73558743, Laura Scott, 5 College REALTORS®. MLS PIN
