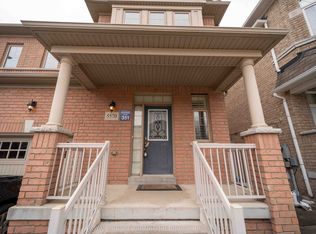
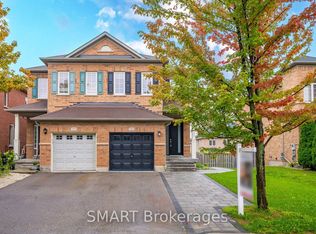
Welcome to 5576 Meadowcrest Avenue! Exceptionally spacious & rarely available semi-detached home offering nearly 1,950 sq. ft. of above-grade living space, plus a fully finished 2-bedroom basement in the heart of desirable Churchill Meadows! Located in top-ranked school catchments, this sun-filled layout features soaring 9ft ceilings, hardwood flooring, and custom California shutters throughout. The updated eat-in kitchen boasts sleek quartz countertops & stainless-steel appliances, opening to bright principal rooms. Upstairs features a primary retreat w/ walk-in closet & 4pc ensuite, generously sized bedrooms, and a rare 2nd-floor family room easily converted into a 4th bedroom! The lower level expands your total living area w/ two extra bedrooms-perfect for extended family, guests, or a home office. Steps to top schools, parks, transit & retail hubs!
For sale
C$899,000
5576 Meadowcrest Ave, Mississauga, ON L5M 0V1
5beds
4baths
Single Family Residence
Built in ----
2,441 Square Feet Lot
$-- Zestimate®
C$--/sqft
C$-- HOA
What's special
Sun-filled layoutHardwood flooringCustom california shutters throughoutUpdated eat-in kitchenSleek quartz countertopsStainless-steel appliancesBright principal rooms
- 19 hours
- 13
- 0
Zillow last checked:
Listing updated:
Listed by:
ROYAL LEPAGE CERTIFIED REALTY
Source: TRREB,MLS®#: W13740578 Originating MLS®#: Toronto Regional Real Estate Board
Originating MLS®#: Toronto Regional Real Estate BoardFacts & features
Interior
Bedrooms & bathrooms
- Bedrooms: 5
- Bathrooms: 4
Primary bedroom
- Description: Primary Bedroom
- Level: Second
- Area: 17.54 Square Meters
- Area source: Other
- Dimensions: 5.19 x 3.38
Primary bedroom
- Level: Second
- Dimensions: 5.19 x 3.38
Bedroom 2
- Level: Second
- Dimensions: 3.36 x 3.05
Bedroom 2
- Description: Bedroom 2
- Level: Second
- Area: 10.25 Square Meters
- Area source: Other
- Dimensions: 3.36 x 3.05
Bedroom 3
- Level: Second
- Dimensions: 3.05 x 3.05
Bedroom 3
- Description: Bedroom 3
- Level: Second
- Area: 9.3 Square Meters
- Area source: Other
- Dimensions: 3.05 x 3.05
Breakfast
- Description: Breakfast
- Level: Main
- Area: 9.6 Square Meters
- Area source: Other
- Dimensions: 3.20 x 3.00
Breakfast
- Level: Main
- Dimensions: 3.2 x 3
Dining room
- Level: Main
- Dimensions: 6.68 x 3.25
Dining room
- Description: Dining Room
- Level: Main
- Area: 21.71 Square Meters
- Area source: Other
- Dimensions: 6.68 x 3.25
Family room
- Description: Family Room
- Level: Main
- Area: 13.68 Square Meters
- Area source: Other
- Dimensions: 4.50 x 3.04
Family room
- Level: Second
- Dimensions: 4.5 x 3.04
Kitchen
- Description: Kitchen
- Level: Main
- Area: 8.8 Square Meters
- Area source: Other
- Dimensions: 3.20 x 2.75
Kitchen
- Level: Main
- Dimensions: 3.2 x 2.75
Living room
- Description: Living Room
- Level: Main
- Area: 21.71 Square Meters
- Area source: Other
- Dimensions: 6.68 x 3.25
Living room
- Level: Main
- Dimensions: 6.68 x 3.25
Heating
- Forced Air, Gas
Cooling
- Central Air
Features
- Basement: Finished
- Has fireplace: Yes
Interior area
- Living area range: 1500-2000 null
Property
Parking
- Total spaces: 2
- Parking features: Available, Garage Door Opener
- Has attached garage: Yes
Features
- Stories: 2
- Pool features: None
Lot
- Size: 2,441 Square Feet
- Features: Irregular Lot
Details
- Parcel number: 143592346
Construction
Type & style
- Home type: SingleFamily
- Property subtype: Single Family Residence
- Attached to another structure: Yes
Materials
- Brick
- Foundation: Concrete
- Roof: Asphalt Shingle
Utilities & green energy
- Sewer: Sewer
Community & HOA
Location
- Region: Mississauga
Financial & listing details
- Annual tax amount: C$6,821
- Date on market: 9/3/2026
Price history
Price history is unavailable.
Public tax history
Tax history is unavailable.
Climate risks
Neighborhood: Churchill Meadows
Nearby schools
GreatSchools rating
No schools nearby
We couldn't find any schools near this home.
Similar homes
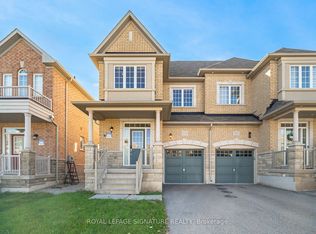
- C$899,9993 bd4 ba-- sqft3687 Bala Dr, Mississauga, ON L5M 7N1For Sale
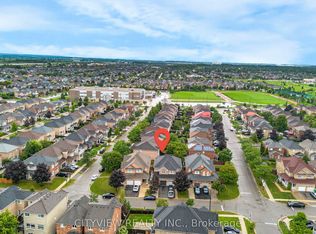 MLS ID #W13725034, CITYVIEW REALTY INC.. TRREB
 - C$994,9004 bd4 ba-- sqft3252 Sunlight St, Mississauga, ON L5M 0G7For Sale
 MLS ID #W13551374, Best Sellers Realty Inc.. TRREB
 - C$1,255,0005 bd4 ba-- sqft3367 Stoney Cres, Mississauga, ON L5M 0N6For Sale
 MLS ID #W13739482, SMART Brokerages. TRREB
 - C$915,0003 bd4 ba-- sqft5559 Bonnie St, Mississauga, ON L5M 0N7For Sale
 MLS ID #W13686444, ROYAL LEPAGE VISION REALTY. TRREB
