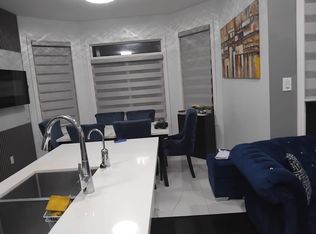
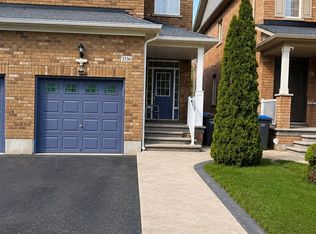
A true masterpiece! This beautifully redesigned 4+1 bedroom, 3+1 bath home offers approx. 2,419 sq. ft. Is the total finished living space. Features include new hardwood floors, pot lights with dimmers, upgraded bathrooms with LED anti-fog mirrors, new window coverings, separate upper-floor laundry for the main residence, EV charging and a brand-new Rinnai tankless water heater with no rental fee. The show-stopping open-concept kitchen features new GE & Samsung appliances and an oversized floating island with breakfast seating. A brand-new legal walkout basement apartment, completed with permits, includes a separate entrance, bedroom, kitchen, bath, laundry, parking and private walkway. Enjoy park views, an oversized permitted deck and backyard patio. Parking for 3 vehicles. Near McKinnon Public School, Stephen Lewis Secondary School and St. Joan of Arc Catholic Secondary School, plus parks, shopping and transit.
For sale
C$1,255,000
3367 Stoney Cres, Mississauga, ON L5M 0N6
5beds
4baths
Single Family Residence
Built in ----
3,372 Square Feet Lot
$-- Zestimate®
C$--/sqft
C$-- HOA
What's special
New hardwood floorsPot lights with dimmersNew window coveringsShow-stopping open-concept kitchenPark viewsOversized permitted deckBackyard patio
- 1 day
- 4
- 0
Zillow last checked:
Listing updated:
Listed by:
SMART Brokerages
Source: TRREB,MLS®#: W13739482 Originating MLS®#: Toronto Regional Real Estate Board
Originating MLS®#: Toronto Regional Real Estate BoardFacts & features
Interior
Bedrooms & bathrooms
- Bedrooms: 5
- Bathrooms: 4
Bedroom
- Level: Second
- Dimensions: 4.03 x 3.38
Bedroom 2
- Level: Second
- Dimensions: 3.78 x 3
Bedroom 3
- Level: Second
- Dimensions: 3.89 x 2.52
Bedroom 4
- Level: Second
- Dimensions: 3.53 x 2.74
Bedroom 5
- Level: Basement
- Dimensions: 4.22 x 2.54
Great room
- Level: Ground
- Dimensions: 10.67 x 5.08
Recreation
- Level: Basement
- Dimensions: 8.9 x 2.34
Heating
- Forced Air, Gas
Cooling
- Central Air
Features
- None
- Basement: Separate Entrance,Finished with Walk-Out,Apartment
- Has fireplace: No
Interior area
- Living area range: 1500-2000 null
Property
Parking
- Total spaces: 3
- Parking features: Available
- Has garage: Yes
Features
- Stories: 2
- Patio & porch: Deck
- Pool features: None
- Waterfront features: None
Lot
- Size: 3,372 Square Feet
- Features: Park, Place Of Worship, Hospital, Electric Car Charger, School, Public Transit
Details
- Parcel number: 143591713
Construction
Type & style
- Home type: SingleFamily
- Property subtype: Single Family Residence
Materials
- Brick
- Foundation: Poured Concrete
- Roof: Shingle
Utilities & green energy
- Sewer: Sewer
Community & HOA
Community
- Security: Smoke Detector(s)
Location
- Region: Mississauga
Financial & listing details
- Annual tax amount: C$6,560
- Date on market: 9/3/2026
Price history
Price history is unavailable.
Public tax history
Tax history is unavailable.
Climate risks
Neighborhood: Churchill Meadows
Nearby schools
GreatSchools rating
No schools nearby
We couldn't find any schools near this home.

Similar homes
- C$1,245,0005 bd5 ba-- sqft3273 Respond Rd, Mississauga, ON L5M 7X5For Sale
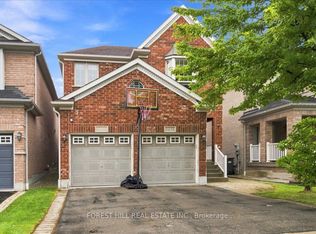 MLS ID #W13731482, FOREST HILL REAL ESTATE INC.. TRREB
 - C$1,399,9005 bd4 ba2.9k sqft2942 Coulson Ct, Mississauga, ON L5M 5S8For Sale
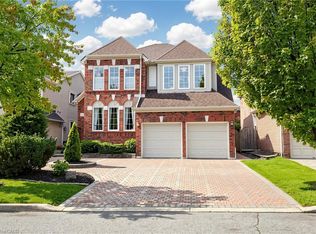 MLS ID #40860008, Clinton Howell, Broker, RE/MAX Escarpment Realty Inc.. ITSO
 - C$899,0005 bd4 ba-- sqft5576 Meadowcrest Ave, Mississauga, ON L5M 0V1For Sale
 MLS ID #W13740578, ROYAL LEPAGE CERTIFIED REALTY. TRREB
 - C$1,500,0007 bd6 ba-- sqft5504 Ethan Dr S, Mississauga, ON L5M 0W1For Sale
 MLS ID #W13733686, MAZIN AL-SHAKARCHI, Salesperson. TRREB
