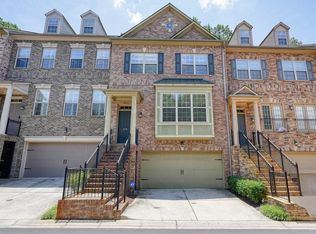
Don't miss this! This spacious 3 bedroom/2.5 bath condo with 2 car garage is a rare opportunity. New windows throughout. Bamboo wood floors, new carpet, and refinished stairs. Living room focused around red brick fireplace w/ gas logs. Sunroom with a view and a built-in workspace. Kitchen boasts plenty of cabinet and countertop space on dark granite stone with new dishwasher and microwave. Step out the backdoor onto the private deck for a breath of fresh air and watch the wildlife in this serene setting. Master suite and additional bedrooms located upstairs. Master bedroom features fireplace and sitting room. Master bathroom includes double vanity, walk-in closet, bathtub and walk-in shower. Additional bedrooms share a Jack and Jill bathroom between them. HOA includes swimming pool, water, sewer, trash, termite bond, landscaping, exterior maintenance and insurance. Convenient commute to I-285, I-75, GA 400 and MARTA park-and-ride stations. Nestled between Sandy Springs and East Cobb premier shopping, dining and entertainment. And to top it all off, this neighborhood is surrounded by nature trails galore of Sope Creek Trails (with an entrance in the community) and Cochran Shoals Trails that fill the shoreline of the Chattahoochee River and the rolling hills above.
Active
Price cut: $10K (7/21)
$475,000
5580 River Heights Xing SE, Marietta, GA 30067
3beds
2,667sqft
:
Get pre-qualified$3,514/mo
Condominium
Built in 1987
-- sqft lot
$471,300 Zestimate®
$178/sqft
$420/mo HOA
What's special
Private deckBamboo wood floorsBuilt-in workspaceSunroom with a viewNew dishwasher and microwaveRefinished stairsNew carpet
- 177 days |
- 468 |
- 18 |
Zillow last checked:
Listing updated:
Listed by:
Christopher Bakhtiary 770-596-3665,
Coldwell Banker Realty
Source: GAMLS,MLS#: 10685999
Facts & features
Interior
Bedrooms & bathrooms
- Bedrooms: 3
- Bathrooms: 3
- Full bathrooms: 2
- 1/2 bathrooms: 1
Rooms
- Room types: Office, Sun Room
Kitchen
- Features: Breakfast Area, Pantry
Heating
- Natural Gas, Zoned
Cooling
- Ceiling Fan(s), Zoned
Appliances
- Included: Dishwasher, Disposal, Gas Water Heater, Microwave
- Laundry: In Hall
Features
- Double Vanity, High Ceilings
- Flooring: Carpet, Hardwood, Tile
- Windows: Double Pane Windows
- Basement: None
- Attic: Pull Down Stairs
- Number of fireplaces: 2
- Fireplace features: Gas Log, Gas Starter, Living Room, Masonry, Master Bedroom
- Common walls with other units/homes: End Unit
Interior area
- Total structure area: 2,667
- Total interior livable area: 2,667 sqft
- Finished area above ground: 2,667
- Finished area below ground: 0
Property
Parking
- Total spaces: 2
- Parking features: Attached, Garage, Garage Door Opener, Kitchen Level
- Has attached garage: Yes
Features
- Levels: Two
- Stories: 2
- Exterior features: Garden
- Body of water: None
- Frontage type: Borders US/State Park
Lot
- Size: 1,785 Square Feet
- Features: Sloped
- Residential vegetation: Wooded
Details
- Parcel number: 17108100160
Construction
Type & style
- Home type: Condo
- Architectural style: Brick 3 Side,Traditional
- Property subtype: Condominium
- Attached to another structure: Yes
Materials
- Concrete
- Foundation: Slab
- Roof: Composition
Condition
- Resale
- New construction: No
- Year built: 1987
Utilities & green energy
- Sewer: Public Sewer
- Water: Public
- Utilities for property: Cable Available, Electricity Available, Natural Gas Available, Phone Available, Sewer Available, Underground Utilities, Water Available
Community & HOA
Community
- Features: Pool, Street Lights
- Security: Fire Sprinkler System, Smoke Detector(s)
- Subdivision: Overlook
HOA
- Has HOA: Yes
- Services included: Insurance, Maintenance Structure, Maintenance Grounds, Reserve Fund, Sewer, Swimming, Tennis, Trash, Water
- HOA fee: $5,040 annually
Location
- Region: Marietta
Financial & listing details
- Price per square foot: $178/sqft
- Tax assessed value: $444,770
- Annual tax amount: $4,389
- Date on market: 2/5/2026
- Cumulative days on market: 177 days
- Listing agreement: Exclusive Right To Sell
- Electric utility on property: Yes
Estimated market value
$471,300
$448,000 - $495,000
$3,042/mo
Price history
| Date | Event | Price |
|---|---|---|
| 7/21/2026 | Price change | $475,000-2.1%$178/sqft |
Source:  GAMLS #10685999 Report a problem GAMLS #10685999 Report a problem | ||
| 6/3/2026 | Price change | $485,000-1%$182/sqft |
Source: GAMLS #10685999 Report a problem | ||
| 4/10/2026 | Price change | $490,000-1.2%$184/sqft |
Source: GAMLS #10685999 Report a problem | ||
| 3/24/2026 | Price change | $496,000-0.8%$186/sqft |
Source: GAMLS #10685999 Report a problem | ||
| 2/17/2026 | Price change | $500,000-2%$187/sqft |
Source: GAMLS #10685999 Report a problem | ||
| 2/5/2026 | Listed for sale | $510,000+115.2%$191/sqft |
Source:  FMLS GA #7714100 Report a problem FMLS GA #7714100 Report a problem | ||
| 9/11/2015 | Sold | $237,000+28.1%$89/sqft |
Source: Public Record Report a problem | ||
| 3/15/2013 | Sold | $185,000+26.8%$69/sqft |
Source: Public Record Report a problem | ||
| 8/7/2012 | Sold | $145,856-35.2%$55/sqft |
Source: Public Record Report a problem | ||
| 8/31/1998 | Sold | $225,000$84/sqft |
Source: Public Record Report a problem | ||
Public tax history
| Year | Property taxes | Tax assessment |
|---|---|---|
| 2024 | $4,393 +23.6% | $177,908 +8.3% |
| 2023 | $3,554 -4% | $164,268 +13.4% |
| 2022 | $3,701 +5% | $144,800 +5.9% |
| 2021 | $3,525 +5.2% | $136,740 +6.2% |
| 2020 | $3,350 | $128,740 |
| 2019 | $3,350 +5.8% | $128,740 +6.9% |
| 2018 | $3,168 | $120,416 +13.9% |
| 2017 | $3,168 +30.6% | $105,696 +13.4% |
| 2016 | $2,425 +1.9% | $93,240 -2.1% |
| 2015 | $2,380 +26.6% | $95,200 +32.1% |
| 2014 | $1,879 -13% | $72,076 |
| 2013 | $2,159 -15.2% | $72,076 -14.5% |
| 2012 | $2,547 -0.2% | $84,308 |
| 2011 | $2,551 -24.2% | $84,308 -27.9% |
| 2010 | $3,364 | $116,992 |
| 2009 | $3,364 +27.3% | $116,992 +31.8% |
| 2006 | $2,641 -0.4% | $88,784 |
| 2005 | $2,652 | $88,784 |
| 2004 | $2,652 | $88,784 |
| 2003 | $2,652 | $88,784 |
| 2002 | $2,652 +60.5% | $88,784 +61.3% |
| 2001 | $1,653 +30.6% | $55,052 |
| 2000 | $1,265 | $55,052 |
Find assessor info on the county website
Monthly payment
Est. payment
Payment breakdown
Explore the cost of this home by adjusting the details. Changes won't be saved.Climate risks
Neighborhood: 30067
Nearby schools
GreatSchools rating
- 9/10Sope Creek Elementary SchoolGrades: PK-5Distance: 1.2 mi
- 9/10Dickerson Middle SchoolGrades: 6-8Distance: 3 mi
- 10/10Walton High SchoolGrades: 9-12Distance: 4.3 mi
Schools provided by the listing agent
- Elementary: Sope Creek
- Middle: Dickerson
- High: Walton
Source: GAMLS. This data may not be complete. We recommend contacting the local school district to confirm school assignments for this home.
- $383,1002 bd2 ba1.1k sqft5570 River Heights Xing SE, Marietta, GA 30067Off Market
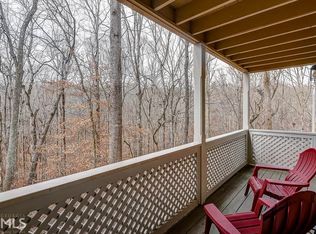
- $208,1001 bd1 ba1k sqft4000 Riverlook Pkwy SE UNIT 102, Marietta, GA 30067Off Market
- $182,7001 bd1 ba1k sqft5556 River Heights Xing SE, Marietta, GA 30067Off Market
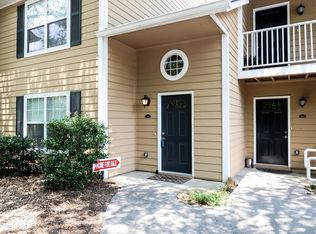
- $251,3002 bd2 ba1k sqft5552 River Heights Xing SE, Marietta, GA 30067Off Market

- $232,7003 bd2 ba933 sqft5560 River Heights Xing SE, Marietta, GA 30067Off Market
- $428,7003 bd2 ba2.6k sqft5590 River Heights Xing SE, Marietta, GA 30067Off Market
- $243,3002 bd2 ba1k sqft5612 River Heights Xing SE, Marietta, GA 30067Off Market
- $219,8002 bd2 ba1k sqft5624 River Heights Xing SE, Marietta, GA 30067Off Market
A local agent can set up tours, give advice and negotiate with sellers.
Similar homes
- $464,9003 bd3 ba2.5k sqft404 Bridle Path, Marietta, GA 30068Active
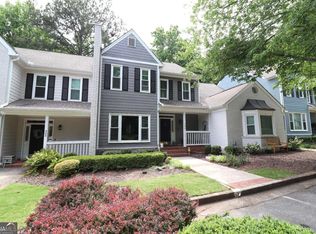
 MLS ID #10769359, Christopher Bakhtiary, Coldwell Banker Realty. GAMLS
 - $464,9003 bd3 ba2.1k sqft518 Stepney Ct SE, Marietta, GA 30067Active
 MLS ID #10780164, Robert Bennett, Maximum One Grt. Atl. REALTORS. GAMLS
 - $334,9003 bd2 ba1.5k sqft3921 Riverlook Pkwy SE Unit 201, Marietta, GA 30067Active
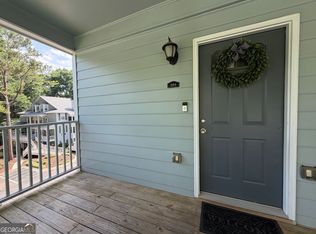 MLS ID #10763386, Madeleine Kotora, Harry Norman Realtors. GAMLS
 - $460,0004 bd4 ba2.5k sqft2774 Birch Grove Ln Unit 11, Marietta, GA 30067For Sale
 MLS ID #7759912, Olga Palmer, Olga Palmer Properties, LLC. FMLS GA
 - $469,9003 bd3 ba1.9k sqft4704 Vineyard Ct SE, Smyrna, GA 30082ActiveMLS ID #10768446, Sean Weiss, Keller Williams Realty Partners. GAMLS
- $499,0003 bd4 ba2.7k sqft128 River Ridge Ln, Roswell, GA 30075ActiveMLS ID #10781956, Theresa Williams, BHHS Georgia Properties. GAMLS
- $525,0003 bd3 ba1.9k sqft320 Outwood Mill Ct, Johns Creek, GA 30022ActiveMLS ID #10815604, Janice Overbeck, Keller Williams Realty Atlanta North. GAMLS
- $409,9003 bd4 ba2.6k sqft1760 Highlands Vw SE #5, Smyrna, GA 30082ActiveMLS ID #10809452, Shawn M Delaney, Maximum One Realty Greater Atlanta. GAMLS
- $489,0004 bd4 ba2.5k sqft1581 Mosaic Way, Smyrna, GA 30080For SaleMLS ID #7761975, ANNE TAMM, Anne Tamm, LLC.. FMLS GA
- $424,9005 bd3 ba2.3k sqft1530 N Milford Creek Ln SW, Marietta, GA 30008ActiveMLS ID #10700040, Sherman Bruster, HomeSmart. GAMLS
- $543,0003 bd3 ba2k sqft3075 Keyingham Way, Milton, GA 30004Active Under ContractMLS ID #10814799, Kim Payton, Century 21 Results. GAMLS
- $485,0004 bd3 ba3.2k sqft6101 Armor Pl, Powder Springs, GA 30127Active Under ContractMLS ID #10767932, Jennifer Bates, Spot My Home. GAMLS
- $504,9003 bd3 ba1.7k sqft1058 Kirkland Cir, Smyrna, GA 30080ActiveMLS ID #10765438, Brad Pittman, Arnold Realty Company. GAMLS
- $489,0003 bd3 ba2.3k sqft5830 Norfolk Chase Rd, Peachtree Corners, GA 30092ActiveMLS ID #10801840, Akuma Uriesi, Coldwell Banker Realty. GAMLS
- $475,0005 bd4 ba2.7k sqft2499 Sinclair Trce, Powder Springs, GA 30127ActiveMLS ID #10688304, Ovie Samples, Southern Home Real Estate. GAMLS
- $400,0003 bd2 ba1.7k sqft2813 Colleton Dr, Marietta, GA 30066ActiveMLS ID #10798524, Stacey Murphy, Atlanta Communities. GAMLS
- $485,0004 bd3 ba2.5k sqft2874 Donamire Ln NW, Kennesaw, GA 30144For SaleMLS ID #7751176, Calvin Barnes, Keller Williams Realty Atlanta Partners. FMLS GA
- $399,7004 bd3 ba2k sqft3755 Station Dr NW, Kennesaw, GA 30144For SaleMLS ID #7809434, BARBARA WILLIAMS, HomeSmart. FMLS GA
- $625,0004 bd4 ba3.2k sqft3607 Hampstead Ln NE, Roswell, GA 30075ActiveMLS ID #10812178, Amanda Fard, Keller Williams Realty Cityside. GAMLS
- $409,9003 bd3 ba1.9k sqft3365 Vintage Cir SE #5, Smyrna, GA 30080Active Under ContractMLS ID #10798989, Gwendolyn G McKinley, GG Sells Atlanta Inc.. GAMLS
