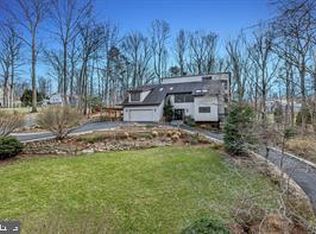
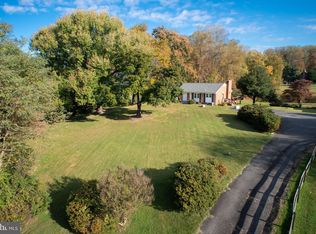
Who knew there was an equestrian community tucked away just north of the Manassas Battlefield where Fairfax, Loudoun, and Prince William Counties meet? Discover this hidden treasure and find the peaceful retreat you have been searching for. Stop paying to board your horse somewhere that takes an effort to get to. Here you can ride out to the massive trail system in the Battlefield and be back home before others have even unloaded the trailer. Your horse will thank you for remembering why you have one. There is a 5 stall barn with tack room, electric service, and water, 5 fenced pastures, one with a run in, and over 5 acres of privacy. Plat is available in document section. Floorplans with approximate square footage are in photos. Move in ready home offers gorgeous views, 3 level fireplace, generator transfer, custom kitchen, workshop with air handler, and a contemporary floor plan. Annual Rental Income Figure is comprised of most recent lease (4k/mo) plus 5 active boarding agreements. Decorator allowance negotiable to update master bath tub, shower, and sauna which are sold as-is. Safety Notices are posted and visitor behavior is your responsibility. Do not drive by and do not go without an appointment. This is a working horse farm. Some acreage is in agricultural land use. Roll back taxes, if any, are the responsibility of the buyer.
For sale
$1,700,000
5585 Old Farm Ln, Manassas, VA 20109
4beds
3,710sqft
Single Family Residence
Built in 1981
5.25 Acres Lot
$1,612,800 Zestimate®
$458/sqft
$-- HOA
What's special
Gorgeous viewsContemporary floor planCustom kitchenWorkshop with air handlerGenerator transfer
- 4 days
- 389
- 13
Likely to sell faster than
Zillow last checked:
Listing updated:
Listed by:
Lisa Miclot 703-501-4532,
Long & Foster Real Estate, Inc. 571-261-1400
Source: Bright MLS,MLS#: VAPW2133724
Facts & features
Interior
Bedrooms & bathrooms
- Bedrooms: 4
- Bathrooms: 4
- Full bathrooms: 3
- 1/2 bathrooms: 1
- Main level bathrooms: 1
Basement
- Area: 1022
Heating
- Heat Pump, Electric
Cooling
- Central Air, Electric
Appliances
- Included: Cooktop, Dryer, Double Oven, Refrigerator, Freezer, Water Conditioner - Owned, Water Heater, Electric Water Heater
- Laundry: Has Laundry, Main Level
Features
- Flooring: Wood, Luxury Vinyl, Ceramic Tile, Vinyl
- Basement: Full,Finished,Interior Entry,Exterior Entry
- Number of fireplaces: 3
- Fireplace features: Brick
Interior area
- Total structure area: 3,773
- Total interior livable area: 3,710 sqft
- Finished area above ground: 2,751
- Finished area below ground: 959
Video & virtual tour
Property
Parking
- Total spaces: 5
- Parking features: Garage Faces Front, Inside Entrance, Oversized, Attached, Driveway
- Attached garage spaces: 2
- Uncovered spaces: 3
Accessibility
- Accessibility features: None
Features
- Levels: Three and One Half
- Stories: 3.5
- Patio & porch: Deck, Patio
- Exterior features: Balcony
- Pool features: None
- Fencing: Wood
- Has view: Yes
- View description: Panoramic, Pasture, Scenic Vista
Lot
- Size: 5.25 Acres
- Features: Near National Park
Details
- Additional structures: Above Grade, Below Grade, Outbuilding
- Parcel number: 7598885588
- Zoning: A1
- Special conditions: Standard
- Horses can be raised: Yes
- Horse amenities: Horses Allowed, Riding Trail, Paddocks, Stable(s)
Construction
Type & style
- Home type: SingleFamily
- Architectural style: Contemporary
- Property subtype: Single Family Residence
Materials
- Wood Siding
- Foundation: Block
- Roof: Composition
Condition
- Very Good
- New construction: No
- Year built: 1981
Utilities & green energy
- Sewer: On Site Septic, Septic = # of BR
- Water: Private, Well
- Utilities for property: Fiber Optic
Community & HOA
Community
- Security: Electric Alarm
- Subdivision: Sudley Springs
HOA
- Has HOA: No
Location
- Region: Manassas
Financial & listing details
- Price per square foot: $458/sqft
- Tax assessed value: $710,200
- Annual tax amount: $6,805
- Date on market: 11/6/2026
- Listing agreement: Exclusive Right To Sell
- Listing terms: Cash,Conventional,Farm Credit Service,VA Loan,FHA
- Ownership: Fee Simple
- Total actual rent: 97500
- Road surface type: Gravel
Estimated market value
$1,612,800
$1.53M - $1.69M
$3,356/mo
Price history
| Date | Event | Price |
|---|---|---|
| 11/6/2026 | Listed for sale | $1,700,000+102.4%$458/sqft |
Source:  Long & Foster Broker Feed #VAPW2133724 Report a problem | ||
| 6/17/2024 | Listing removed | -- |
Source: Zillow Rentals Report a problem | ||
| 6/11/2024 | Listed for rent | $4,000$1/sqft |
Source: Zillow Rentals Report a problem | ||
| 4/6/2024 | Listing removed | -- |
Source: Zillow Rentals Report a problem | ||
| 3/12/2024 | Listed for rent | $4,000+6.7%$1/sqft |
Source: Zillow Rentals Report a problem | ||
| 1/14/2024 | Listing removed | -- |
Source: Zillow Rentals Report a problem | ||
| 12/14/2023 | Price change | $3,750-1.3%$1/sqft |
Source: Zillow Rentals Report a problem | ||
| 12/12/2023 | Price change | $3,800-5%$1/sqft |
Source: Zillow Rentals Report a problem | ||
| 10/22/2023 | Listed for rent | $4,000$1/sqft |
Source: Zillow Rentals Report a problem | ||
| 12/19/2022 | Sold | $840,000$226/sqft |
Source: Public Record Report a problem | ||
Public tax history
| Year | Property taxes | Tax assessment |
|---|---|---|
| 2025 | $6,029 +6.3% | $693,000 +7.9% |
| 2024 | $5,674 -49.3% | $642,200 +6% |
| 2023 | $11,190 +77.7% | $606,000 +8.5% |
| 2022 | $6,297 +1% | $558,300 +9.1% |
| 2021 | $6,236 -2.1% | $511,600 -1.3% |
| 2020 | $6,370 +110.4% | $518,500 +3.4% |
| 2019 | $3,028 -47.5% | $501,500 +5% |
| 2018 | $5,768 +5.7% | $477,700 +5.6% |
| 2017 | $5,459 +3.2% | $452,400 +4.4% |
| 2016 | $5,288 -7.3% | $433,400 -7% |
| 2015 | $5,704 | $466,100 +1.7% |
| 2014 | $5,704 | $458,200 +5.9% |
| 2013 | -- | $432,700 +4.1% |
| 2012 | -- | $415,500 +6.2% |
| 2010 | -- | $391,100 -2.7% |
| 2009 | -- | $402,000 -20.9% |
| 2008 | -- | $508,400 -19.8% |
| 2007 | -- | $634,000 -3.7% |
| 2006 | -- | $658,200 +32.3% |
| 2005 | -- | $497,600 +25.1% |
| 2004 | -- | $397,700 +17.8% |
| 2003 | -- | $337,700 -3.4% |
| 2002 | -- | $349,700 +30% |
| 2001 | -- | $268,900 |
Find assessor info on the county website
Monthly payment
Est. payment
Payment breakdown
Explore the cost of this home by adjusting the details. Changes won't be saved.Climate risks
Neighborhood: 20109
Nearby schools
Schools provided by the listing agent
- District: Prince William County Public Schools
Source: Bright MLS. This data may not be complete. We recommend contacting the local school district to confirm school assignments for this home.


Similar homes
- $1,600,0004 bd5 ba5.1k sqft1770 Beulah Rd, Vienna, VA 22182For Sale

 MLS ID #VAFX2339586, Cindy Marcum, TTR Sotheby's International Realty. Bright MLS
- $1,600,0004 bd4 ba3k sqft11909 Bradley Forest Rd, Manassas, VA 20112For Sale
 MLS ID #VAPW2112368, Mo Bhuiyan, Pearson Smith Realty, LLC. Bright MLS
- $1,499,0004 bd4 ba2.7k sqftAngelica Woods, Vienna, VA 22181For Sale
 MLS ID #VAFX2336968, Steve Tu, Libra Realty, LLC. Bright MLS
- $1,600,0003 bd3 ba2.1k sqft9514 Leemay St, Vienna, VA 22182For Sale
 MLS ID #VAFX2311784, Christy Meade, Coldwell Banker Realty. Bright MLS
- $1,199,9004 bd3 ba3.7k sqft15027 Braddock Rd, Centreville, VA 20120For SaleMLS ID #VAFX2306834, Harry Moon, Fairfax Realty Select. Bright MLS
- $999,0005 bd4 ba4.4k sqft4710 Angus Dr, Gainesville, VA 20155For SaleMLS ID #VAPW2122600, Paul Thistle, Take 2 Real Estate LLC. Bright MLS
- $949,9004 bd3 ba3.3k sqft4560 Lynn Forest Dr, Gainesville, VA 20155For SaleMLS ID #VAPW2117522, Shelley Mastro, RE/MAX Real Estate Connections. Bright MLS
- $950,0004 bd4 ba3.4k sqft25501 Frosty Meadow Ln, Aldie, VA 20105For SaleMLS ID #VALO2132814, Jeanette Johnson, Long & Foster Real Estate, Inc.. Bright MLS
- $1,450,0006 bd4 ba4k sqft7510 Willowbrook Rd, Fairfax Station, VA 22039For SaleMLS ID #VAFX2342664, Romina Porter, Dandridge Realty Group, LLC. Bright MLS
- $1,649,0005 bd5 ba4.3k sqft12187 Brecknock St, Oakton, VA 22124For SaleMLS ID #VAFX2297718, SANTIAGO GENTINI, EXP Realty, LLC. Bright MLS
- $1,300,0006 bd5 ba4.9k sqft15520 Mellon Ct, Haymarket, VA 20169For SaleMLS ID #VAPW2133556, Deb Williams, Pearson Smith Realty, LLC. Bright MLS
- $1,649,0004 bd5 ba4.5k sqft603 Carters Glen Ct SW, Vienna, VA 22180For SaleMLS ID #VAFX2345322, Lilian Jorgenson, Long & Foster Real Estate, Inc.. Bright MLS
- $850,0004 bd4 ba2.3k sqft5601 Rocky Run Dr, Centreville, VA 20120For SaleMLS ID #VAFX2347956, Edrees Feda, Orbis Realty, Inc.. Bright MLS
- $1,375,0006 bd4 ba4.2k sqft4561 Weston Rd, Catlett, VA 20119For SaleMLS ID #VAFQ2024450, Erin Peabody, Premiere Property Management, LLC. Bright MLS
- $1,150,0006 bd5 ba3.1k sqft5112 Blue Ridge Ave, Annandale, VA 22003For SaleMLS ID #VAFX2349436, Bill Amery, Long & Foster Real Estate, Inc.. Bright MLS
- $1,624,9995 bd4 ba3.6k sqft8869 Glenridge Ct, Vienna, VA 22182For SaleMLS ID #VAFX2347220, Brett Korade, KW United. Bright MLS
- $1,099,9004 bd4 ba3.4k sqft8107 Oak Crest Ln, Fairfax Station, VA 22039For SaleMLS ID #VAFX2347696, Jennifer Christoff, KW Metro Center. Bright MLS
- $999,9004 bd4 ba3.2k sqft6121 Winnepeg Dr, Burke, VA 22015For SaleMLS ID #VAFX2349794, Zaryab Mahmood, CENTURY 21 New Millennium. Bright MLS
- $924,9004 bd4 ba3.3k sqft7473 Terranova Dr, Warrenton, VA 20187For SaleMLS ID #VAFQ2024006, Steve Ramey, RE/MAX Gateway. Bright MLS
- $1,200,0005 bd4 ba3.6k sqft2024 Mock Orange Ct, Reston, VA 20191For SaleMLS ID #VAFX2349296, Margaret O'Gorman, Paul Wesley Real Estate. Bright MLS
