ABSOLUTELY GORGEOUS AND RARELY AVAILABLE “CASA MONACO” 110 HOME WITH INCREDIBLE PANORAMIC VIEWS, A SPACIOUS SINGLE-LEVEL FLOOR PLAN, AND A 2-CAR GARAGE WITH CUSTOM BUILT-IN STORAGE CABINETS. The “CASA MONACO” is the largest floor plan in Laguna Woods Village and is part of the prestigious Grand Finales collection — the final and largest homes built in the Village — with only 110 homes total. Located just inside Gate 9 on a quiet, single-loaded terraced street, this exceptional 3-bedroom, 2-bath home offers outstanding privacy, generous living space, and the feel of a detached residence. The expansive living and dining areas feature soaring ceilings, crown molding, recessed lighting, skylights, a fireplace, attractive flooring, and multiple sets of French doors opening to the oversized patio with breathtaking panoramic views.
The spacious kitchen is designed for both functionality and entertaining, featuring abundant cabinetry, granite countertops, a large center island, skylights, recessed lighting, and a sunny breakfast nook. The primary suite is a luxurious retreat with wood flooring, plantation shutters, a large walk-in closet, and a beautifully remodeled bathroom with dual vanities, extensive cabinetry, a walk-in tub, oversized glass shower, skylight, and elegant stone finishes. Additional highlights include two spacious guest bedrooms, an updated guest bathroom, a dedicated laundry room with sink and storage, a separate office area with built-in cabinetry, central heating and air conditioning, and an attached 2-car garage. Enjoy multiple outdoor living spaces, including a charming gated front patio, lush greenbelt surroundings, and a large rear patio showcasing stunning treetop, hillside, and mountain views — perfect for relaxing or entertaining. Residents of Laguna Woods Village enjoy an unparalleled resort-style lifestyle with a 27-hole championship golf course plus a 9-hole executive course, tennis and pickleball courts, fitness centers, pools, an equestrian center, community gardens, art studio, a world-class woodshop, over 200 clubs and organizations, free community bus service, economical RV storage, guard-gated security, and an ideal location approximately 6 miles from beautiful Laguna Beach. Country Club Living at its BEST! See 3D Tour!
Pending
Listed by: Laguna Premier Realty Inc. • Jennifer Heflin • Contact: 949-648-0329
Price cut: $210K (6/1)
$2,288,000
5587 Via Dicha Unit B, Laguna Woods, CA 92637
3beds
2,570sqft
:
Get pre-qualified$14,932/mo
Condominium
Built in 1980
-- sqft lot
$2,207,200 Zestimate®
$890/sqft
$910/mo HOA
What's special
Panoramic viewsLarge center islandQuiet single-loaded terraced streetLush greenbelt surroundingsExtensive cabinetryLarge walk-in closetSoaring ceilings
- 78 days |
- 370 |
- 9 |
Zillow last checked:
Listing updated:
Listed by:
Jennifer Heflin DRE #01225015 949-648-0329,
Laguna Premier Realty Inc.
Source: CRMLS,MLS#: OC26102968 Originating MLS: California Regional MLS
Originating MLS: California Regional MLSFacts & features
Interior
Bedrooms & bathrooms
- Bedrooms: 3
- Bathrooms: 2
- Full bathrooms: 2
- Main level bathrooms: 2
- Main level bedrooms: 3
Rooms
- Room types: Entry/Foyer, Kitchen, Laundry, Living Room, Primary Bedroom, Other, Dining Room
Primary bedroom
- Features: Primary Suite
Bathroom
- Features: Bathroom Exhaust Fan, Bathtub, Dual Sinks, Granite Counters, Jetted Tub, Separate Shower, Walk-In Shower
Kitchen
- Features: Built-in Trash/Recycling, Granite Counters, Kitchen Island, Remodeled, Self-closing Drawers, Updated Kitchen
Other
- Features: Walk-In Closet(s)
Heating
- Central
Cooling
- Central Air
Appliances
- Included: Double Oven, Dishwasher, Electric Cooktop, Disposal, Microwave, Refrigerator, Range Hood, Trash Compactor, Water Heater, Dryer, Washer
- Laundry: Washer Hookup, Electric Dryer Hookup, Gas Dryer Hookup, Inside, Laundry Room
Features
- Breakfast Bar, Built-in Features, Breakfast Area, Ceiling Fan(s), Crown Molding, Cathedral Ceiling(s), Separate/Formal Dining Room, Granite Counters, High Ceilings, Pantry, Recessed Lighting, Storage, Primary Suite, Walk-In Closet(s)
- Flooring: Wood
- Doors: Double Door Entry, Mirrored Closet Door(s)
- Windows: Bay Window(s), Custom Covering(s), Double Pane Windows, Skylight(s), Shutters
- Has fireplace: Yes
- Fireplace features: Gas Starter, Living Room, Wood Burning
- Common walls with other units/homes: No Common Walls
Interior area
- Total interior livable area: 2,570 sqft
Video & virtual tour
Property
Parking
- Total spaces: 2
- Parking features: Door-Single, Driveway, Garage Faces Front, Garage, Garage Door Opener, Guest, Storage
- Attached garage spaces: 2
Accessibility
- Accessibility features: Safe Emergency Egress from Home, Grab Bars, No Stairs, Accessible Doors
Features
- Levels: One
- Stories: 1
- Entry location: 1
- Patio & porch: Open, Patio, Tile
- Pool features: Heated, Lap, Pool Cover, Association
- Has spa: Yes
- Spa features: Association
- Has view: Yes
- View description: Park/Greenbelt, Hills, Mountain(s), Panoramic, Trees/Woods
Lot
- Features: Bluff, Corner Lot, Greenbelt
Details
- Parcel number: 93799088
- Special conditions: Standard
- Horse amenities: Riding Trail
Construction
Type & style
- Home type: Condo
- Architectural style: Mid-Century Modern
- Property subtype: Condominium
Materials
- Drywall, Frame, Stucco
- Foundation: Slab
- Roof: Composition
Condition
- Updated/Remodeled,Turnkey
- New construction: No
- Year built: 1980
Details
- Builder model: Casa Monaco
- Builder name: Rossmoor Corporation
Utilities & green energy
- Electric: 220 Volts in Kitchen, 220 Volts in Laundry
- Sewer: Public Sewer
- Water: Public
- Utilities for property: Cable Connected, Electricity Connected, Natural Gas Connected, Phone Connected, Sewer Connected, Water Connected
Community & HOA
Community
- Features: Curbs, Golf, Gutter(s), Hiking, Horse Trails, Stable(s), Storm Drain(s), Street Lights, Sidewalks, Gated
- Security: Carbon Monoxide Detector(s), Gated with Guard, Gated Community, 24 Hour Security
- Senior community: Yes
- Subdivision: Leisure World (Lw)
HOA
- Has HOA: Yes
- Amenities included: Bocce Court, Billiard Room, Clubhouse, Controlled Access, Fitness Center, Golf Course, Maintenance Grounds, Game Room, Horse Trails, Hot Water, Insurance, Meeting Room, Other Courts, Paddle Tennis, Pickleball, Pool, Pets Allowed, Recreation Room, RV Parking, Guard, Spa/Hot Tub
- Services included: Sewer
- HOA fee: $910 monthly
- HOA name: Third Laguna Hills Mutual
- HOA phone: 949-597-4200
Location
- Region: Laguna Woods
Financial & listing details
- Price per square foot: $890/sqft
- Tax assessed value: $763,282
- Annual tax amount: $7,698
- Date on market: 5/15/2026
- Cumulative days on market: 78 days
- Listing terms: Cash,Cash to New Loan
- Inclusions: APPLIANCES, WASHER/DRYER
- Road surface type: Paved
Estimated market value
$2,207,200
$2.10M - $2.32M
$5,707/mo
Price history
| Date | Event | Price |
|---|---|---|
| 7/14/2026 | Pending sale | $2,288,000$890/sqft |
Source:  CRMLS #OC26102968 Report a problem CRMLS #OC26102968 Report a problem | ||
| 6/1/2026 | Price change | $2,288,000-8.4%$890/sqft |
Source: CRMLS #OC26102968 Report a problem | ||
| 5/15/2026 | Listed for sale | $2,498,000+182.4%$972/sqft |
Source: CRMLS #OC26102968 Report a problem | ||
| 5/12/2008 | Listing removed | $884,500$344/sqft |
Source: Visual Tour #S510639 Report a problem | ||
| 4/28/2008 | Listed for sale | $884,500+88.2%$344/sqft |
Source: Visual Tour #S510639 Report a problem | ||
| 4/30/1997 | Sold | $470,000$183/sqft |
Source: Public Record Report a problem | ||
Public tax history
| Year | Property taxes | Tax assessment |
|---|---|---|
| 2025 | $7,698 +2% | $763,282 +2% |
| 2024 | $7,546 +2.4% | $748,316 +2% |
| 2023 | $7,372 +1.9% | $733,644 +2% |
| 2022 | $7,232 +2% | $719,259 +2% |
| 2021 | $7,092 +1.1% | $705,156 +1% |
| 2020 | $7,019 | $697,926 +2% |
| 2019 | $7,019 +1.8% | $684,242 +2% |
| 2018 | $6,897 +4.1% | $670,826 +2% |
| 2017 | $6,628 | $657,673 +2% |
| 2016 | $6,628 +1.9% | $644,778 +1.5% |
| 2015 | $6,502 +3.5% | $635,093 +2% |
| 2014 | $6,282 | $622,653 +0.5% |
| 2013 | -- | $619,839 +2% |
| 2012 | -- | $607,686 +2% |
| 2011 | -- | $595,771 +0.8% |
| 2010 | -- | $591,319 |
Find assessor info on the county website
Monthly payment
Est. payment
Payment breakdown
Explore the cost of this home by adjusting the details. Changes won't be saved.Climate risks
Neighborhood: 92637
Nearby schools
GreatSchools rating
- 7/10El Morro Elementary SchoolGrades: K-5Distance: 5 mi
- 8/10Thurston Middle SchoolGrades: 6-8Distance: 3.7 mi
- 10/10Laguna Beach High SchoolGrades: 9-12Distance: 4.4 mi
- $2,075,0003 bd2 ba2.6k sqft5595 Avenida Sosiega W UNIT B, Laguna Woods, CA 92637Sold

- $2,000,0003 bd3 ba2.9k sqft5594 Avenida Sosiega W UNIT B, Laguna Woods, CA 92637Sold

- $1,136,2003 bd2 ba2.5k sqft5566 Via Portora UNIT B, Laguna Woods, CA 92637Off Market
- $1,664,3002 bd2 ba2.1k sqft5566 Via Portora UNIT A, Laguna Woods, CA 92637Off Market
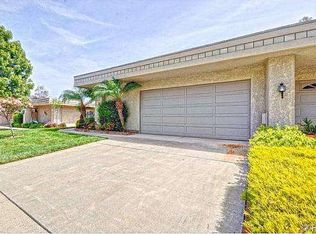
- $1,336,9003 bd2 ba2.1k sqft5570 Luz Del Sol UNIT A, Laguna Woods, CA 92637Off Market
- $1,075,9002 bd2 ba2.2k sqft5570 Luz Del Sol UNIT B, Laguna Woods, CA 92637Off Market
- $1,808,8002 bd2 ba2.1k sqft5571 Luz Del Sol UNIT A, Laguna Woods, CA 92637Off Market
- $1,362,2003 bd2 ba2.1k sqft5571 Luz Del Sol UNIT B, Laguna Woods, CA 92637Off Market
A local agent can set up tours, give advice and negotiate with sellers.
Similar homes
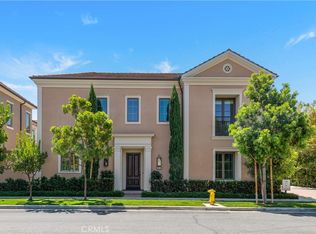
- $2,248,0004 bd3 ba2.5k sqft124 Montero, Irvine, CA 92618For Sale
 MLS ID #PW26165956, Emily Calcote, Chang Calcote, Broker. CRMLS
 - $2,250,0004 bd3 ba2.1k sqft116 Montero, Irvine, CA 92618For Sale
 MLS ID #NP26163303, Daisy Dai, eXp realty of Greater Los Angeles. CRMLS
 - $1,998,0003 bd2 ba2.2k sqft14 Saraceno, Newport Coast, CA 92657For Sale
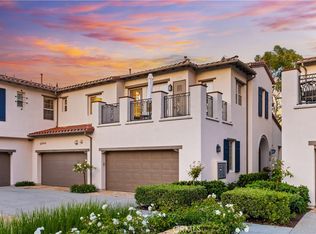 MLS ID #OC26101193, Enhui Ren, Latitude 33 Real Estate. CRMLS
 - $2,050,0005 bd4 ba2.3k sqft97 Canopy, Irvine, CA 92603For Sale
 MLS ID #OC26167057, Gang Ding, Real Broker. CRMLS
 - $2,190,0005 bd3 ba2.7k sqft4 Larkspur Dr, Aliso Viejo, CA 92656For SaleMLS ID #OC26153234, Joseph Shmurak, Key Home Group. CRMLS
- $1,438,8003 bd4 ba1.7k sqft12 Tall Oak, Irvine, CA 92603For SaleMLS ID #OC26167614, ChinLang Fu, Irvine Realty & Mortgage Co.. CRMLS
- $1,690,0004 bd4 ba2.2k sqft2 Firecrest Ln, Aliso Viejo, CA 92656For SaleMLS ID #OC26149969, Kamran Montazami, RE/MAX Premier Realty. CRMLS
- $1,925,0003 bd3 ba2.1k sqft95 Canopy, Irvine, CA 92603For SaleMLS ID #OC26150616, Douglas Swardstrom, Coldwell Banker Realty. CRMLS
- $1,199,0003 bd3 ba1.9k sqft7 Cellini, Aliso Viejo, CA 92656For SaleMLS ID #OC26136696, Kamran Montazami, RE/MAX Premier Realty. CRMLS
- $2,575,0003 bd4 ba2.3k sqft23 Altino, Newport Coast, CA 92657For SaleMLS ID #OC26109027, Sara Farsani, Compass. CRMLS
- $1,600,0004 bd3 ba2.3k sqft5 Heatherwood, Aliso Viejo, CA 92656For SaleMLS ID #OC26160368, Debbie Crockett, First Team Real Estate. CRMLS
- $1,375,0004 bd3 ba1.9k sqft36 Baneberry, Aliso Viejo, CA 92656For SaleMLS ID #OC26114380, Kamran Montazami, RE/MAX Premier Realty. CRMLS
- $1,699,9004 bd3 ba2.2k sqft22702 Wood Lake Ln, Lake Forest, CA 92630For SaleMLS ID #OC26165777, Michael Doyle, Coldwell Banker Realty. CRMLS
- $1,568,0003 bd3 ba1.7k sqft3 Moon Shadow #2, Irvine, CA 92603For SaleMLS ID #OC26146683, Li Guo, Wetrust Realty. CRMLS
- $1,199,0003 bd3 ba1.6k sqft12 Hawaii Dr, Aliso Viejo, CA 92656For SaleMLS ID #OC26087563, Kamran Montazami, RE/MAX Premier Realty. CRMLS
- $1,499,0003 bd3 ba1.8k sqft347 Tall Oak, Irvine, CA 92603For SaleMLS ID #OC26144198, Douglas Swardstrom, Coldwell Banker Realty. CRMLS
- $1,599,0004 bd3 ba2.3k sqft40 Rosy Finch Ln, Aliso Viejo, CA 92656For SaleMLS ID #OC26121429, Kamran Montazami, RE/MAX Premier Realty. CRMLS
- $2,800,0003 bd4 ba2.2k sqft1505 Skyline Dr, Laguna Beach, CA 92651For SaleMLS ID #OC26160001, Michael Kohler, Marterra Real Estate. CRMLS
- $2,318,0004 bd3 ba2.7k sqft163 Linda Vis, Irvine, CA 92618For SaleMLS ID #OC26043745, Soheila Shirazi, Surterre Properties Inc. CRMLS
- $1,650,0004 bd3 ba2.2k sqft22 Sandbridge, Aliso Viejo, CA 92656For SaleMLS ID #OC26144940, Debbie Crockett, First Team Real Estate. CRMLS
Local buyer's agents are ready to help
