Nicely updated 4 bedroom brick ranch in Baugo township and River Shores Estates. This home has a wonderful floorpan including 4 nice sized bedrooms including an en-suite with private bat and are all on the main level. The kitchen has been recently updated with plenty of cabinets and counter space and a nice sized pantry. All appliances are included! The kitchen opens nicely to the spacious family room and both look over the fenced-in back yard. Other improvements included updated bathrooms and newer flooring. The full basement is ready for you to finish and can add lots of extra living space. Call today for a private showing
Active
$275,000
55880 River Shore Ln, Elkhart, IN 46516
4beds
1,518sqft
:
Get pre-qualified$1,789/mo
Single Family Residence
Built in 1965
0.38 Acres Lot
$271,700 Zestimate®
$--/sqft
$-- HOA
What's special
Full basementUpdated bathroomsNice sized pantryNewer flooring
- 23 hours |
- 717 |
- 91 |
Zillow last checked:
Listing updated:
Listed by:
David Perry Cell:574-276-8574,
RE/MAX 100
Source: IRMLS,MLS#: 202630132
Facts & features
Interior
Bedrooms & bathrooms
- Bedrooms: 4
- Bathrooms: 2
- Full bathrooms: 2
- Main level bedrooms: 4
Bedroom 1
- Level: Main
Bedroom 2
- Level: Main
Heating
- Natural Gas, Conventional
Cooling
- Central Air
Appliances
- Included: Microwave, Refrigerator, Washer, Dryer-Electric, Gas Oven, Gas Range, Gas Water Heater
Features
- Basement: Full,Concrete
- Has fireplace: No
Interior area
- Total structure area: 3,036
- Total interior livable area: 1,518 sqft
- Finished area above ground: 1,518
- Finished area below ground: 0
Video & virtual tour
Property
Parking
- Total spaces: 2
- Parking features: Attached
- Attached garage spaces: 2
Features
- Levels: One
- Stories: 1
Lot
- Size: 0.38 Acres
- Dimensions: 104X160
- Features: 0-2.9999
Details
- Parcel number: 200502452010.000001
Construction
Type & style
- Home type: SingleFamily
- Architectural style: Ranch
- Property subtype: Single Family Residence
Materials
- Brick
Condition
- New construction: No
- Year built: 1965
Utilities & green energy
- Sewer: Septic Tank
- Water: City
Community & HOA
Community
- Subdivision: River Shore
Location
- Region: Elkhart
Financial & listing details
- Tax assessed value: $221,000
- Annual tax amount: $1,482
- Date on market: 7/26/2026
- Listing terms: Cash,Conventional
Estimated market value
$271,700
$258,000 - $285,000
$2,033/mo
Price history
| Date | Event | Price |
|---|---|---|
| 7/26/2026 | Listed for sale | $275,000+111.7% |
Source:  IRMLS #202630132 Report a problem IRMLS #202630132 Report a problem | ||
| 12/26/2019 | Listing removed | $129,900$86/sqft |
Source: RE/MAX Results-Goshen #201952385 Report a problem | ||
| 12/11/2019 | Listed for sale | $129,900-3.8%$86/sqft |
Source: RE/MAX Results-Goshen #201952385 Report a problem | ||
| 5/12/2017 | Listing removed | $135,000$89/sqft |
Source: RE/MAX RESULTS #201712777 Report a problem | ||
| 4/18/2017 | Price change | $135,000-1.8%$89/sqft |
Source: RE/MAX Results-Goshen #201712777 Report a problem | ||
| 3/29/2017 | Listed for sale | $137,500$91/sqft |
Source: RE/MAX Results-Goshen #201712777 Report a problem | ||
Public tax history
| Year | Property taxes | Tax assessment |
|---|---|---|
| 2025 | $1,656 +3.7% | $221,000 +10.6% |
| 2024 | $1,597 +3.6% | $199,900 +3.5% |
| 2023 | $1,541 +11.2% | $193,100 +8.3% |
| 2022 | $1,385 +1.4% | $178,300 +9.9% |
| 2021 | $1,366 +7.1% | $162,200 +0.7% |
| 2020 | $1,276 +15.7% | $161,100 +5.6% |
| 2019 | $1,102 -2.5% | $152,600 +5.9% |
| 2018 | $1,131 +3% | $144,100 +7.9% |
| 2017 | $1,098 | $133,600 +4.1% |
| 2016 | $1,098 +5.1% | $128,300 -0.4% |
| 2014 | $1,045 -11.3% | $128,800 |
| 2013 | $1,177 +15.6% | $128,800 +2.2% |
| 2012 | $1,019 -14.5% | $126,000 -4.6% |
| 2011 | $1,191 +14.5% | $132,100 +0.4% |
| 2010 | $1,040 -9.7% | $131,600 -7.3% |
| 2009 | $1,151 -27.9% | $142,000 +7.6% |
| 2007 | $1,598 +30.5% | $132,000 +24.2% |
| 2006 | $1,225 +1.9% | $106,300 |
| 2005 | $1,201 -1.9% | $106,300 |
| 2004 | $1,224 +15.6% | $106,300 |
| 2003 | $1,059 -14% | $106,300 +40.6% |
| 2002 | $1,231 -3.3% | $75,600 +200% |
| 2001 | $1,273 | $25,200 |
Find assessor info on the county website
Monthly payment
Est. payment
Payment breakdown
Explore the cost of this home by adjusting the details. Changes won't be saved.Climate risks
Neighborhood: 46516
Nearby schools
GreatSchools rating
- 8/10Jimtown Intermediate SchoolGrades: 3-6Distance: 2.9 mi
- 6/10Jimtown Junior High SchoolGrades: 7-8Distance: 3.1 mi
- 4/10Jimtown High SchoolGrades: 9-12Distance: 3.2 mi
Schools provided by the listing agent
- Elementary: Jimtown
- Middle: Jimtown
- High: Jimtown
- District: Baugo Community
Source: IRMLS. This data may not be complete. We recommend contacting the local school district to confirm school assignments for this home.
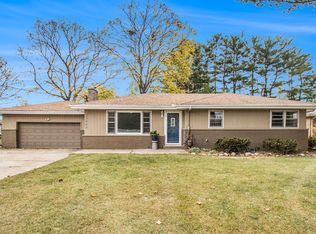
- $291,6003 bd2 ba2.1k sqft55862 River Shore Ln, Elkhart, IN 46516Off Market
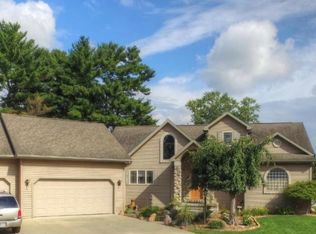
- $432,3003 bd3 ba3.6k sqft55890 River Shore Ln, Elkhart, IN 46516Off Market
- $275,7002 bd1 ba1.8k sqft55861 River Shore Est, Elkhart, IN 46516Off Market
- $196,3003 bd2 ba1.1k sqft55877 River Shore Est, Elkhart, IN 46516Off Market
- $189,8003 bd1 ba1k sqft55844 River Shore Ln, Elkhart, IN 46516Off Market
- $429,5004 bd3 ba3.9k sqft55841 River Shore Est, Elkhart, IN 46516Off Market
- $339,7003 bd2 ba1.9k sqft55871 River Shore Ln, Elkhart, IN 46516Off Market
- $334,1003 bd3 ba2.5k sqft55898 River Shore Ln, Elkhart, IN 46516Off Market
A local agent can set up tours, give advice and negotiate with sellers.
A local lender can help you make sure your offer is ready when you are.
Similar homes
- $249,9004 bd2 ba1.7k sqft30113 Tower Rd, Elkhart, IN 46516For Sale
 MLS ID #202629661, Drew Overmyer, At Home Realty Group. IRMLS
 - $250,0003 bd1 ba1.4k sqft29528 San Lucia Dr, Elkhart, IN 46514For Sale
 MLS ID #202630008, Keri Hir, Keri Hir. IRMLS
 - $245,0005 bd2 ba1.7k sqft404 Vistula St, Elkhart, IN 46516For Sale
 MLS ID #202630151, Mirian Ortiz Cardoso, Berkshire Hathaway HomeServices Elkhart. IRMLS
 - $289,9003 bd2 ba2k sqft196 Home Ave, Elkhart, IN 46516For Sale
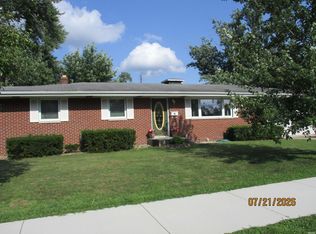 MLS ID #202629553, Pat Roll, RE/MAX Oak Crest - Elkhart. IRMLS
 - $225,9004 bd2 ba1.3k sqft1514 Woodward Ave, Elkhart, IN 46514For SaleMLS ID #202629774, Deanna L Wilcox-Moen, Realty Experts LLC. IRMLS
- $329,9004 bd2 ba2.2k sqft28812 Oakwood Pl, Elkhart, IN 46514For SaleMLS ID #202629092, Deanna L Wilcox-Moen, Realty Experts LLC. IRMLS
- $229,9003 bd2 ba1.6k sqft120 Manor Ave, Elkhart, IN 46516For SaleMLS ID #202629703, Jason H Kaser, Kaser Realty, LLC. IRMLS
- $300,0003 bd2 ba2.2k sqft55818 Merle Ave, Elkhart, IN 46514For SaleMLS ID #202628734, Jennifer N Reyes, Weichert Rltrs-J.Dunfee&Assoc.. IRMLS
- $175,0003 bd1 ba1.7k sqft28821 Frank Ct, Elkhart, IN 46516For SaleMLS ID #202629820, Tina Miller, RE/MAX Results. IRMLS
- $319,9003 bd2 ba1.6k sqft28880 County Road 16, Elkhart, IN 46516For SaleMLS ID #202625090, Steve Bottom, Realty Group Resources. IRMLS
- $334,0003 bd2 ba1.7k sqft56040 River Hts, Elkhart, IN 46516For SaleMLS ID #202623824, Wilma McDougle, McKinnies Realty, LLC Elkhart. IRMLS
- $289,9003 bd3 ba2k sqft30530 Gregory Dr, Elkhart, IN 46516For SaleMLS ID #202617713, Kaylee Herr, Cressy & Everett- Elkhart. IRMLS
- $270,0003 bd3 ba1.9k sqft128 Goshen Ave, Elkhart, IN 46516For SaleMLS ID #202628460, Barbara Serwatka, Century 21 Circle. IRMLS
- $240,0003 bd2 ba1.4k sqft56556 Greenlawn Ave, Osceola, IN 46561For SaleMLS ID #202629729, Shelly Mobus, McKinnies Realty, LLC Elkhart. IRMLS
- $269,0004 bd1 ba2.1k sqft2805 Pleasant Plain Ave, Elkhart, IN 46517For SaleMLS ID #202625036, Amy Mishler, SUNRISE Realty. IRMLS
- $349,0003 bd2 ba1.8k sqft60325 County Road 3, Elkhart, IN 46517For SaleMLS ID #202630004, Neil A Citter, Open Door Realty, Inc. IRMLS
- $249,9004 bd2 ba2.1k sqft419 W High St, Elkhart, IN 46516For SaleMLS ID #202615937, Heidi Gaskill, Berkshire Hathaway HomeServices Elkhart. IRMLS
- $259,9003 bd1 ba1.3k sqft916 W Blaine Ave, Elkhart, IN 46516For SaleMLS ID #202608189, Jose Ramirez, Berkshire Hathaway HomeServices Elkhart. IRMLS
- $285,0003 bd3 ba1.2k sqft21 Barberry Dr, Osceola, IN 46561For SaleMLS ID #202628509, Joe Stante, McKinnies Realty, LLC Elkhart. IRMLS
- $334,9003 bd3 ba2.2k sqft30111 Wynd Tree Blvd, Elkhart, IN 46516For SaleMLS ID #202626152, Jose Ramirez, Berkshire Hathaway HomeServices Elkhart. IRMLS
