Welcome to 559 Haverford Road, a fully renovated 4-bedroom, 2.5-bath home in the award-winning Lower Merion School District, restored in 2026 and ready for its next owners to move right in. Every detail has been reimagined, starting with a bright, open main level where new engineered hardwood, updated lighting, and thoughtful finishes create a polished yet welcoming feel throughout the living and dining spaces. At the heart of the home is a stunning new kitchen with Marble countertops, inset cabinetry, and stainless steel appliances, designed for everyday cooking and effortless entertaining alike. Upstairs, 3 bedrooms include a primary suite that serves as a true retreat, and the beautifully redone bathrooms feature warm, modern tile and fixtures throughout. With 1 bedroom on the main floor, this create a separate living space for in-laws, guests, office, or playroom. Additional highlights include a Generac generator, a newer roof, new vinyl siding, and new windows and doors throughout, offering style and peace of mind for years to come. Close to Main Line shopping, dining, parks, and major commuter routes, 559 Haverford Road brings together a turnkey renovation and one of the region’s most sought-after school districts. Homes like this don’t come along often, so schedule your private showing today.
Pending
$745,000
559 Haverford Rd, Wynnewood, PA 19096
4beds
2,600sqft
Single Family Residence
Built in 1950
6,840 Square Feet Lot
$-- Zestimate®
$287/sqft
$-- HOA
What's special
New vinyl sidingNewer roofMarble countertopsThoughtful finishesBeautifully redone bathroomsBright open main levelNew engineered hardwood
- 9 days
- 675
- 39
Zillow last checked:
Listing updated:
Listed by:
Megan Reiss 302-245-4552,
Compass RE 6108223356,
Co-Listing Agent: Adam Finestone 215-850-0933,
Compass RE
Source: Bright MLS,MLS#: PAMC2197688
Facts & features
Interior
Bedrooms & bathrooms
- Bedrooms: 4
- Bathrooms: 3
- Full bathrooms: 2
- 1/2 bathrooms: 1
- Main level bathrooms: 3
- Main level bedrooms: 4
Basement
- Area: 600
Heating
- Central, Natural Gas
Cooling
- Central Air, Electric
Appliances
- Included: Gas Water Heater
Features
- Basement: Partially Finished
- Has fireplace: No
Interior area
- Total structure area: 2,600
- Total interior livable area: 2,600 sqft
- Finished area above ground: 2,000
- Finished area below ground: 600
Property
Parking
- Total spaces: 4
- Parking features: Attached Carport, Driveway
- Carport spaces: 1
- Uncovered spaces: 3
Accessibility
- Accessibility features: None
Features
- Levels: Two
- Stories: 2
- Pool features: None
Lot
- Size: 6,840 Square Feet
Details
- Additional structures: Above Grade, Below Grade
- Parcel number: 400024140003
- Zoning: SINGLE FAMILY
- Special conditions: Standard
Construction
Type & style
- Home type: SingleFamily
- Architectural style: Colonial
- Property subtype: Single Family Residence
Materials
- Brick, Vinyl Siding
- Foundation: Concrete Perimeter
Condition
- New construction: No
- Year built: 1950
- Major remodel year: 2026
Utilities & green energy
- Sewer: Public Sewer
- Water: Public
Community & HOA
Community
- Subdivision: Wynnewood
HOA
- Has HOA: No
Location
- Region: Wynnewood
- Municipality: LOWER MERION TWP
Financial & listing details
- Price per square foot: $287/sqft
- Tax assessed value: $151,000
- Annual tax amount: $7,138
- Date on market: 10/20/2026
- Listing agreement: Exclusive Right To Sell
- Ownership: Fee Simple
Estimated market value
Not available
Estimated sales range
Not available
Not available
Price history
| Date | Event | Price |
|---|---|---|
| 10/20/2026 | Pending sale | $745,000$287/sqft |
Source:  Bright MLS #PAMC2197688 Report a problem | ||
| 10/20/2026 | Listed for sale | $745,000+81.3%$287/sqft |
Source: Bright MLS #PAMC2197688 Report a problem | ||
| 2/2/2026 | Sold | $411,000$158/sqft |
Source: Public Record Report a problem | ||
Public tax history
| Year | Property taxes | Tax assessment |
|---|---|---|
| 2025 | $6,535 +5% | $151,000 |
| 2024 | $6,224 | $151,000 |
| 2023 | $6,224 +4.9% | $151,000 |
| 2022 | $5,931 +2.3% | $151,000 |
| 2021 | $5,796 +2.5% | $151,000 |
| 2020 | $5,655 +1.8% | $151,000 |
| 2019 | $5,555 +1.9% | $151,000 |
| 2018 | $5,453 +3% | $151,000 |
| 2017 | $5,292 +3.4% | $151,000 |
| 2016 | $5,116 +3.7% | $151,000 |
| 2015 | $4,934 +3% | $151,000 |
| 2014 | $4,791 +2.9% | $151,000 |
| 2013 | $4,655 +1.5% | $151,000 |
| 2012 | $4,586 +5.6% | $151,000 |
| 2011 | $4,344 +3.6% | $151,000 |
| 2010 | $4,195 +5.3% | $151,000 |
| 2009 | $3,984 +5% | $151,000 |
| 2008 | $3,793 +3% | -- |
| 2007 | $3,682 +7.6% | -- |
| 2006 | $3,422 +3.9% | -- |
| 2005 | $3,294 +6.2% | -- |
| 2004 | $3,103 +5.8% | -- |
| 2003 | $2,932 +9.4% | -- |
| 2002 | $2,679 +9.4% | -- |
| 2000 | $2,449 +4.6% | -- |
| 1999 | $2,341 | -- |
Find assessor info on the county website
Monthly payment
Est. payment
Payment breakdown
Explore the cost of this home by adjusting the details. Changes won't be saved.Climate risks
Neighborhood: 19096
Nearby schools
Schools provided by the listing agent
- District: Lower Merion
Source: Bright MLS. This data may not be complete. We recommend contacting the local school district to confirm school assignments for this home.
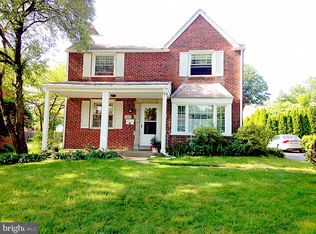

Similar homes
- $778,0004 bd3 ba2.5k sqft3 Hansen Ct, Narberth, PA 19072For Sale

 MLS ID #PAMC2194474, Boris Karasik, United Real Estate. Bright MLS
- $849,0004 bd4 ba2.7k sqft1348 Harrington Rd, Havertown, PA 19083For Sale
 MLS ID #PADE2121028, Erica Deuschle, Keller Williams Main Line. Bright MLS
- $745,0004 bd3 ba2.1k sqft140 Washington Ave, Collingswood, NJ 08108For Sale
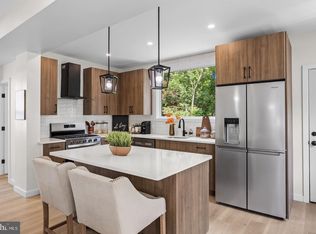 MLS ID #NJCD2129316, Samuel Rifkin, Keller Williams Realty - Cherry Hill. Bright MLS
- $689,9004 bd3 ba2.2k sqft116 Hunter Rd, Plymouth Meeting, PA 19462For Sale
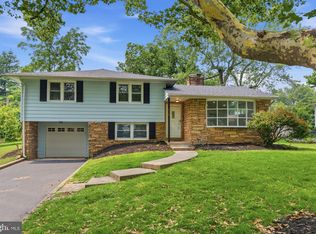 MLS ID #PAMC2185028, Nisan Miah, Realty Mark Associates. Bright MLS
- $740,0004 bd3 ba1.5k sqft305 Irish Rd, Berwyn, PA 19312For SaleMLS ID #PACT2135328, Keave Andrew Slomine, New Republic Realty. Bright MLS
- $734,9995 bd3 ba3.1k sqft7906 Chandler Rd, Glenside, PA 19038For SaleMLS ID #PAMC2189578, Halyna Novykova, Home Solutions Realty Group. Bright MLS
- $875,0005 bd4 ba2.4k sqft209 Beatty Rd, Media, PA 19063For SaleMLS ID #PADE2126000, Meghan Lawrence, Compass RE. Bright MLS
- $699,0004 bd3 ba2.4k sqft2003 Dogwood Ln, Wilmington, DE 19810For SaleMLS ID #DENC2113146, Kate Christy, KW Empower. Bright MLS
- $660,0004 bd4 ba2.2k sqft1114 County Line Rd, Bryn Mawr, PA 19010For SaleMLS ID #PADE2122640, Joe Milani, Long & Foster Real Estate, Inc.. Bright MLS
- $674,9004 bd3 ba2.8k sqft3 Overbrook Cir, Moorestown, NJ 08057For SaleMLS ID #NJBL2122646, Francesco Pullella, HOF Realty. Bright MLS
- $699,9004 bd3 ba2.3k sqft1818 Russet Dr, Cherry Hill, NJ 08003For SaleMLS ID #NJCD2129352, Francesco Pullella, HOF Realty. Bright MLS
- $799,9504 bd3 ba1.7k sqft603 Harvard Ave, Swarthmore, PA 19081For SaleMLS ID #PADE2123122, Jenna Leggette, Compass RE. Bright MLS
- $799,0005 bd4 ba3.4k sqft1919 Cobden Rd, Glenside, PA 19038For SaleMLS ID #PAMC2183972, Jared Noel, Keller Williams Main Line. Bright MLS
- $689,0004 bd3 ba3k sqft138 Montrose Ave Unit 26, Bryn Mawr, PA 19010For SaleMLS ID #PADE2124126, Laurie Finger, Keller Williams Main Line. Bright MLS
- $495,0004 bd4 ba2.5k sqft1341 N 29th St, Philadelphia, PA 19121For SaleMLS ID #PAPH2681366, Martin Rodriguez, KW Empower. Bright MLS
- $524,9005 bd2 ba1.5k sqft801 Ardmore Ave, Ardmore, PA 19003For SaleMLS ID #PADE2111158, Remy D DeVlieghere, Weichert, Realtors - Cornerstone. Bright MLS
- $795,0004 bd4 ba2.5k sqft2609 Christian St, Philadelphia, PA 19146For SaleMLS ID #PAPH2676686, Marion Dinofa, Compass RE. Bright MLS
- $499,0004 bd3 ba1.9k sqft829 Morgan Ave, Palmyra, NJ 08065For SaleMLS ID #NJBL2122164, Jim Bertino, HomeSmart First Advantage Realty. Bright MLS
- $825,0004 bd4 ba2k sqft1033 Carpenter St, Philadelphia, PA 19147For SaleMLS ID #PAPH2682774, Alison Simon, KW Empower. Bright MLS
- $650,0003 bd3 ba1.5k sqft256 N Aberdeen Ave, Wayne, PA 19087For SaleMLS ID #PADE2125068, Zack Cucinotta, VRA Realty. Bright MLS
