Hygge: a cozy quality that makes a person feel content and comfortable. This charming A-frame is a stone’s throw from Marquette Mountain, minutes from Marquette, and just about as hygge as they come. The front of the home is nearly all windows, filling the open kitchen, dining, and living spaces with natural light and putting the abundant trees and rock faces on display. Inside are wood floors, a gorgeous wood-burning stone fireplace, and a spiral staircase leading to the loft. Two bedrooms and a 3/4 bath are on the main floor, while the loft is home to the primary bedroom, a full bath with jetted tub, built-in storage, a reading area, and its own deck overlooking the woods. Recent improvements include a new water heater, new shower, built-ins in the loft bedroom, new flooring, fresh paint, and home automation upgrades that the next owner will be able to tap into. Outside, there’s a large front deck, a fire pit among the rocks and trees, plenty of thimbleberries, and a two-car garage with loft storage. Hiking and biking trails, cross-country skiing, and snowmobile trails are all nearby. You get the woods and character that make living in the U.P. so special while staying incredibly close to town. Plus, Sands Township taxes are significantly more affordable than many surrounding municipalities. The sellers are offering a $3,000 credit at closing to go toward further updates that a buyer may want to do to the home. It’s cute as can be, a little rustic, and definitely not another cookie cutter house. Schedule your showing today!
For sale
$358,000
559 N M553, Marquette, MI 49855
3beds
1,368sqft
Single Family Residence
Built in 1968
0.72 Acres Lot
$348,300 Zestimate®
$262/sqft
$-- HOA
What's special
- 13 days
- 2,403
- 278
Zillow last checked:
Listing updated:
Listed by:
ERIN WASIK 906-458-4284,
RE/MAX 1ST REALTY 906-225-1136
Source: MiRealSource,MLS#: 50221854 Originating MLS: Upper Peninsula Assoc of Realtors
Originating MLS: Upper Peninsula Assoc of RealtorsFacts & features
Interior
Bedrooms & bathrooms
- Bedrooms: 3
- Bathrooms: 2
- Full bathrooms: 2
Bedroom 1
- Features: Wood
- Level: First
- Area: 132
- Dimensions: 11 x 12
Bedroom 2
- Features: Wood
- Level: First
- Area: 120
- Dimensions: 8 x 15
Bedroom 3
- Features: Luxury Vinyl
- Level: Second
- Area: 276
- Dimensions: 23 x 12
Bathroom 1
- Features: Tile
- Level: First
- Area: 55
- Dimensions: 11 x 5
Bathroom 2
- Features: Tile
- Level: Second
- Area: 66
- Dimensions: 11 x 6
Heating
- Forced Air, Propane, Wood
Cooling
- Ceiling Fan(s)
Appliances
- Included: Dishwasher, Dryer, Microwave, Range/Oven, Refrigerator, Washer, Water Heater
Features
- Cathedral/Vaulted Ceiling, Sump Pump
- Flooring: Wood
- Basement: Block,Partial
- Number of fireplaces: 1
- Fireplace features: Living Room, Wood Burning
Interior area
- Total structure area: 1,368
- Total interior livable area: 1,368 sqft
- Finished area above ground: 1,368
- Finished area below ground: 0
Property
Parking
- Total spaces: 3
- Parking features: 3 or More Spaces, Garage, Driveway, Detached
- Garage spaces: 2
Features
- Levels: One and One Half
- Stories: 1.5
- Patio & porch: Deck, Patio
- Has view: Yes
- View description: Rural View
- Waterfront features: None
- Frontage type: Road
- Frontage length: 190
Lot
- Size: 0.72 Acres
- Dimensions: 190 x 185
- Features: Wooded, Rural, Rolling/Hilly
Details
- Additional structures: None
- Parcel number: 521410301320
- Zoning description: Residential
- Special conditions: Private,Standard
Construction
Type & style
- Home type: SingleFamily
- Architectural style: A-Frame
- Property subtype: Single Family Residence
Materials
- Wood Siding
Condition
- Year built: 1968
Utilities & green energy
- Electric: 100 Amp Service
- Sewer: Septic Tank
- Water: Private Well, Drilled Well
- Utilities for property: Cable Available, Electricity Connected, Phone Available, Water Connected, Propane Tank Leased, Internet Spectrum
Community & HOA
Community
- Subdivision: N/A
HOA
- Has HOA: No
Location
- Region: Marquette
Financial & listing details
- Price per square foot: $262/sqft
- Annual tax amount: $2,178
- Date on market: 9/15/2026
- Cumulative days on market: 14 days
- Listing agreement: Exclusive Right To Sell
- Listing terms: Cash,Conventional,Conventional Blend,FHA,VA Loan
Estimated market value
$348,300
$320,000 - $380,000
$2,326/mo
Price history
| Date | Event | Price |
|---|---|---|
| 9/15/2026 | Listed for sale | $358,000$262/sqft |
Source:  MiRealSource #50221854 Report a problem MiRealSource #50221854 Report a problem | ||
Public tax history
Tax history is unavailable.
Monthly payment
Est. payment
Payment breakdown
Explore the cost of this home by adjusting the details. Changes won't be saved.Climate risks
Neighborhood: 49855
Nearby schools
Schools provided by the listing agent
- District: Marquette Area School District
Source: MiRealSource. This data may not be complete. We recommend contacting the local school district to confirm school assignments for this home.
- $643,8003 bd3 ba3.2k sqft555 N Old M553, Marquette, MI 49855Off Market

- $367,2003 bd2 ba1.3k sqft559 State Highway M553, Marquette, MI 49855Off Market
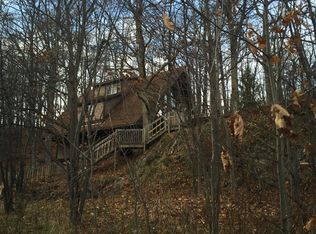
- $293,2002 bd1 ba1.2k sqft551 State Highway M553, Marquette, MI 49855Off Market
- $59,2004 bd2 ba-- sqft521 State Highway M553, Marquette, MI 49855Off Market
Similar homes
- $379,9003 bd2 ba1.9k sqft2020 W Ridge St, Marquette, MI 49855For Sale
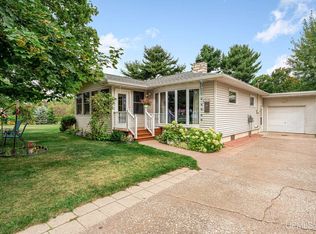
 MLS ID #50222945, FRAN SEVEGNEY, RE/MAX 1ST REALTY. MiRealSource
 - $325,0003 bd1 ba1.1k sqft1404 Pioneer Rd, Marquette, MI 49855For Sale
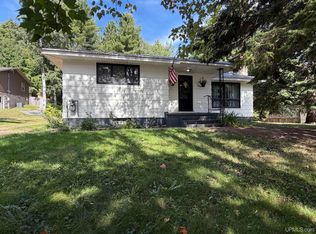 MLS ID #50221742, SEAN LEAHY, SELECT REALTY. MiRealSource
 - $375,0003 bd2 ba1.1k sqft1306 2nd St, Marquette, MI 49855For Sale
 MLS ID #50223058, DAVE MINGAY, RE/MAX 1ST REALTY. MiRealSource
 - $400,0003 bd2 ba1.8k sqft1619 Woodland Ave, Marquette, MI 49855For Sale
 MLS ID #50222412, JENNIFER COSCO, SELECT REALTY. MiRealSource
 - $319,9003 bd1 ba1k sqft1300 Kimber Ave, Marquette, MI 49855For SaleMLS ID #50212603, CAROL VINING MOORE, EXP REALTY OF MARQUETTE. MiRealSource
- $369,9003 bd2 ba1.7k sqft376 Alger St, Marquette, MI 49855For SaleMLS ID #50210340, GINA FELTNER BOUWS, RE/MAX 1ST REALTY. MiRealSource
- $295,0002 bd2 ba1k sqft520/522 Fisher St, Marquette, MI 49855For SaleMLS ID #50222148, FRAN SEVEGNEY, RE/MAX 1ST REALTY. MiRealSource
- $260,0003 bd1 ba1.9k sqft1487 E M28 Hwy, Marquette, MI 49855For SaleMLS ID #50222528, NICK RACINE, RE/MAX 1ST REALTY. MiRealSource
- $298,0002 bd1 ba960 sqft1802 Werner St, Marquette, MI 49855For SaleMLS ID #50218391, FRED GOVERN, SELECT REALTY. MiRealSource
- $355,0004 bd2 ba1.8k sqft327 Blemhuber Ave, Marquette, MI 49855For SaleMLS ID #50214178, FRIDA WAARA, RE/MAX 1ST REALTY. MiRealSource
- $279,9003 bd1 ba977 sqft915 Vandenboom Ave, Marquette, MI 49855For SaleMLS ID #50217024, AVIS MEYERS-KETOLA, CENTURY 21 PRIME REALTY. MiRealSource
- $300,0002 bd1 ba1.1k sqft1375 Mangum Rd, Marquette, MI 49855For SaleMLS ID #50223227, JENNIFER COSCO, SELECT REALTY. MiRealSource
- $347,0003 bd4 ba1.7k sqft321 E Michigan St, Marquette, MI 49855For SaleMLS ID #50199146, JOHN DEMAY, EXP REALTY OF MARQUETTE. MiRealSource
- $475,0003 bd2 ba1.9k sqft496 County Road 550, Marquette, MI 49855For SaleMLS ID #50221139, ERIN WASIK, RE/MAX 1ST REALTY. MiRealSource
- $339,0004 bd3 ba1.8k sqft2207 & 2209 Presque Isle Ave, Marquette, MI 49855For SaleMLS ID #50220658, DAWN FLORIO, RE/MAX 1ST REALTY. MiRealSource
- $249,0002 bd1 ba1k sqft417 W Bluff St, Marquette, MI 49855For SaleMLS ID #50222544, KRISTEN MILLER, SELECT REALTY. MiRealSource
- $382,0003 bd3 ba1.8k sqft200 Station Rd, Gwinn, MI 49841For SaleMLS ID #50207936, SARY RAMIREZ-PATERNINA, COLDWELL BANKER SCHMIDT REALTORS. MiRealSource
