Virtually Staged. STYLE, MAGNITUDE AND BEAUTY COME TOGETHER IN THIS IMPRESSIVE 2024 BUILT HOME, offering 6 BEDROOMS, 4 FULL BATHS, AND 3,985 HEATED SQUARE FEET. Carrying the fresh, pristine feel of a newly built home, this residence maintains its grand design while possessing a distinctive character you can feel from the moment you step inside. With HIGH CEILINGS, ABUNDANT NATURAL LIGHT AND A WONDERFULLY OPEN FLOOR PLAN, the interior conveys a sense of grandeur while remaining warm and welcoming. The LIVING, DINING AND KITCHEN AREAS flow effortlessly together, creating the kind of setting where everyday living feels comfortable and entertaining comes naturally. THE GOURMET KITCHEN IS TRULY THE HEART OF THE HOME. Beautiful 42-INCH CABINETRY WITH CROWN MOLDING, STONE COUNTERTOPS, STAINLESS-STEEL APPLIANCES, A LARGE WALK-IN PANTRY, and an expansive center island with breakfast bar seating create a kitchen made to be enjoyed. Whether savoring morning coffee around the island, preparing dinner while conversations continue in the living room, or welcoming family and friends, there is abundant room to prepare, serve and gather. Everything is connected, allowing you to remain part of every conversation and every moment. One of the home's defining features is its THOUGHTFULLY ARRANGED THREE-WAY SPLIT FLOOR PLAN, with FOUR BEDROOMS AND THREE FULL BATHS ON THE FIRST FLOOR. The placement gives each area a welcome sense of separation and privacy while keeping the heart of the home connected. Privately situated within this layout, the FIRST-FLOOR PRIMARY SUITE feels like a destination of its own. The spacious bedroom is complemented by DUAL CLOSETS, INCLUDING ONE ENORMOUS WALK-IN CLOSET, before opening into an inviting en-suite bath. DUAL VANITIES, A GARDEN TUB, AND AN OVERSIZED WALK-IN SHOWER WITH A RAINFALL SHOWER AND DUAL SHOWER HEADS create a personal sanctuary where you can retreat, recharge and begin or end each day in comfort. UPSTAIRS, THE HOME CAPTIVATES YOU ALL OVER AGAIN. Two exceptionally spacious bedrooms create impressive private quarters on the second level, including one measuring approximately 17'3" × 15'8" with a substantial walk-in closet. Then discover the incredible 28'2" × 18'6" BONUS ROOM, MORE THAN 500 SQUARE FEET, separate from all six bedrooms. Movie nights, game days, a fitness studio, second family room, entertainment lounge, or a little of everything this is the kind of room that invites you to imagine exactly how you would make it your own. When the day begins to wind down, another unforgettable feature takes center stage. Expansive sliding glass doors lead to the COVERED LANAI AND SPACIOUS BACKYARD, with NO REAR NEIGHBORS adding to the sense of privacy and openness. Then comes the sunset brilliant colors stretching across the horizon and transforming the evening sky. Enjoy the view from the comfort of the living areas inside, or step beneath the covered lanai and watch the evening unfold. Morning coffee may begin around the kitchen island, but sunset just might become your favorite time of day. With nearly 4,000 SQUARE FEET OF LIVING SPACE, 6 BEDROOMS, 4 FULL BATHS, A THREE-WAY SPLIT DESIGN, GOURMET KITCHEN, ENORMOUS BONUS ROOM, 3-CAR GARAGE AND INVITING OUTDOOR LIVING, this home offers something beyond square footage: room to live comfortably, gather joyfully, entertain beautifully and still find a quiet place to call your own. Come inside, look around, imagine your life here and experience what makes 559 Via Bella Court so memorable.
For sale
Price cut: $15K (9/26)
$624,999
559 VIA BELLA COURT, HOWEY IN THE HILLS, FL 34737
6beds
3,985sqft
Single Family Residence
Built in 2024
10,663 Square Feet Lot
$-- Zestimate®
$157/sqft
$93/mo HOA
What's special
- 36 days
- 154
- 12
Zillow last checked:
Listing updated:
Listed by:
Pamela Brady 917-402-9771,
LPT REALTY, LLC 877-366-2213
Source: Stellar MLS,MLS#: O6435830 Originating MLS: Orlando Regional
Originating MLS: Orlando Regional
Facts & features
Interior
Bedrooms & bathrooms
- Bedrooms: 6
- Bathrooms: 4
- Full bathrooms: 4
Primary bedroom
- Features: En Suite Bathroom, Walk-In Closet(s)
- Level: First
- Area: 240.16 Square Feet
- Dimensions: 15.8x15.2
Bedroom 2
- Features: Built-in Closet
- Level: First
- Area: 136.24 Square Feet
- Dimensions: 13.1x10.4
Bedroom 4
- Features: Built-in Closet
- Level: First
- Area: 109.18 Square Feet
- Dimensions: 10.6x10.3
Bedroom 5
- Features: Walk-In Closet(s)
- Level: Second
- Area: 273.34 Square Feet
- Dimensions: 17.3x15.8
Primary bathroom
- Features: Dual Sinks, En Suite Bathroom, Exhaust Fan, Garden Bath, Granite Counters, Multiple Shower Heads, Rain Shower Head, Tub with Separate Shower Stall, Linen Closet
- Level: First
Bathroom 3
- Features: Built-in Closet
- Level: First
- Area: 148.03 Square Feet
- Dimensions: 13.1x11.3
Bonus room
- Features: No Closet
- Level: Second
- Area: 524.52 Square Feet
- Dimensions: 28.2x18.6
Dining room
- Level: First
- Area: 99.36 Square Feet
- Dimensions: 10.8x9.2
Kitchen
- Features: Breakfast Bar, Built-In Shelving, Pantry, Kitchen Island, Exhaust Fan, Granite Counters
- Level: First
Living room
- Level: First
- Area: 440 Square Feet
- Dimensions: 22x20
Heating
- Central, Electric, Heat Pump, Zoned
Cooling
- Central Air, Zoned
Appliances
- Included: Oven, Cooktop, Dishwasher, Disposal, Dryer, Electric Water Heater, Exhaust Fan, Microwave, Range Hood, Refrigerator, Washer, Water Filtration System, Water Softener
- Laundry: Laundry Room
Features
- Accessibility Features, Built-in Features, Eating Space In Kitchen, High Ceilings, Kitchen/Family Room Combo, Living Room/Dining Room Combo, Open Floorplan, Primary Bedroom Main Floor, Solid Surface Counters, Split Bedroom, Stone Counters, Thermostat, Tray Ceiling(s), Walk-In Closet(s)
- Flooring: Carpet, Ceramic Tile
- Doors: Sliding Doors
- Has fireplace: No
Interior area
- Total structure area: 4,876
- Total interior livable area: 3,985 sqft
Video & virtual tour
Property
Parking
- Total spaces: 3
- Parking features: Garage - Attached
- Attached garage spaces: 3
Accessibility
- Accessibility features: Visitor Bathroom
Features
- Levels: Two
- Stories: 2
- Patio & porch: Rear Porch
- Exterior features: Irrigation System, Lighting, Sidewalk
Lot
- Size: 10,663 Square Feet
- Features: Conservation Area, Oversized Lot
Details
- Parcel number: 262025001100009500
- Special conditions: None
Construction
Type & style
- Home type: SingleFamily
- Architectural style: Traditional
- Property subtype: Single Family Residence
Materials
- Block, Stucco
- Foundation: Slab
- Roof: Shingle
Condition
- New construction: No
- Year built: 2024
Utilities & green energy
- Sewer: Public Sewer
- Water: Public
- Utilities for property: Cable Available, Cable Connected, Electricity Available, Electricity Connected, Phone Available, Street Lights, Underground Utilities, Water Available
Community & HOA
Community
- Features: Community Mailbox, Deed Restrictions, Sidewalks
- Pet fee: $0 monthly
- Subdivision: TALICHET AT VENEZIA NORTH PHASE
HOA
- Has HOA: Yes
- HOA fee: $93 monthly
- HOA name: Maggie Matos
- HOA phone: 407-392-1428
Location
- Region: Howey In The Hills
Financial & listing details
- Price per square foot: $157/sqft
- Tax assessed value: $490,383
- Annual tax amount: $8,966
- Date on market: 9/1/2026
- Cumulative days on market: 37 days
- Listing terms: Cash,Conventional,FHA,VA Loan
- Ownership: Fee Simple
- Total actual rent: 0
- Electric utility on property: Yes
- Road surface type: Asphalt
Estimated market value
Not available
Estimated sales range
Not available
Not available
Price history
| Date | Event | Price |
|---|---|---|
| 9/26/2026 | Price change | $624,999-2.3%$157/sqft |
Source:  Stellar MLS #O6435830 Report a problem Stellar MLS #O6435830 Report a problem | ||
| 9/1/2026 | Listed for sale | $640,000+8%$161/sqft |
Source: Stellar MLS #O6435830 Report a problem | ||
| 6/27/2024 | Sold | $592,728+1%$149/sqft |
Source: Stellar MLS #G5071519 Report a problem | ||
| 7/26/2023 | Pending sale | $586,621$147/sqft |
Source: Stellar MLS #G5071519 Report a problem | ||
Public tax history
| Year | Property taxes | Tax assessment |
|---|---|---|
| 2025 | $9,339 +404.3% | $490,383 +444.9% |
| 2024 | $1,852 | $90,000 |
Find assessor info on the county website
Monthly payment
Est. payment
Payment breakdown
Explore the cost of this home by adjusting the details. Changes won't be saved.Climate risks
Neighborhood: 34737
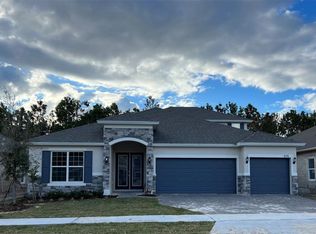
- $545,0004 bd4 ba2.9k sqft562 Via Bella Ct, Howey In The Hills, FL 34737Sold
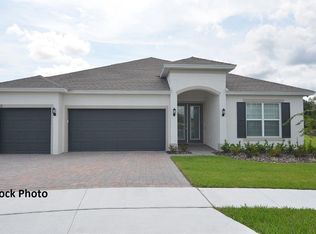
- $498,0004 bd3 ba2.5k sqft582 Via Bella Ct, Howey In The Hills, FL 34737Sold
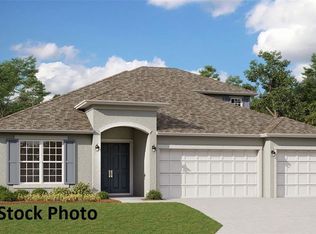
- $567,7634 bd4 ba2.9k sqft574 Via Bella Ct, Howey In The Hills, FL 34737Sold
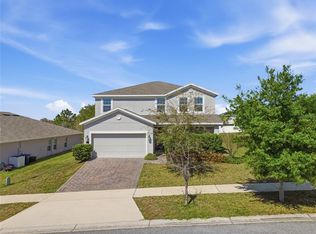
- $486,0004 bd3 ba2.5k sqft579 Via Bella Ct, Howey In The Hills, FL 34737Sold
Similar homes
- $624,9005 bd4 ba3.2k sqft3038 COSTA CLUB DRIVE, OCOEE, FL 34761For Sale

 MLS ID #O6437964, Vincent Paige, PA, COLDWELL BANKER REALTY. Stellar MLS
 - $625,0005 bd3 ba3.1k sqft7268 ROLLING LEAF ROAD, GROVELAND, FL 34736For Sale
 MLS ID #O6441864, Nivia Baijnath, REALTY OF AMERICA. Stellar MLS
 - $560,5005 bd4 ba3.6k sqft13 WHITE HORSE WAY, GROVELAND, FL 34736For Sale
 MLS ID #TB8485597, Cara Hagan, LUXE PROPERTIES. Stellar MLS
 - $649,0005 bd4 ba3.3k sqft4937 GOLDEN ZENITH WAY, MOUNT DORA, FL 32757For Sale
 MLS ID #G5116610, Deborah Zimmer, WATSON REALTY CORP. Stellar MLS
 - $609,9005 bd3 ba2.8k sqft16548 ARROWHEAD TRAIL, CLERMONT, FL 34711For SaleMLS ID #O6437842, Ahmad Hassan, PA, COMPASS FLORIDA LLC. Stellar MLS
- $619,9005 bd4 ba3.2k sqft1244 GATEWOOD AVENUE, MINNEOLA, FL 34715For SaleMLS ID #O6352617, Margarete Grespan, FLORIDA REAL ESTATE & LAND CO.. Stellar MLS
- $639,0005 bd4 ba3.5k sqft2252 CROSSBOW STREET, CLERMONT, FL 34715For SaleMLS ID #S5137256, Shanaz Boyd, LPT REALTY, LLC. Stellar MLS
- $640,0014 bd3 ba2.6k sqft714 OAKS SHORES ROAD, LEESBURG, FL 34748For SaleMLS ID #G5111040, Joseph Wynkoop, CHARLES RUTENBERG REALTY ORLANDO. Stellar MLS
- $559,9004 bd2 ba2.3k sqft2081 MALBEC COURT, MINNEOLA, FL 34715For SaleMLS ID #O6438483, Amanda Susin Nora, KARDOSH REALTY. Stellar MLS
- $669,9904 bd4 ba3.6k sqft447 VENETO CIRCLE, CLERMONT, FL 34715New ConstructionStellar MLS
- $550,0005 bd3 ba4k sqft2013 CLAPPER TRAIL, APOPKA, FL 32703For SaleMLS ID #O6441363, Maria Stinson, LEGENDS REALTY. Stellar MLS
- $674,0006 bd6 ba3.5k sqft1349 VALLEY PINE CIRCLE, APOPKA, FL 32712For SaleMLS ID #O6408227, Lindsie Fann, RE/MAX 200 REALTY. Stellar MLS
- $625,0005 bd4 ba3.2k sqft4395 RENLY LANE, CLERMONT, FL 34711For SaleMLS ID #O6420353, Anna Shi, LPT REALTY, LLC. Stellar MLS
- $569,9005 bd4 ba3.2k sqft602 ROMINGER LOOP, APOPKA, FL 32712For SaleMLS ID #O6431164, Veronica Figueroa, EXP REALTY LLC. Stellar MLS
- $649,0005 bd3 ba3.3k sqft6175 SHAVASANA RD ROAD, CLERMONT, FL 34714For SaleMLS ID #G5118445, Lorna Henry, PREFERRED RE BROKERS III. Stellar MLS
- $549,9905 bd3 ba3.3k sqft1919 PERCH HAMMOCK LOOP, GROVELAND, FL 34736For SaleMLS ID #O6424440, Christina Campos, WORTH CLARK REALTY. Stellar MLS
- $640,0004 bd3 ba2.6k sqft1750 STANDING ROCK CIRCLE, WINTER GARDEN, FL 34787For SaleMLS ID #S5156172, Ariel Vargas, EXP REALTY LLC. Stellar MLS
- $633,0003 bd3 ba2.3k sqft908 BRAEWOOD DRIVE, CLERMONT, FL 34715For SaleMLS ID #G5116348, Mark Hughes, EXP REALTY LLC. Stellar MLS
- $699,5005 bd3 ba3.1k sqft2415 SANTA VISTA LOOP, APOPKA, FL 32703For SaleMLS ID #O6441107, Solon Potenciano Silva, LEGACY PLUS REALTY. Stellar MLS
- $699,0004 bd3 ba2.9k sqft6100 SIERRA CROWN STREET, MOUNT DORA, FL 32757For SaleMLS ID #O6402676, Jenny Wemert, WEMERT GROUP REALTY LLC. Stellar MLS
