Price reduced!!! This 3 bedroom, 2 bathroom home has been lovingly cared for and updated over the last few years. A new water heater in 2025 and newer LVP flooring throughout. Inside, you will find a large kitchen with brand new appliances. In the back, a four seasons room is the perfect place to enjoy your coffee as you look outside to the huge, fenced yard. Plenty of privacy awaits with woods in the back and another lot on the side that is included with the purchase of the home. The large storage shed conveys and it has electricity for convenience. Located just outside of city limits, this home is USDA eligible.
Pending
Price cut: $5K (5/29)
$259,999
5591 N Autumn Dr, Columbia, MO 65202
3beds
1,487sqft
:
Get pre-qualified$1,709/mo
Single Family Residence
Built in ----
0.27 Acres Lot
$258,500 Zestimate®
$175/sqft
$-- HOA
What's special
- 84 days |
- 39 |
- 1 |
Likely to sell faster than
Zillow last checked:
Listing updated:
Listed by:
Dean Klempke 573-424-4236,
Iron Gate Real Estate 573-777-5001,
Amber Klempke 573-219-8496,
Iron Gate Real Estate
Source: CBORMLS,MLS#: 434392
Facts & features
Interior
Bedrooms & bathrooms
- Bedrooms: 3
- Bathrooms: 2
- Full bathrooms: 2
Primary bedroom
- Level: Main
- Area: 135.45
- Dimensions: 12.17 x 11.13
Primary bathroom
- Level: Main
- Area: 37.13
- Dimensions: 4.99 x 7.44
Full bathroom
- Level: Main
Full bathroom
- Level: Main
Other
- Level: Main
- Area: 208.66
- Dimensions: 20.16 x 10.35
Living room
- Level: Main
- Area: 220.47
- Dimensions: 19.97 x 11.04
Office
- Level: Main
- Area: 106.25
- Dimensions: 11.4 x 9.32
Heating
- Heat Pump, Forced Air, Electric
Cooling
- Central Electric
Appliances
- Included: Refrigerator, Microwave, Disposal, Dishwasher
- Laundry: Washer/Dryer Hookup
Features
- Walk-In Closet(s), Eat-in Kitchen, Formal Dining, Wood Cabinets, Pantry
- Flooring: Laminate
- Has basement: No
- Has fireplace: No
Interior area
- Total structure area: 1,487
- Total interior livable area: 1,487 sqft
- Finished area below ground: 0
Property
Parking
- Total spaces: 2
- Parking features: Attached, Carport, Paved
- Garage spaces: 2
- Has carport: Yes
Features
- Patio & porch: Covered, Back, Brick, Rear Porch
- Fencing: Back Yard,Chain Link
Lot
- Size: 0.27 Acres
- Dimensions: 90 x 130
Details
- Additional structures: Lawn/Storage Shed
- Parcel number: 1161924012230001
- Zoning description: R-1 One- Family Dwelling*
- Other equipment: Radon Mit System
Construction
Type & style
- Home type: SingleFamily
- Property subtype: Single Family Residence
Materials
- Foundation: Concrete Perimeter, Slab
- Roof: ArchitecturalShingle
Community & HOA
Community
- Subdivision: Clearview
HOA
- Has HOA: No
Location
- Region: Columbia
Financial & listing details
- Price per square foot: $175/sqft
- Tax assessed value: $153,100
- Annual tax amount: $1,912
- Date on market: 5/13/2026
Estimated market value
$258,500
$246,000 - $271,000
$1,716/mo
Price history
| Date | Event | Price |
|---|---|---|
| 6/4/2026 | Pending sale | $259,999$175/sqft |
Source:  CBORMLS #434392 Report a problem CBORMLS #434392 Report a problem | ||
| 5/29/2026 | Price change | $259,999-1.9%$175/sqft |
Source: CBORMLS #434392 Report a problem | ||
| 5/13/2026 | Listed for sale | $265,000+89.4%$178/sqft |
Source: CBORMLS #434392 Report a problem | ||
| 5/16/2018 | Sold | -- |
Source: CBORMLS #377249 Report a problem | ||
| 4/9/2018 | Listed for sale | $139,900$94/sqft |
Source: House of Brokers Realty, Inc. #377249 Report a problem | ||
Public tax history
| Year | Property taxes | Tax assessment |
|---|---|---|
| 2025 | -- | $29,089 +10% |
| 2024 | $1,913 +0.9% | $26,448 |
| 2023 | $1,896 +8.1% | $26,448 +8% |
| 2022 | $1,755 -0.2% | $24,491 |
| 2021 | $1,757 +5.7% | $24,491 +12% |
| 2020 | $1,663 0% | $21,874 |
| 2019 | $1,663 +7.3% | $21,874 +8% |
| 2018 | $1,550 +1.2% | $20,254 |
| 2017 | $1,532 +0.2% | $20,254 |
| 2016 | $1,529 | $20,254 |
| 2015 | $1,529 +8.3% | $20,254 |
| 2014 | $1,412 | $20,254 |
| 2013 | -- | $20,254 |
| 2012 | -- | $20,254 |
| 2011 | -- | $20,254 |
| 2010 | -- | $20,254 |
| 2009 | -- | $20,254 |
| 2008 | -- | $20,254 |
| 2007 | -- | -- |
| 2003 | -- | $17,613 |
| 2002 | -- | $17,613 |
| 2001 | -- | $17,613 |
Find assessor info on the county website
Monthly payment
Est. payment
Payment breakdown
Explore the cost of this home by adjusting the details. Changes won't be saved.Climate risks
Neighborhood: 65202
Nearby schools
GreatSchools rating
- 6/10Alpha Hart LewisGrades: PK-5Distance: 2.6 mi
- 5/10West Middle SchoolGrades: 6-8Distance: 4 mi
- 7/10David H. Hickman High SchoolGrades: 9-12Distance: 3.6 mi
Schools provided by the listing agent
- Elementary: Parkade
- Middle: West
- High: Hickman
Source: CBORMLS. This data may not be complete. We recommend contacting the local school district to confirm school assignments for this home.
- $1,100-- bd-- ba-- sqft5591 N Autumn Dr, Columbia, MO 65202Off Market
- $308,8004 bd3 ba2.1k sqft5575 N Autumn Dr, Columbia, MO 65202Off Market
- $193,3003 bd2 ba1.4k sqft5616 N Maple Ct, Columbia, MO 65202Off Market
- $228,7004 bd2 ba1.4k sqft5634 N Maple Ct, Columbia, MO 65202Off Market
- $200,9003 bd1 ba1k sqft5598 N Maple Ct, Columbia, MO 65202Off Market
- $217,9003 bd2 ba1.2k sqft5550 N Autumn Dr, Columbia, MO 65202Off Market
- $208,3003 bd2 ba1k sqft5580 N Autumn Dr, Columbia, MO 65202Off Market
- $223,8003 bd2 ba1.2k sqft5555 N Autumn Dr, Columbia, MO 65202Off Market
A local agent can set up tours, give advice and negotiate with sellers.
A local lender can help you make sure your offer is ready when you are.
Similar homes
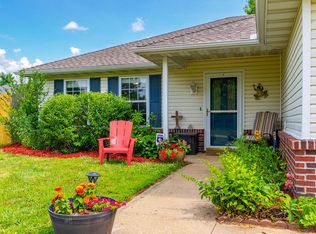
- $269,9003 bd2 ba1.5k sqft4879 N Montgomery Dr, Columbia, MO 65202For Sale
 MLS ID #435615, Aubrey Ash, Century 21 Community. CBORMLS
 - $275,0003 bd2 ba1.5k sqft5006 Sandstone Dr, Columbia, MO 65202For Sale
 MLS ID #436115, Mariah Carmichael, Show Me Real Estate Group LLC. CBORMLS
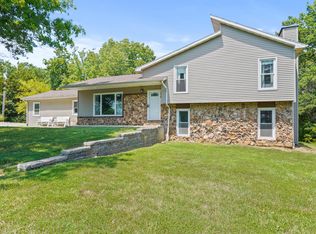
 - $309,0003 bd3 ba1.7k sqft205 W Akeman Bridge Rd, Columbia, MO 65202For Sale
 MLS ID #434724, Sharon Bennett, REMAX Boone Realty. CBORMLS
 - $245,0003 bd2 ba1.5k sqft11067 N Highway Vv, Columbia, MO 65202For Sale
 MLS ID #435168, Alice Leeper, REMAX Boone Realty. CBORMLS
 - $240,0004 bd2 ba1.9k sqft700 W Bon Gor Ct, Columbia, MO 65202For SaleMLS ID #435888, Mariah Carmichael, Show Me Real Estate Group LLC. CBORMLS
- $279,0003 bd2 ba1.4k sqft3708 Panther Dr, Columbia, MO 65202For SaleMLS ID #435336, Chiao Curd-Ling, Berkshire Hathaway HomeServices | Vision Real Estate. CBORMLS
- $250,0005 bd2 ba2k sqft2508 Calico Ln, Columbia, MO 65202For SaleMLS ID #435753, Natasha Lamonda, REMAX Boone Realty. CBORMLS
- $315,0003 bd3 ba2k sqft200 Rockingham Dr, Columbia, MO 65203For SaleMLS ID #436185, Angie Enochs, REMAX Boone Realty. CBORMLS
- $289,9003 bd3 ba1.5k sqft3912 Bragg Ct, Columbia, MO 65202For SaleMLS ID #436156, Josh Whitaker, Keller Williams Realty. CBORMLS
- $309,0003 bd3 ba1.9k sqft4105 Savannah Ct, Columbia, MO 65202For SaleMLS ID #433779, Josh Whitaker, Keller Williams Realty. CBORMLS
- $209,9003 bd2 ba1.9k sqft2311 Powell Dr, Columbia, MO 65202For Sale By Owner
- $382,4993 bd2 ba1.5k sqft7650 N Highway Vv, Columbia, MO 65202For SaleMLS ID #434779, Gayla Adams, Century 21 Community. CBORMLS
- $277,5003 bd2 ba1.4k sqft1802 McAlester St, Columbia, MO 65201For SaleMLS ID #434252, Roberto M. Quiros, Iron Gate Real Estate. CBORMLS
- $265,0004 bd2 ba1.8k sqft820 N West Park Ln, Columbia, MO 65201For SaleMLS ID #434810, Dan Stehr, Homebound Realty. CBORMLS
- $316,0002 bd2 ba1.7k sqft3504 Canyon Ridge Dr, Columbia, MO 65202For SaleMLS ID #435669, Keri Donoho, Century 21 Access. CBORMLS
- $334,9004 bd2 ba1.7k sqft7520 W Golden Willow Dr, Columbia, MO 65202For SaleMLS ID #435718, Lori Holliday, REMAX Boone Realty. CBORMLS
- $299,9004 bd2 ba1.9k sqft1906 Dartmouth, Columbia, MO 65203For SaleMLS ID #435835, Gary Meyer, Weichert, Realtors - House of Brokers. CBORMLS
- $299,9003 bd2 ba1.5k sqft408 Cedar Ln, Columbia, MO 65201For SaleMLS ID #435326, Megan Walters, EXP Realty LLC. CBORMLS
- $347,9004 bd3 ba1.9k sqft3213 Sage Grass Ct, Columbia, MO 65202For SaleMLS ID #434999, Cale Childers, For Sale by Cale LLC, Century 21 Access. CBORMLS
- $327,0004 bd2 ba1.6k sqft3501 San Marco Dr, Columbia, MO 65202For SaleMLS ID #435561, Jodi Houin, Century 21 Community. CBORMLS
